1 Red Bay Ct, Bald Head Island, NC 28461
- $2,395,000
- 5
- BD
- 6
- BA
- 3,193
- SqFt




- List Price
- $2,395,000
- Status
- ACTIVE
- Days on Market
- 1028
- Price Change
- ▼ $100,000 1784603069
- MLS#
- 100404074
- Subtype
- Residential
- New Construction
- Yes
- Year Built
- 2025
- Bedrooms
- 5
- Bathrooms
- 6
- Full Baths
- 5
- Half Baths
- 1
- Living Area
- 3,193
- Lot Size
- 10,803
- Acres
- 0.25
- Subdivision
- BHI (Bald Head Island)
- Neighborhood
- BHI (Bald Head Island)
Property Description
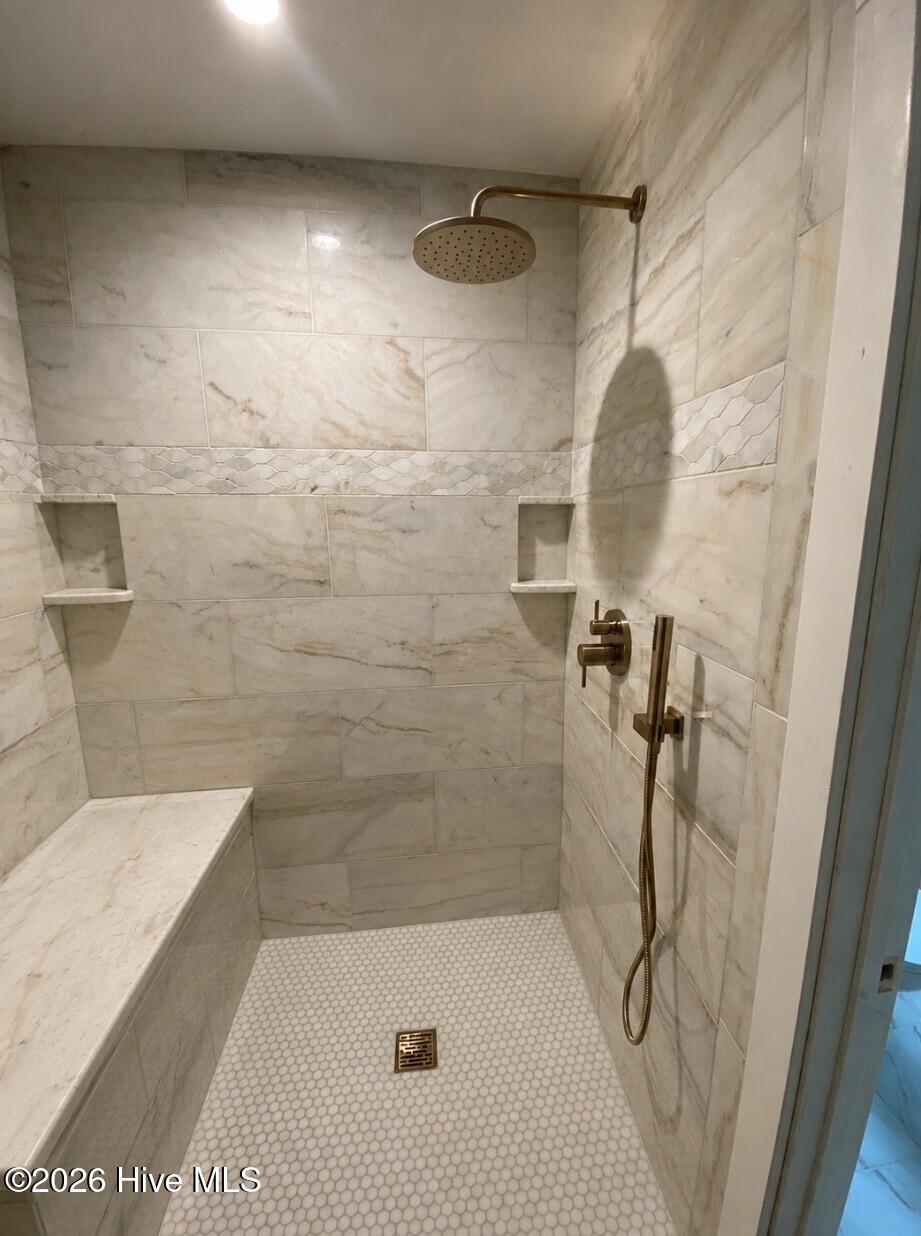
1 Red Bay is a luxurious maritime retreat centrally located on Bald Head Island, minutes from pristine beaches, marina, world-class golf, shopping and dining. It has 3193 sq ft of indoor living with 5 well-appointed bedrooms, 6 bathrooms and approximately 2000 sq ft of outdoor living space. It's meticulously designed using the finest materials for uncompromising quality and carefully curated to include custom finishes and designer fixtures. From the grand solid mahogany entry on the 1st floor, you are greeted by gleaming hardwood floors, 10 ft ceilings and an open floor plan flowing from living spaces through a wall of French doors open to outdoor living. The large kitchen is a chef's dream: custom cabinets, 48'' dual fuel range, pot filler, 48'' fridge, 45'' workstation sink, wet bar, beverage cooler and pass-through window opening to outdoor seating. There's also a flex room, 1/2 bath, 2 closets and utility room. 1st floor primary suite has private entrance with French doors to covered porch, walk-in closet, linen closet and beautiful ensuite with custom marble shower with built-in seat and soaking tub for the ultimate spa experience. The 2nd floor primary suite is NEXT LEVEL LUXURY with walk-in closet and 2 PRIVATE ENSUITE BATHS. 2 additional guest bedrooms, a spectacular guest bath, laundry room, hall closet, walk-up attic and 2nd floor porch round out 2nd floor. The detached garage/crofter has parking for 2 golf carts and a private guest suite with custom marble bathroom on the 2nd floor. The exterior boasts generous outdoor living spaces: multi-tiered deck, 3 covered porches, trellis, built-in flower boxes, TV, bar seating and shower. The lush landscape provides beauty and privacy from all views. All baths feature marble showers w/built-in marble seats. BUILT TO LAST with solid lumber, real plywood sheathing, 2'' thick floors, mineral wool insulation on exterior & select interior walls (sound dampening, mildew/fire resistance) and whole-house dehumidifier - QUALITY IS SECOND TO NONE. Note: Photos have been included to show the unfurnished space, as well as select photos with virtual staging to depict potential furniture layout.
Additional Information
- Amenities
- Beach Access, Beach Rights, Comm Garden, Jogging Path, Maintenance Common Areas, Maintenance Roads, Management, Park, Picnic Area, Trail(s), Trash
- Interior Features
- Master Downstairs, Walk-In Closet(s), Tray Ceiling(s), High Ceilings, Entrance Foyer, Solid Surface Counter, Kitchen Island, Ceiling Fans, Pantry, Walk-In Shower, Walk-In Closet(s), Other
- Exterior Features
- Outdoor Shower, Insulated Doors, Other
- HOA Fee
- $570
- Zoning
- PD-1
- Flooring
- Slate/Marble, Tile, Wood
- Appliances
- Mini Fridge, Gas Oven, Built-In Microwave, Washer, Self Cleaning Oven, Refrigerator, Ice Maker, Dryer, Disposal, Dishwasher, ENERGY STAR Qualified Appliances, Gas Range
- Heating
- Heat Pump, Electric, Zoned
- Air Conditioning
- Central Air, Zoned, Heat Pump
- Stories
- 2
- Levels
- Two
- Roof
- Architectural
- Foundation
- Other, Pilings
- Parking Features
- Electric Vehicle Charging Station(s), Garage Door Opener, Lighted, Off Street, On Site
- Garage Spaces
- 2
- School District
- Brunswick County Schools
- Elementary School
- Southport
- Middle School
- South Brunswick
- High School
- South Brunswick
- View
- Other
Listing courtesy of Listing Agent: Jill Shellman () from Listing Office: Intracoastal Realty Corporation.

Copyright 2026 NCRMLS. All rights reserved. North Carolina Regional Multiple Listing Service, (NCRMLS), provides content displayed here (“provided content”) on an “as is” basis and makes no representations or warranties regarding the provided content, including, but not limited to those of non-infringement, timeliness, accuracy, or completeness. Individuals and companies using information presented are responsible for verification and validation of information they utilize and present to their customers and clients. NCRMLS will not be liable for any damage or loss resulting from use of the provided content or the products available through Portals, IDX, VOW, and/or Syndication. Recipients of this information shall not resell, redistribute, reproduce, modify, or otherwise copy any portion thereof without the expressed written consent of NCRMLS.