961 Beauvoir Dr Nw, Calabash, NC 28467
- $530,000
- 4
- BD
- 3
- BA
- 3,020
- SqFt




- Sold Price
- $530,000
- List Price
- $549,900
- Status
- CLOSED
- Days on Market
- 20
- Closing Date
- Jun 18, 2026
- MLS#
- 100568208
- Subtype
- Residential
- Year Built
- 2001
- Bedrooms
- 4
- Bathrooms
- 3
- Full Baths
- 2
- Half Baths
- 1
- Living Area
- 3,020
- Lot Size
- 15,246
- Acres
- 0.35
- Subdivision
- Brunswick Plantation
- Neighborhood
- Brunswick Plantation
Property Description
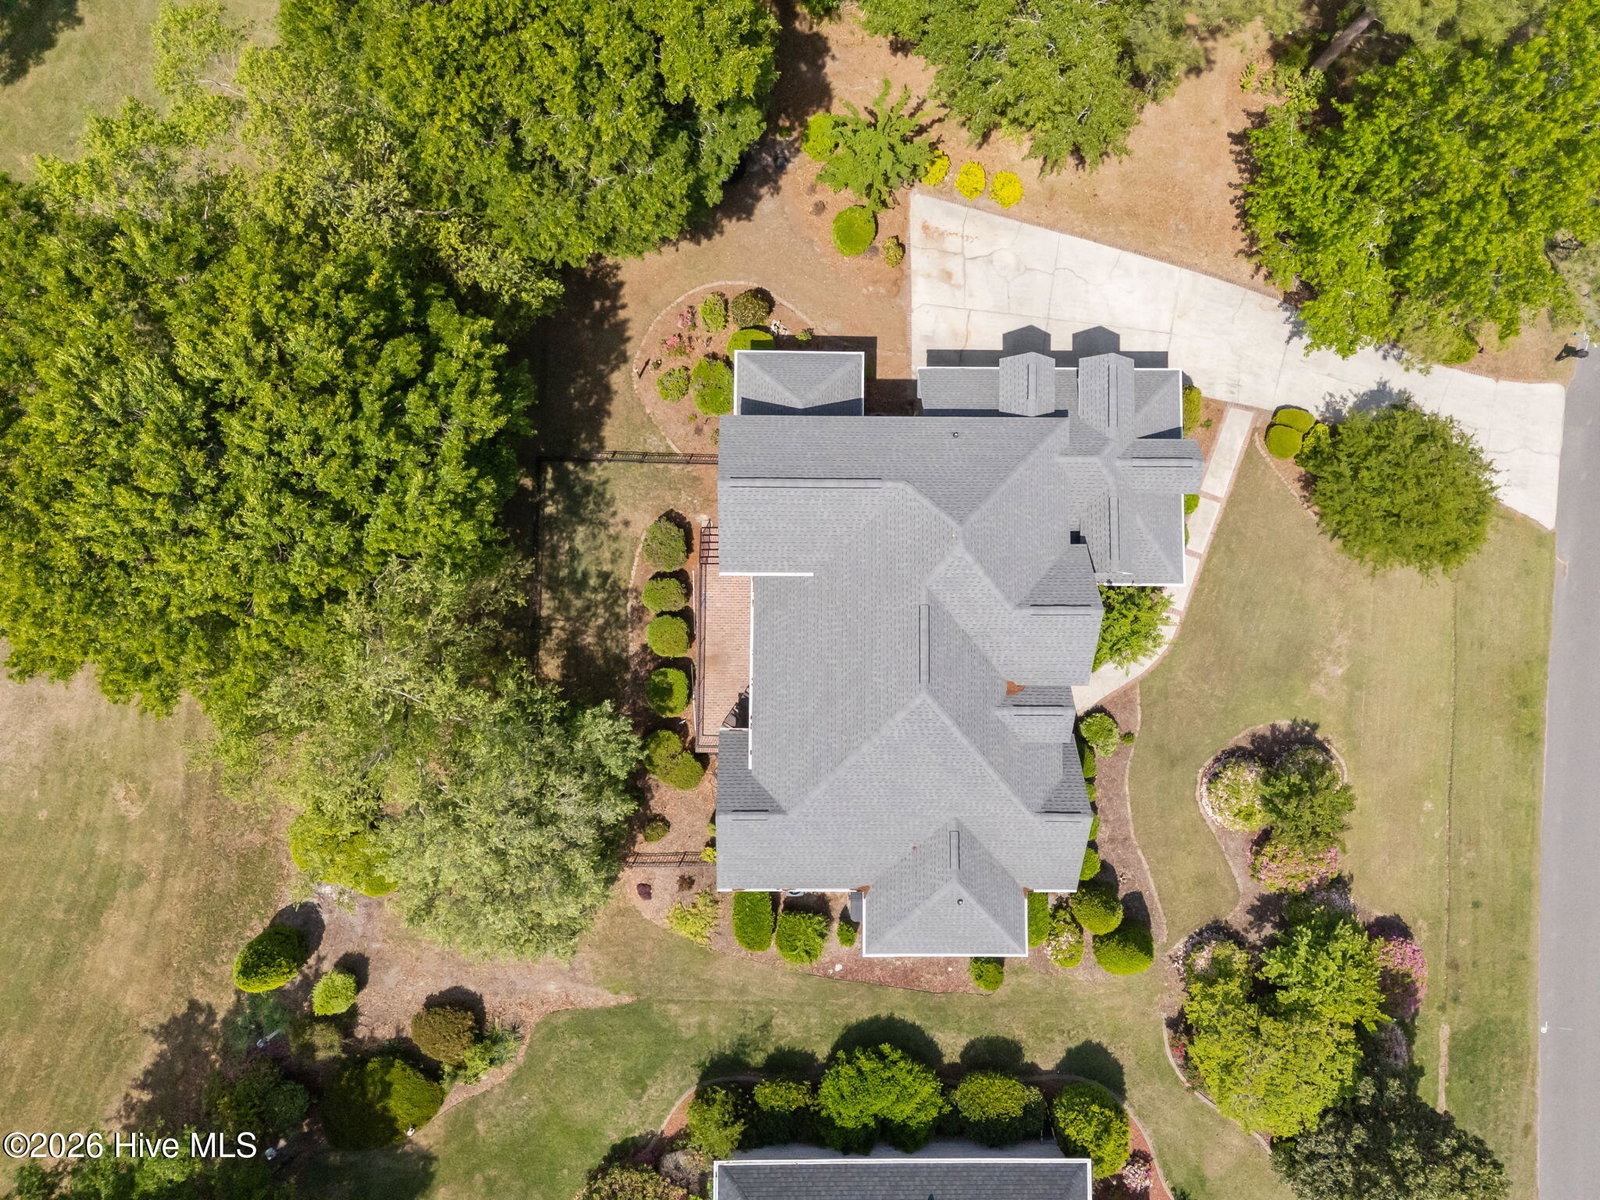
Luxury Golf-Front Living at Brunswick Plantation. Experience the pinnacle of the golf course lifestyle in this stunning residence overlooking the 3rd hole of the Azalea course. The property sits LEFT of the hole, pin high and the cart path is on the far side. Designed for those who love to host, the heart of the home features soaring vaulted ceilings and expansive windows that flood the space with natural light and serene fairway views. The expansive kitchen--complete with Corian countertops and a walk-in pantry--flows seamlessly into the living areas, making it the ultimate setting for holiday dinners and social gatherings. For quieter moments, retreat to the charming enclosed sunroom or step onto the brick veranda, where a motorized canopy offers shade as you enjoy the summer breeze. The main-level primary suite is a true sanctuary, boasting elegant tray ceilings and a spa-like bath with a Jacuzzi tub. Upstairs, an open walkway leads to three generous bedrooms and a unique sunken bonus room, perfect for a home office, media hub, or hobby space. Key Features & Upgrades include, New roof (2021) and zoned HVAC systems, Fenced backyard for pets and a dedicated garage workshop. Amenities abound with access to Brunswick Plantation's resort-style pools, fitness center, and clubhouse with an affordable HOA. Don't miss your chance to own a piece of paradise. Schedule your private showing today!
Additional Information
- Amenities
- Clubhouse, Community Pool, Fitness Center, Gated, Golf Course, Maintenance Common Areas, Maintenance Grounds, Master Insure, Pickleball
- Interior Features
- Master Downstairs, Walk-In Closet(s), Vaulted/Cathedral Ceilings, Tray Ceiling(s), High Ceilings, Entrance Foyer, Bookcases, Ceiling Fans, Pantry, Walk-In Shower, Drapes/Blinds, Eat-In Kitchen, Gas Logs, Walk-In Closet(s)
- Exterior Features
- Storm Security Shutters, Irrigation System
- HOA Fee
- $1,200
- Zoning
- R60
- Flooring
- Carpet, Tile, Hardwood
- Appliances
- Electric Oven, Built-In Microwave, Washer, Refrigerator, Dryer, Dishwasher, Electric Range
- Heating
- Propane, Heat Pump, Fireplace, Electric, Zoned
- Air Conditioning
- Central Air, Zoned, Heat Pump, Multi Units
- Levels
- Two
- Roof
- Shingle
- Foundation
- Crawl Space
- Parking Features
- Workshop in Garage, Garage Faces Side, Attached, Paved, Garage Door Opener, Paved, Garage, Storage
- Garage Spaces
- 2
- School District
- Brunswick County Schools
- Elementary School
- Jessie Mae Monroe Elementary
- Middle School
- Shallotte Middle
- High School
- West Brunswick
- View
- Golf Course
Listing courtesy of Listing Agent: Kristie A Beasley () from Listing Office: Margaret Rudd Assoc/Sp.
Selling Office: The Saltwater Agency.
Copyright 2026 NCRMLS. All rights reserved. North Carolina Regional Multiple Listing Service, (NCRMLS), provides content displayed here (“provided content”) on an “as is” basis and makes no representations or warranties regarding the provided content, including, but not limited to those of non-infringement, timeliness, accuracy, or completeness. Individuals and companies using information presented are responsible for verification and validation of information they utilize and present to their customers and clients. NCRMLS will not be liable for any damage or loss resulting from use of the provided content or the products available through Portals, IDX, VOW, and/or Syndication. Recipients of this information shall not resell, redistribute, reproduce, modify, or otherwise copy any portion thereof without the expressed written consent of NCRMLS.