164 Hanger Rd, Wilmington, NC 28412
- $385,990
- 3
- BD
- 4
- BA
- 1,685
- SqFt







- List Price
- $385,990
- Status
- ACTIVE
- Days on Market
- 77
- MLS#
- 100574224
- Subtype
- Residential
- New Construction
- Yes
- Year Built
- 2026
- Bedrooms
- 3
- Bathrooms
- 4
- Full Baths
- 3
- Half Baths
- 1
- Living Area
- 1,685
- Subdivision
- McQuillan Pines
- Neighborhood
- McQuillan Pines
Property Description
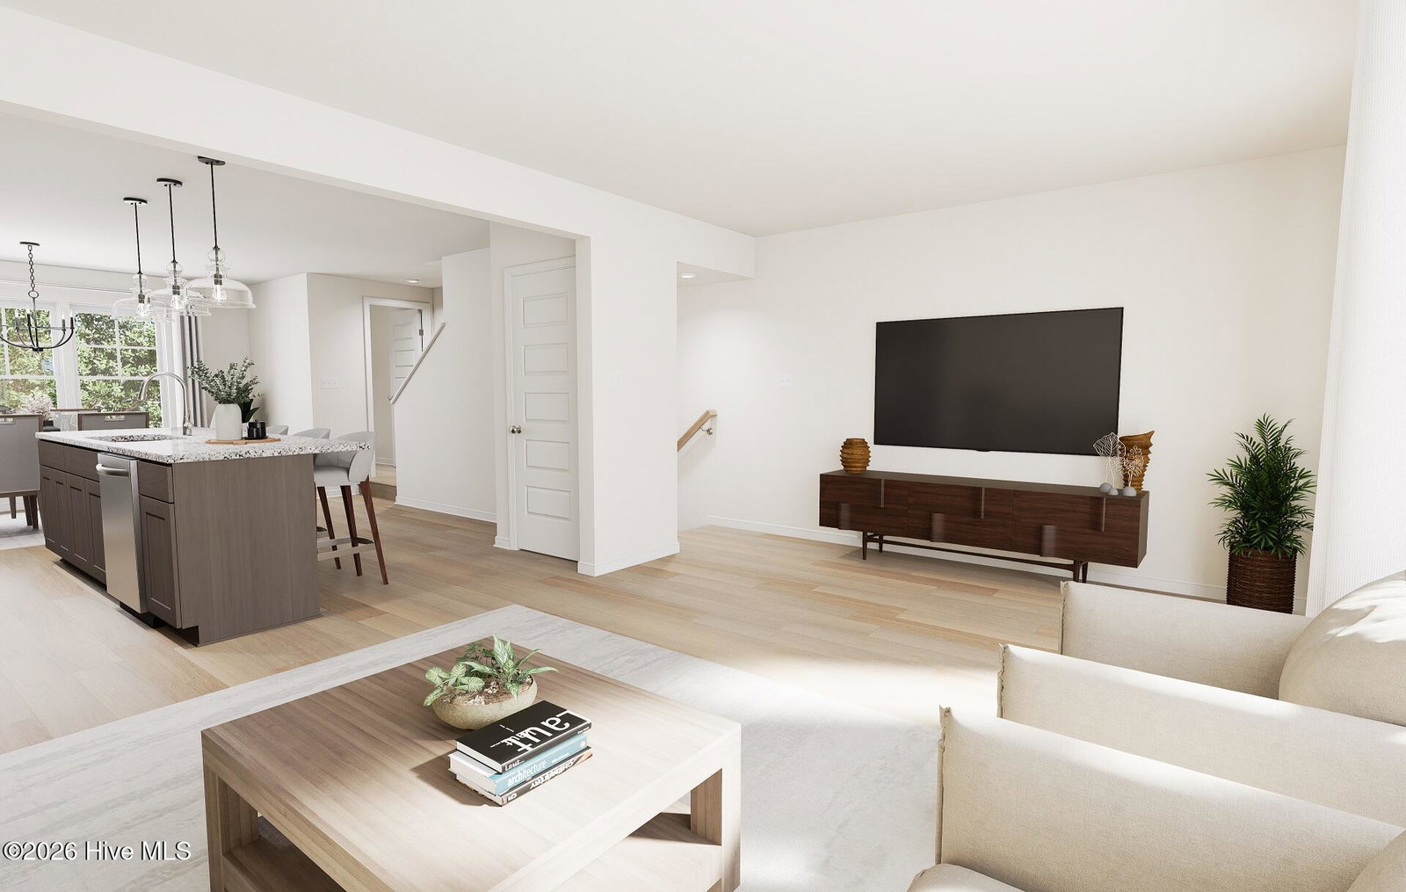
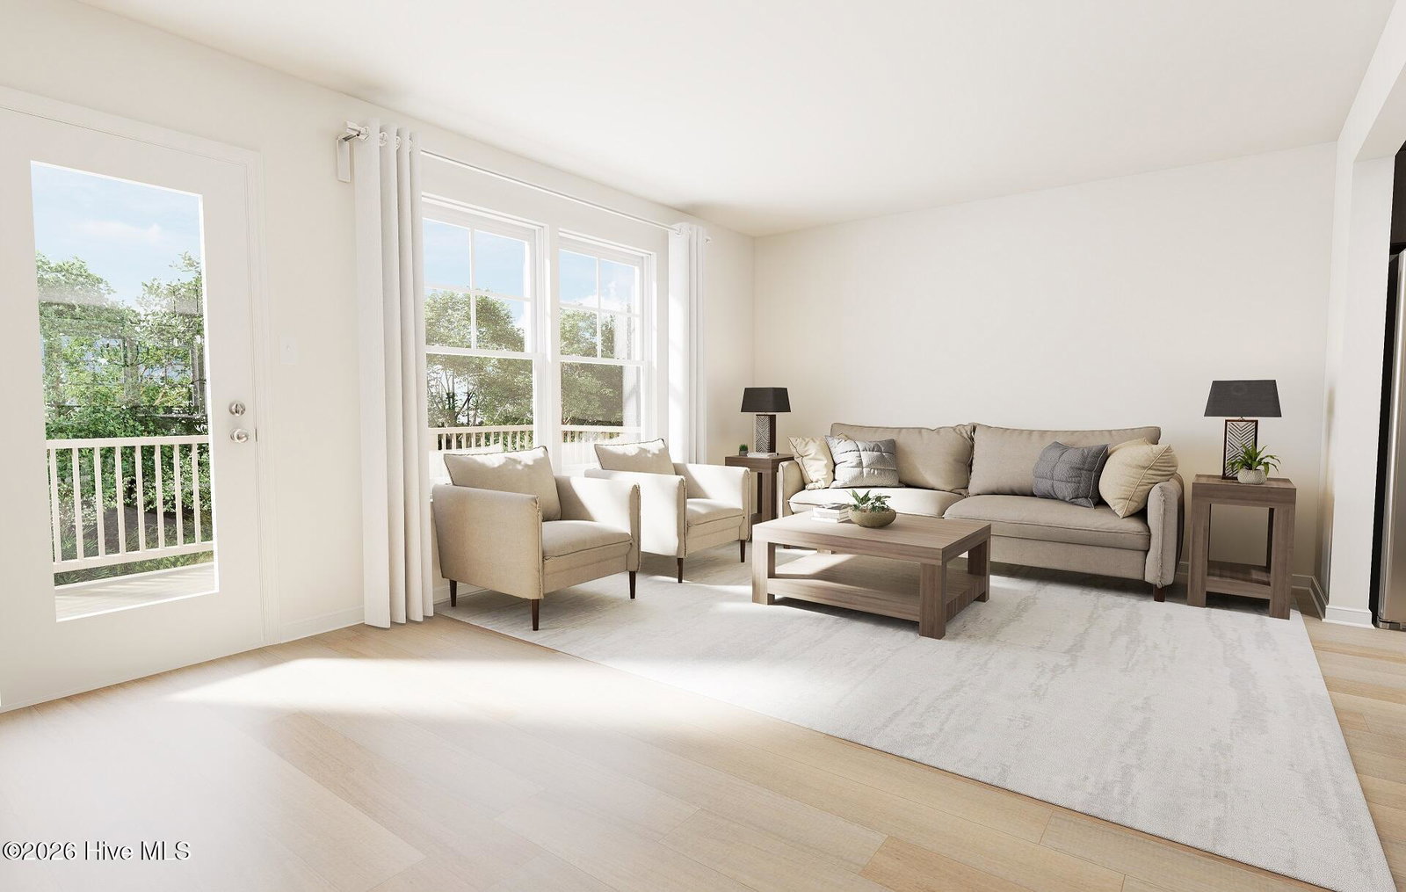
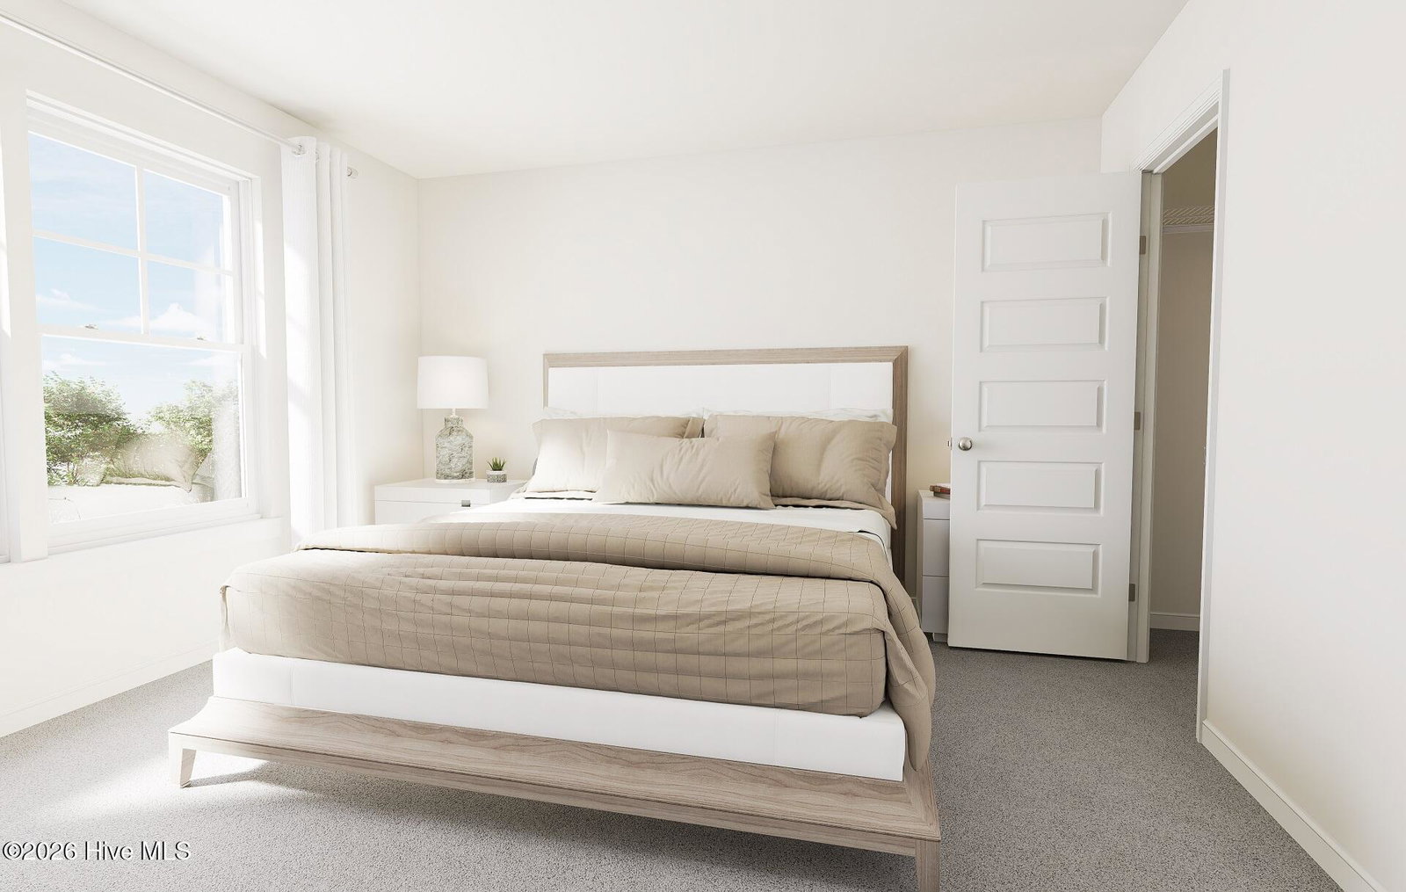
SPECIAL: Limited-time 4.99% fixed rate available on select move-in ready and to-be-built homes for qualifying conforming loans only (jumbo loans not eligible). Must use builder's preferred lender and meet qualification requirements. Rate subject to change prior to lock based on market conditions. Terms subject to change without notice. Contact onsite sales team for details. Welcome to McQuillan Pines! Meet the Haywood, read this Fall! Welcome to the Haywood, a stylish townhome offering 3 bedrooms, 2.5 baths, and a 1-car attached garage designed for easy everyday living. The first floor features a wonderful flex space plus access to the rear patio--perfect for a home office, separate den, whatever best fits your lifestyle! The second level is the heart of the home with an open main living area ideal for gathering and entertaining. The kitchen shines with a center island, beautiful granite countertops, pantry, and seamless flow into the dining area and family room. On the third level, you'll find your Primary Suite with walk-in closet and ensuite bath with walk-in shower! Two additional bedrooms, shared full bath and laundry closet complete the tour! Nestled among the beautiful, soaring pines, McQuillan Pines is a rare find along the desirable and well-established Carolina Beach Road corridor. This community offers a unique combination of natural beauty, modern design and convenience - just minutes from the coast. Community amenities, including a pool and recreation area, create even more opportunities to relax, recharge, and connect. (Photos are from builder's library and shown as examples only. Colors, features and options will vary).
Additional Information
- Amenities
- Community Pool, Maintenance Common Areas, Maintenance Grounds, Maintenance Roads, Management
- Interior Features
- Walk-In Closet(s), High Ceilings, Kitchen Island, Pantry, Walk-In Shower, Walk-In Closet(s)
- HOA Fee
- $4,464
- Zoning
- N/A
- Flooring
- Vinyl, Carpet, Vinyl, Tile
- Appliances
- Built-In Microwave, Dishwasher, Electric Range
- Heating
- Forced Air, Natural Gas
- Air Conditioning
- Central Air
- Levels
- Three Or More
- Roof
- Shingle
- Foundation
- Slab
- Parking Features
- Garage Faces Front, Attached, Assigned, Garage
- Garage Spaces
- 1
- School District
- New Hanover
- Elementary School
- Anderson
- Middle School
- Murray
- High School
- Ashley
- View
- Other
Listing courtesy of Listing Agent: Alex N Harrington () from Listing Office: HHHunt Homes Wilmington LLC.

Copyright 2026 NCRMLS. All rights reserved. North Carolina Regional Multiple Listing Service, (NCRMLS), provides content displayed here (“provided content”) on an “as is” basis and makes no representations or warranties regarding the provided content, including, but not limited to those of non-infringement, timeliness, accuracy, or completeness. Individuals and companies using information presented are responsible for verification and validation of information they utilize and present to their customers and clients. NCRMLS will not be liable for any damage or loss resulting from use of the provided content or the products available through Portals, IDX, VOW, and/or Syndication. Recipients of this information shall not resell, redistribute, reproduce, modify, or otherwise copy any portion thereof without the expressed written consent of NCRMLS.