178 Edgewater Cir, Sunset Beach, NC 28468
- $599,000
- 3
- BD
- 3
- BA
- 2,984
- SqFt




- List Price
- $599,000
- Status
- ACTIVE
- Days on Market
- 236
- MLS#
- 100550384
- Subtype
- Residential
- Year Built
- 1995
- Bedrooms
- 3
- Bathrooms
- 3
- Full Baths
- 2
- Half Baths
- 1
- Living Area
- 2,984
- Lot Size
- 14,375
- Acres
- 0.33
- Subdivision
- Sea Trail Plantation
- Neighborhood
- Sea Trail Plantation
Property Description
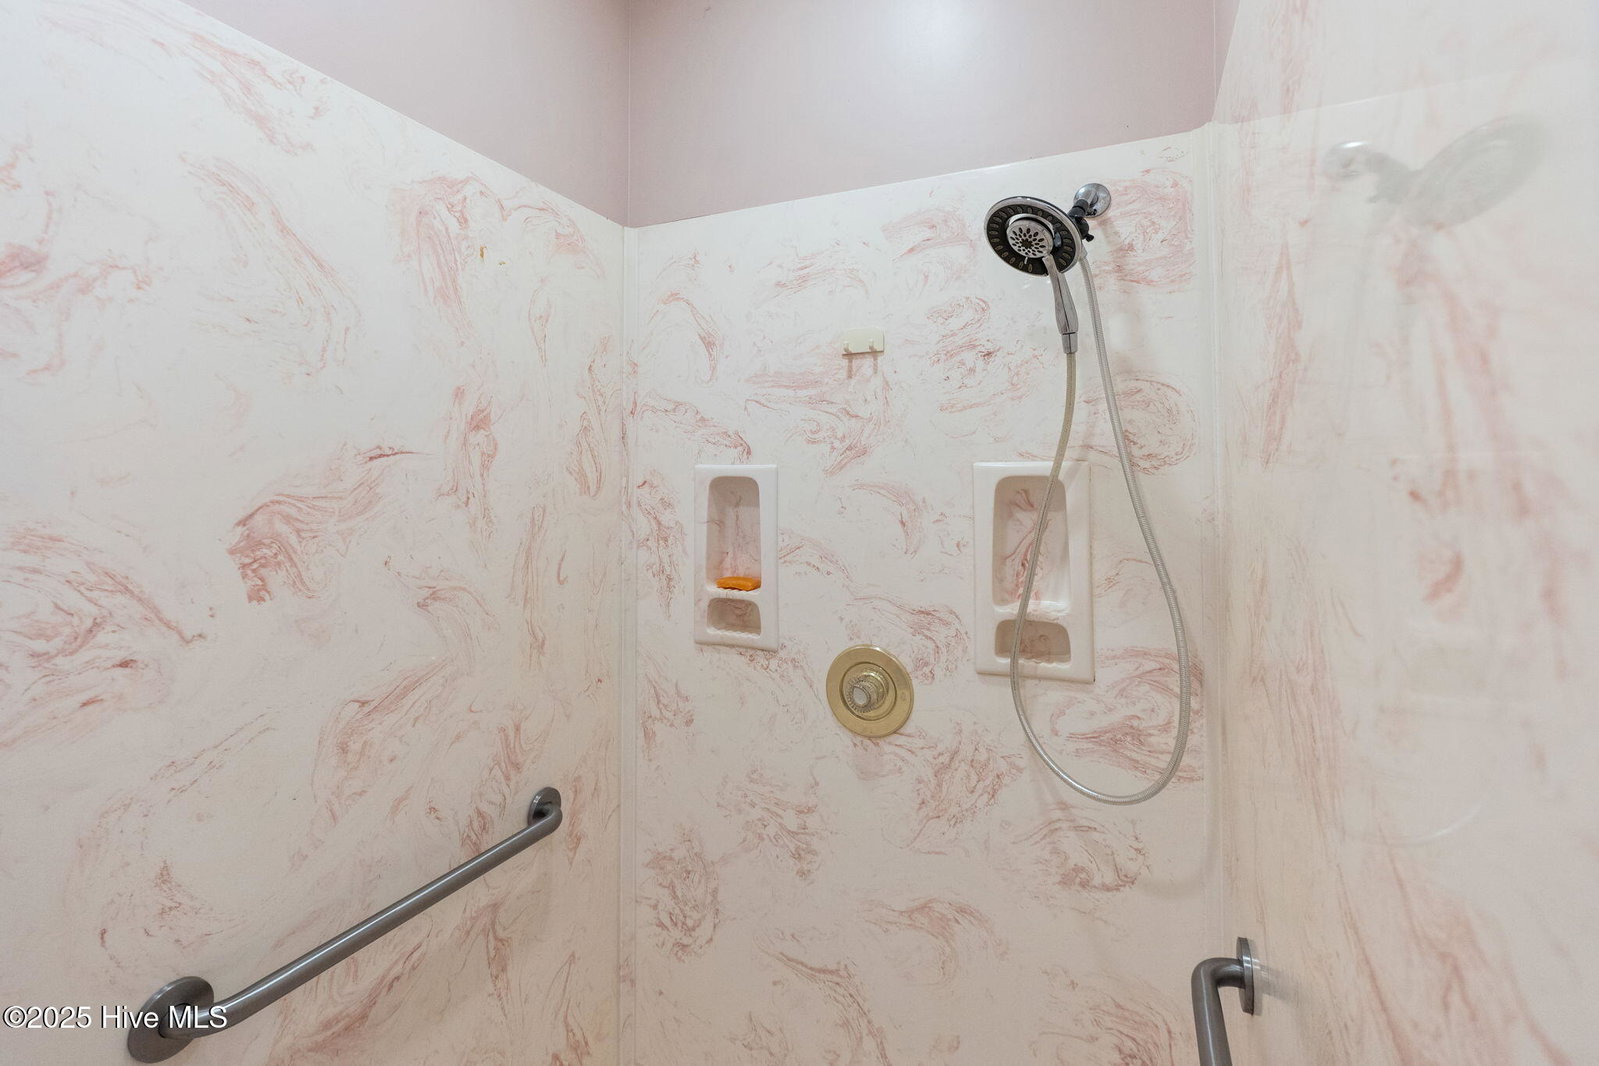
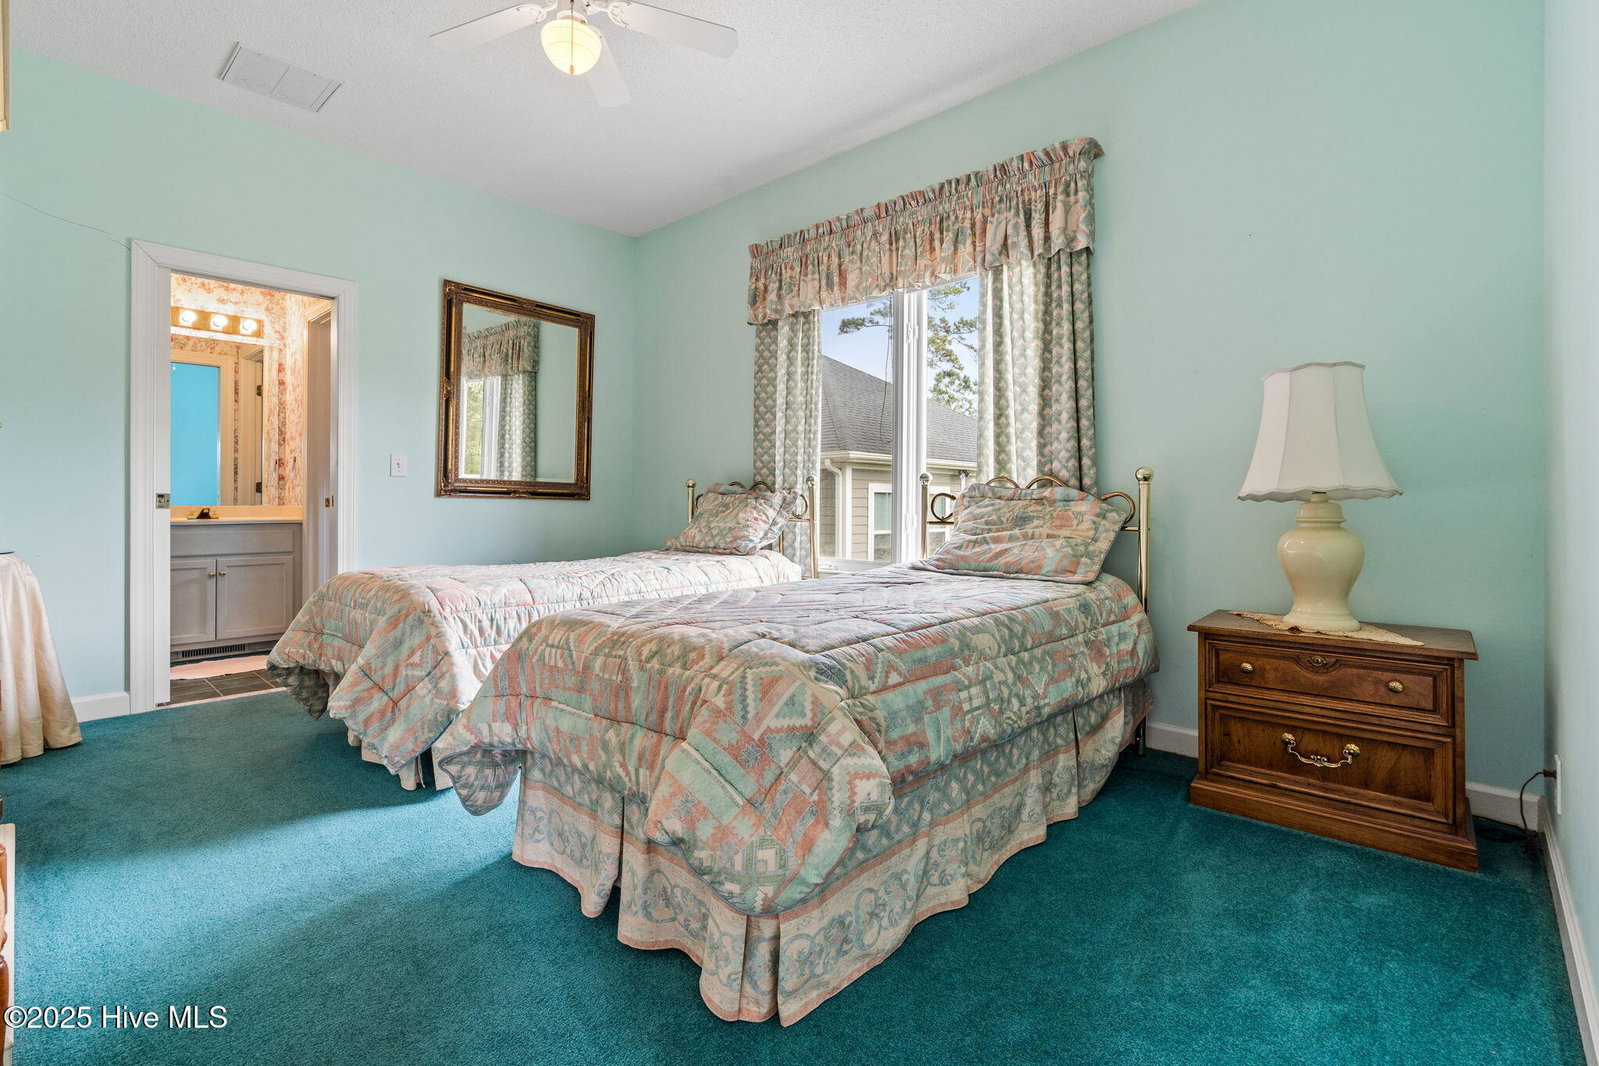
This charming home invites you to bring your ideas and make it your own! Nestled in the picturesque community of Sea Trail Plantation in Sunset Beach, NC, this property boasts a fantastic location and a well-designed floor plan. Experience the ease of one level living with a spacious living area that features a stunning stone fireplace and a stone accent wall, creating a cozy and rustic ambiance. The light and bright dining space is ideal for family gatherings and entertaining guests, while the breakfast area provides a perfect spot for your morning coffee. The kitchen offering ample counter space and storage, ensuring you have everything you need. This home includes not one, but two sunrooms, allowing you to bask in natural light and enjoy the serene views of the surrounding landscape. The owner's suite is a haven of tranquility, featuring a walk-in closet, spacious bath with walk-in shower. The 2 guest rooms are generous in size, providing comfortable accommodations for family & friends. The walk-in basement below makes a fantastic workshop, offering easy access to the crawlspace. Enjoy the beautiful backyard, perfect for outdoor activities and leisure, located in one of the premier sections of Sea Trail Plantation. Luxurious amenities: 3 swimming pools, island parking, library, fitness center. 5-10 min: boat/kayak launch, fresh seafood, markets, concerts, popular dining spots, waterfront park & one of the most beautiful beaches. Unbeatable location, a charming home & exceptional amenities -the perfect fit for those seeking an inspiring coastal lifestyle.
Additional Information
- Amenities
- Beach Access, Clubhouse, Community Pool, Fitness Center, Maintenance Common Areas, Maintenance Grounds, Maintenance Roads, Management, Meeting Room, Tennis Court(s), See Remarks
- Interior Features
- Master Downstairs, Walk-In Closet(s), Vaulted/Cathedral Ceilings, High Ceilings, Solid Surface Counter, Bookcases, Kitchen Island, Ceiling Fans, Pantry, Walk-In Shower, Basement, Drapes/Blinds, Walk-In Closet(s)
- Exterior Features
- Outdoor Shower
- HOA Fee
- $1,100
- Zoning
- RES
- Flooring
- Carpet, Tile, Wood
- Appliances
- Electric Cooktop, Built-In Microwave, Washer, Refrigerator, Dryer, Disposal, Dishwasher
- Heating
- Heat Pump, Electric
- Air Conditioning
- Heat Pump
- Levels
- One
- Roof
- Shingle
- Foundation
- Crawl Space
- Parking Features
- Paved, On Site
- Garage Spaces
- 2
- School District
- Brunswick County Schools
- Elementary School
- Jessie Mae Monroe Elementary
- Middle School
- Shallotte Middle
- High School
- West Brunswick
- View
- Pond
Listing courtesy of Listing Agent: Debbie L Kinlaw () from Listing Office: CENTURY 21 Sunset Realty.

Copyright 2026 NCRMLS. All rights reserved. North Carolina Regional Multiple Listing Service, (NCRMLS), provides content displayed here (“provided content”) on an “as is” basis and makes no representations or warranties regarding the provided content, including, but not limited to those of non-infringement, timeliness, accuracy, or completeness. Individuals and companies using information presented are responsible for verification and validation of information they utilize and present to their customers and clients. NCRMLS will not be liable for any damage or loss resulting from use of the provided content or the products available through Portals, IDX, VOW, and/or Syndication. Recipients of this information shall not resell, redistribute, reproduce, modify, or otherwise copy any portion thereof without the expressed written consent of NCRMLS.