2202 S Live Oak Pkwy, Wilmington, NC 28403
- $1,425,000
- 3
- BD
- 4
- BA
- 3,197
- SqFt





- List Price
- $1,425,000
- Status
- ACTIVE
- Days on Market
- 49
- MLS#
- 100580961
- Subtype
- Residential
- Year Built
- 1966
- Bedrooms
- 3
- Bathrooms
- 4
- Full Baths
- 3
- Half Baths
- 1
- Living Area
- 3,197
- Lot Size
- 31,363
- Acres
- 0.72
- Subdivision
- Oleander Estates
- Neighborhood
- Oleander Estates
Property Description
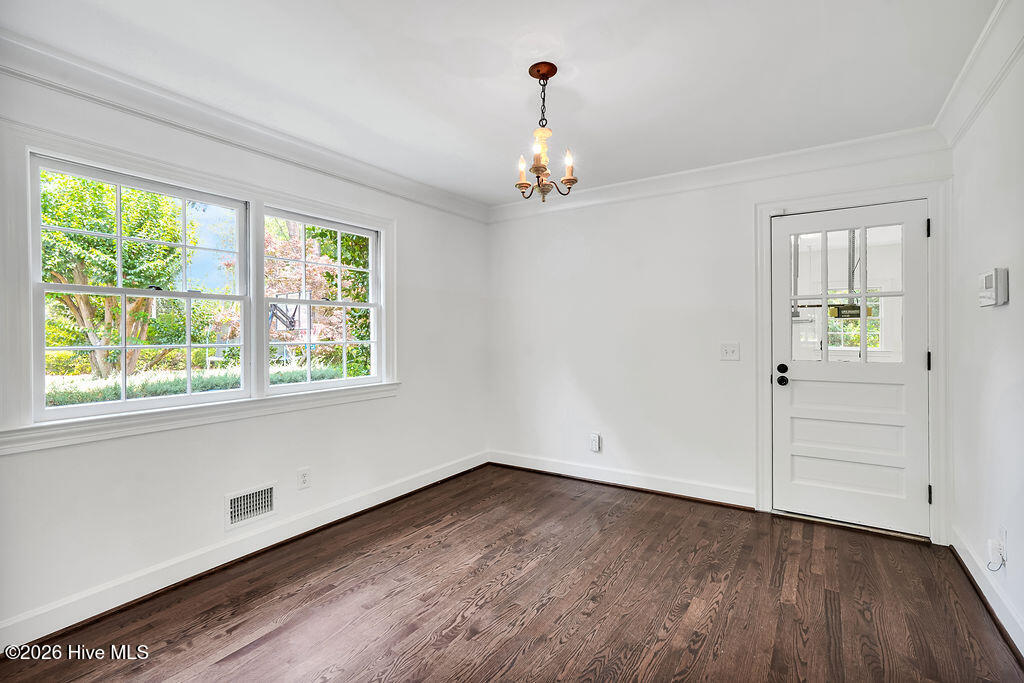
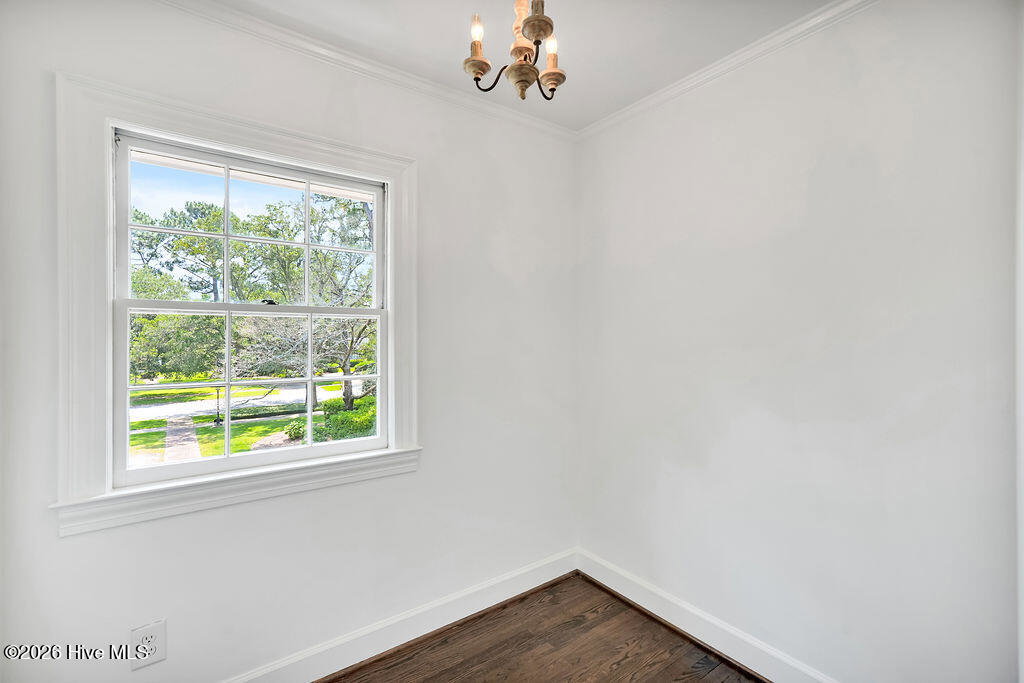
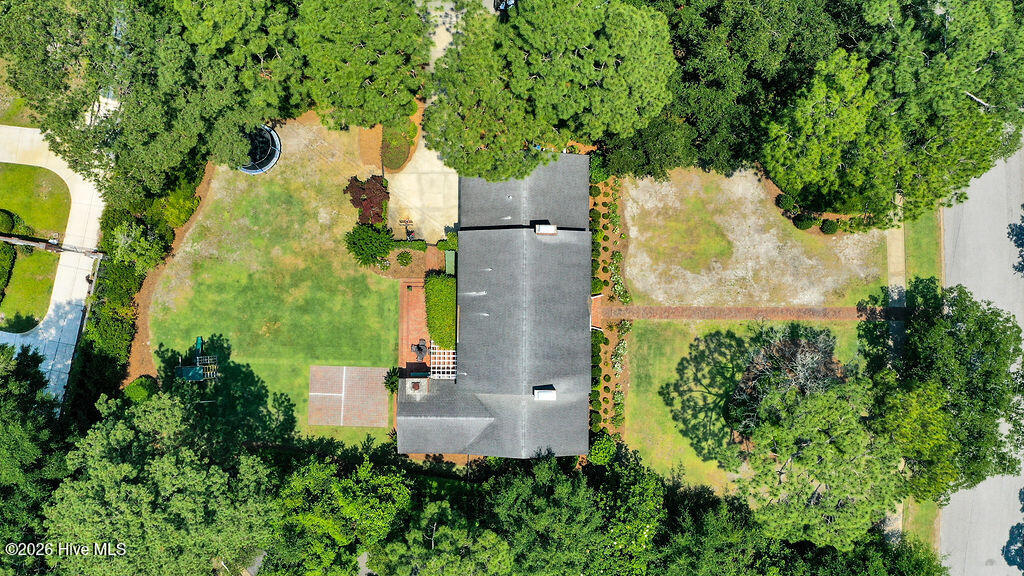
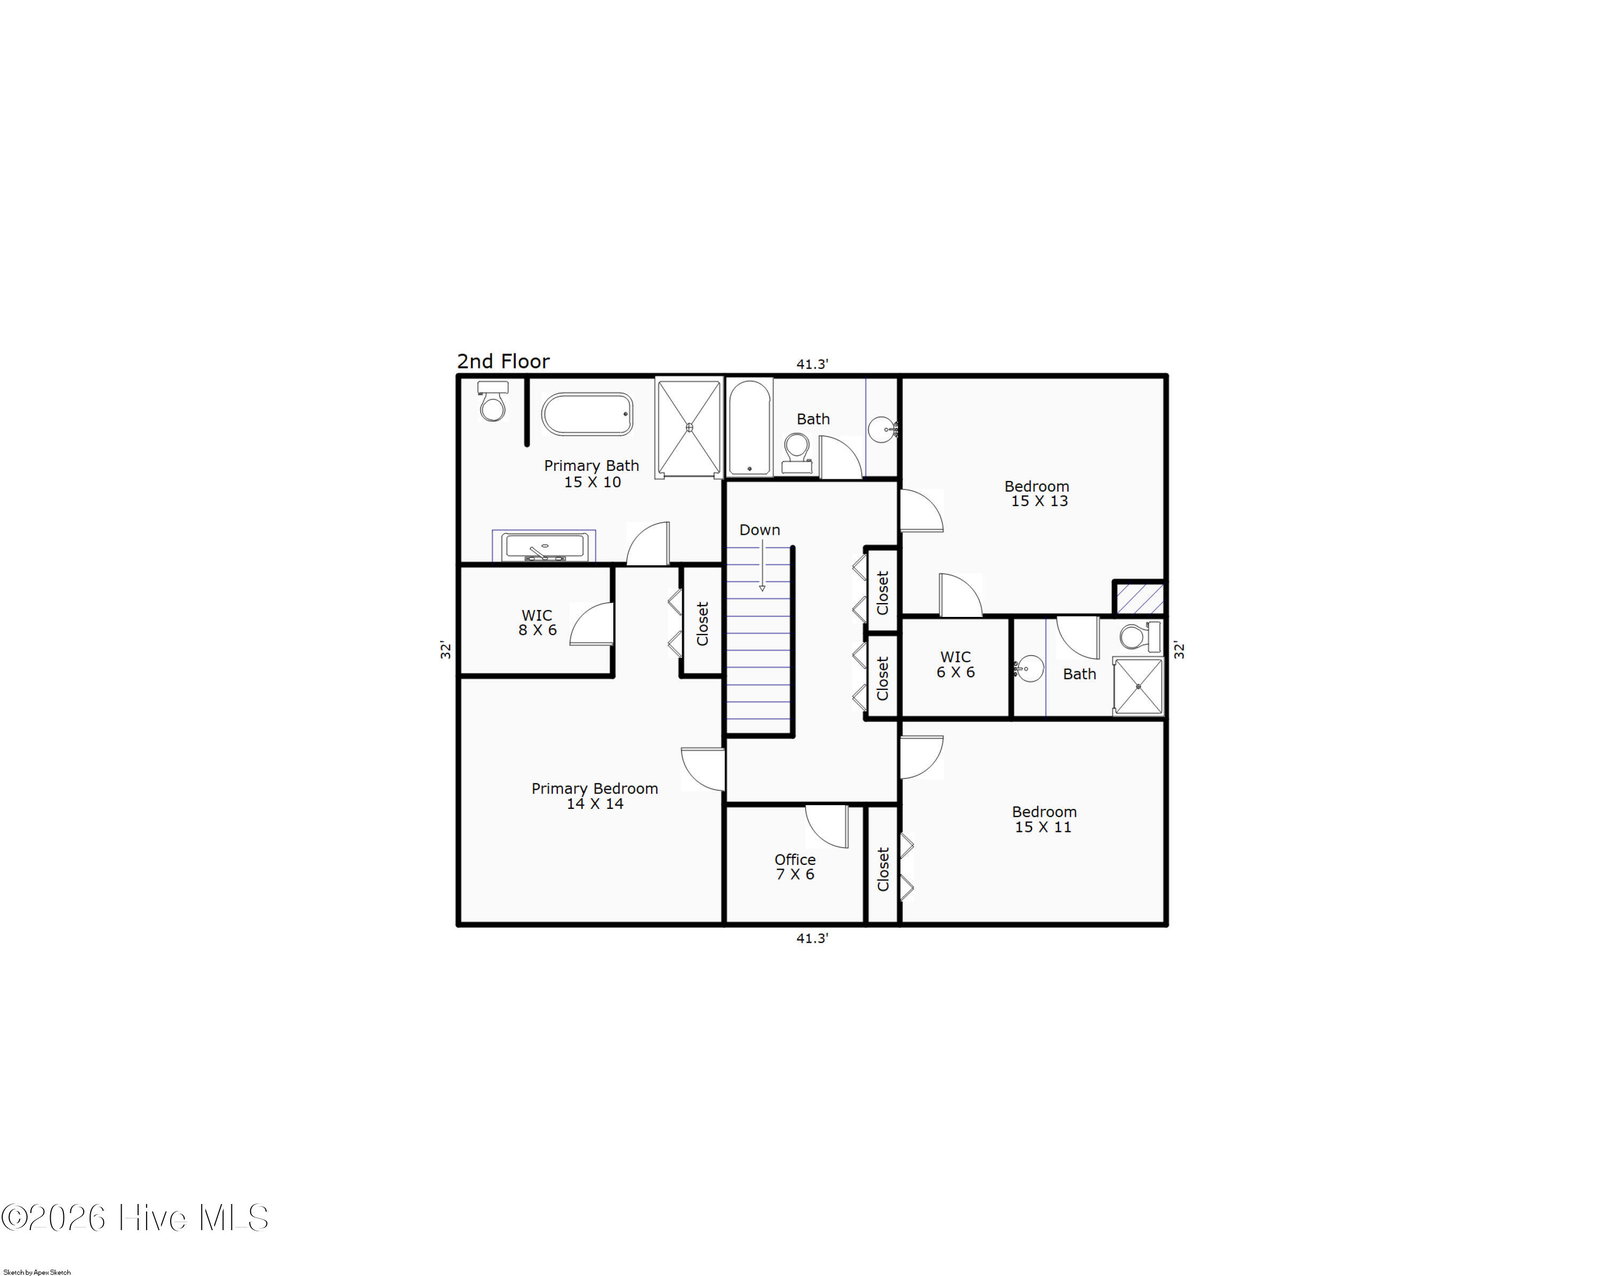
Beautifully appointed brick home situated on a spacious corner lot in one of Wilmington's most desirable locations. Thoughtfully designed for both everyday living and entertaining, this residence offers an exceptional blend of comfort, style, and outdoor living. A light-filled family room showcases custom built-ins, a cozy fireplace, and an abundance of natural light that creates a warm and inviting atmosphere. A stunning chef's kitchen, featuring elegant marble countertops, a large center island, and top-of-the-line appliances. Perfect for hosting gatherings, the home features a formal dining room complete with a built-in wet bar, creating an elegant setting for entertaining guests and special occasions. An additional den offers flexible living space and could serve as a home office, reading room or playroom to fit your lifestyle. Upstairs, you'll find three spacious bedrooms, one as the primary bedroom with en-suite bathroom along with two additional bedrooms with full bathrooms. There is also a cozy private flex space that could be used as an office or reading nook. Step outside to enjoy your private outdoor oasis, complete with a screened porch and built-in grilling station. The large corner lot is enhanced by lush landscaping, providing both beauty and privacy. Additional highlights include a rear-entry two-car garage and an unbeatable location where you can bike to Cape Fear Country Club and enjoy convenient access to Wilmington's shopping, dining, and coastal beaches.
Additional Information
- Interior Features
- Walk-In Closet(s), Entrance Foyer, Kitchen Island, Walk-In Shower, Bar-Wet, Walk-In Closet(s)
- Zoning
- R-15
- Flooring
- Wood
- Appliances
- Refrigerator, Disposal, Dishwasher
- Heating
- Heat Pump, Natural Gas
- Air Conditioning
- Central Air
- Levels
- Two
- Roof
- Shingle
- Foundation
- Slab
- Parking Features
- Off Street, On Site, Paved
- Garage Spaces
- 2
- School District
- New Hanover
- Elementary School
- Alderman
- Middle School
- Williston
- High School
- New Hanover
- View
- Other
Listing courtesy of Listing Agent: Jessica Edwards Team () from Listing Office: Coldwell Banker Sea Coast Advantage.

Copyright 2026 NCRMLS. All rights reserved. North Carolina Regional Multiple Listing Service, (NCRMLS), provides content displayed here (“provided content”) on an “as is” basis and makes no representations or warranties regarding the provided content, including, but not limited to those of non-infringement, timeliness, accuracy, or completeness. Individuals and companies using information presented are responsible for verification and validation of information they utilize and present to their customers and clients. NCRMLS will not be liable for any damage or loss resulting from use of the provided content or the products available through Portals, IDX, VOW, and/or Syndication. Recipients of this information shall not resell, redistribute, reproduce, modify, or otherwise copy any portion thereof without the expressed written consent of NCRMLS.