2309 Lynnwood Dr, Wilmington, NC 28403
- $1,385,000
- 7
- BD
- 7
- BA
- 3,754
- SqFt




- List Price
- $1,385,000
- Status
- ACTIVE
- Days on Market
- 49
- Price Change
- ▼ $50,000 1784825341
- MLS#
- 100580579
- Subtype
- Residential
- Year Built
- 1967
- Bedrooms
- 7
- Bathrooms
- 7
- Full Baths
- 5
- Half Baths
- 2
- Living Area
- 3,754
- Lot Size
- 21,344
- Acres
- 0.49
- Subdivision
- Glen Meade
- Neighborhood
- Glen Meade
Property Description
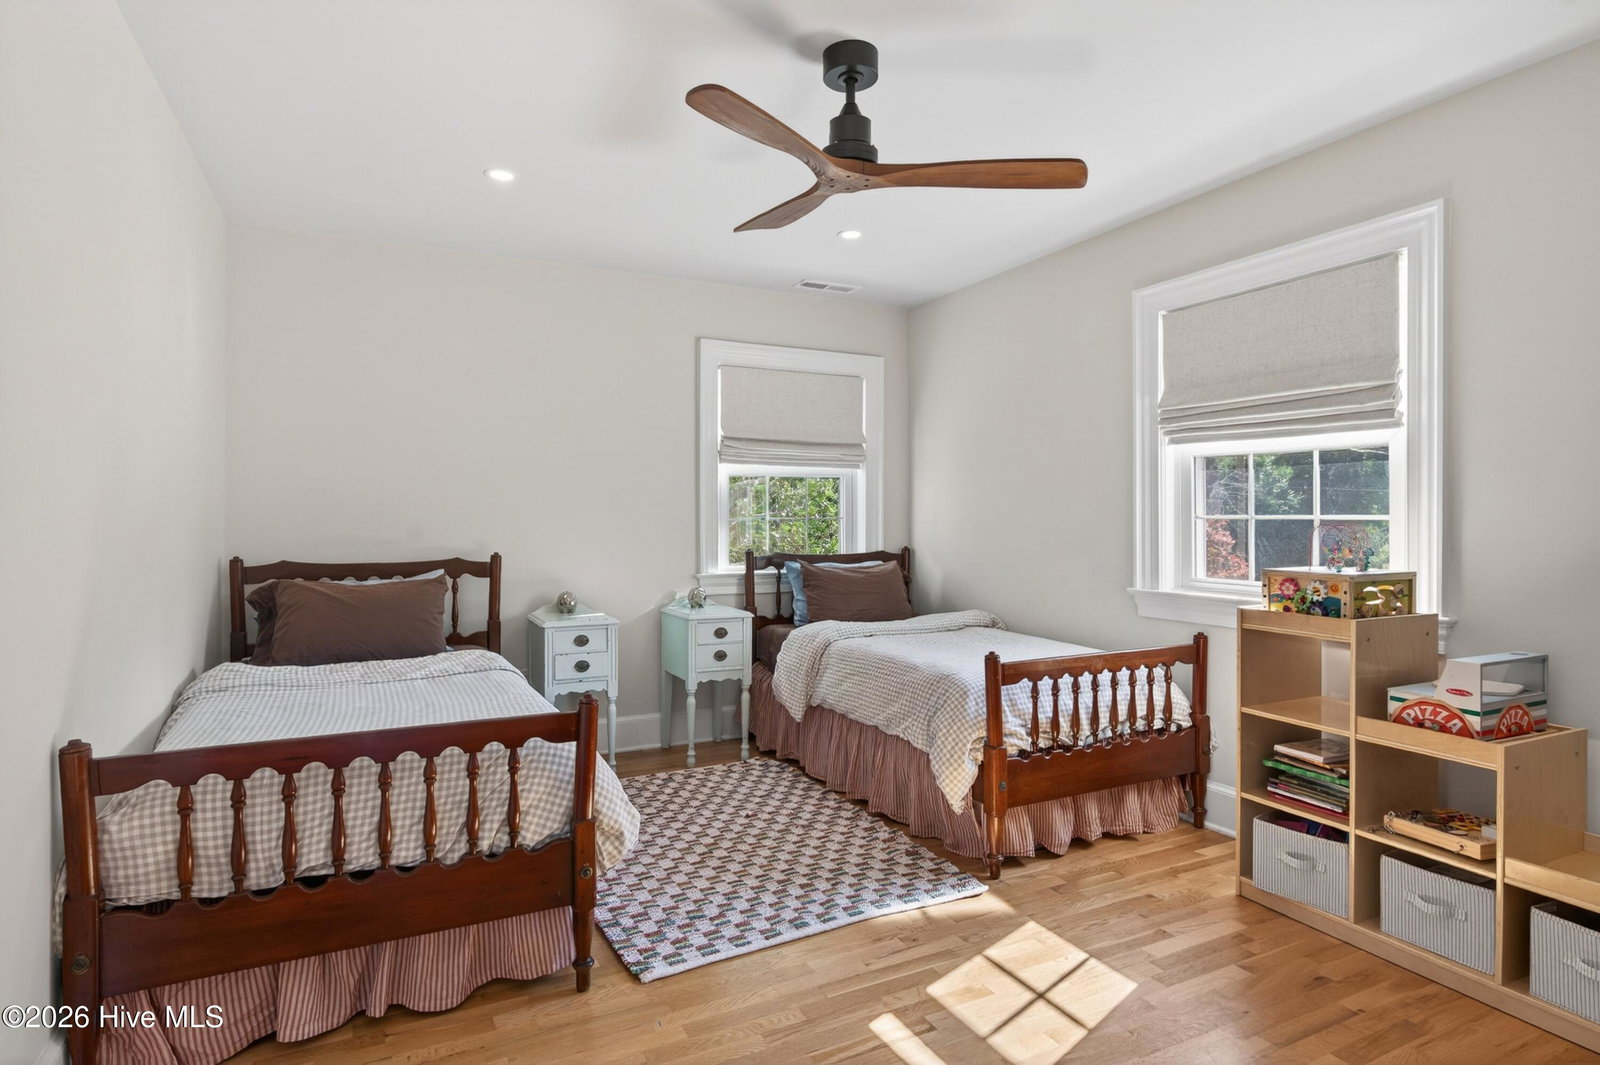
Boasting a high-income-producing detached Accessory Dwelling Unit (ADU), 2309 Lynnwood Drive offers a rare opportunity to own a beautifully renovated property in Wilmington's highly sought-after Glen Meade/South Oleander neighborhood. The detached guest house has a proven short-term rental history, generating $4,280.61 in May, $5,955.66 in June, and a projected $7,258.82 in July, making it ideal for supplemental income, multi-generational living, or private guest accommodations. The property features a reimagined 4-bedroom, 3.5-bath main residence and a newly constructed 3-bedroom, 2.5-bath guest house, offering nearly 3,800 square feet of living space across two homes. Completed in 2024, the guest house--known as The Magnolia--includes its own private entrance, driveway, fire pit, and outdoor shower. The extensively renovated main home showcases a spacious primary suite addition, custom mahogany details, polished concrete floors, updated bathrooms, and a designer kitchen with custom cabinetry and premium finishes. Major upgrades include two new HVAC systems, spray foam insulation, new landscaping, a wraparound driveway, and a privacy fence. Ideally located just minutes from Historic Downtown Wilmington, Wrightsville Beach, and Cape Fear Country Club, this exceptional property combines location, luxury, and investment potential in one of Midtown Wilmington's most desirable neighborhoods. Seller is the listing agent and a licensed North Carolina Real Estate Broker.
Additional Information
- Amenities
- None
- Interior Features
- Ceiling Fans, Walk-In Shower, Drapes/Blinds
- Exterior Features
- Irrigation System, Insulated Doors
- Zoning
- R-15
- Flooring
- Brick, Concrete, Tile, Wood
- Appliances
- Gas Oven, Washer, Refrigerator, Dryer, Dishwasher
- Heating
- Electric, Heat Pump
- Air Conditioning
- Central Air, Zoned, Multi Units
- Levels
- Two
- Roof
- Architectural
- Foundation
- Slab
- Parking Features
- Circular Driveway, Off Street
- School District
- New Hanover
- Elementary School
- Alderman
- Middle School
- Williston
- High School
- New Hanover
- View
- Other
Listing courtesy of Listing Agent: John F Hally () from Listing Office: Cadence Realty Corporation.

Copyright 2026 NCRMLS. All rights reserved. North Carolina Regional Multiple Listing Service, (NCRMLS), provides content displayed here (“provided content”) on an “as is” basis and makes no representations or warranties regarding the provided content, including, but not limited to those of non-infringement, timeliness, accuracy, or completeness. Individuals and companies using information presented are responsible for verification and validation of information they utilize and present to their customers and clients. NCRMLS will not be liable for any damage or loss resulting from use of the provided content or the products available through Portals, IDX, VOW, and/or Syndication. Recipients of this information shall not resell, redistribute, reproduce, modify, or otherwise copy any portion thereof without the expressed written consent of NCRMLS.