3729 Anslow Dr, Leland, NC 28451
- $410,000
- 3
- BD
- 2
- BA
- 1,865
- SqFt












- List Price
- $410,000
- Status
- ACTIVE
- Days on Market
- 27
- MLS#
- 100586042
- Subtype
- Residential
- Year Built
- 2011
- Bedrooms
- 3
- Bathrooms
- 2
- Full Baths
- 2
- Living Area
- 1,865
- Lot Size
- 7,405
- Acres
- 0.17
- Subdivision
- Brunswick Forest
- Neighborhood
- Brunswick Forest
Property Description
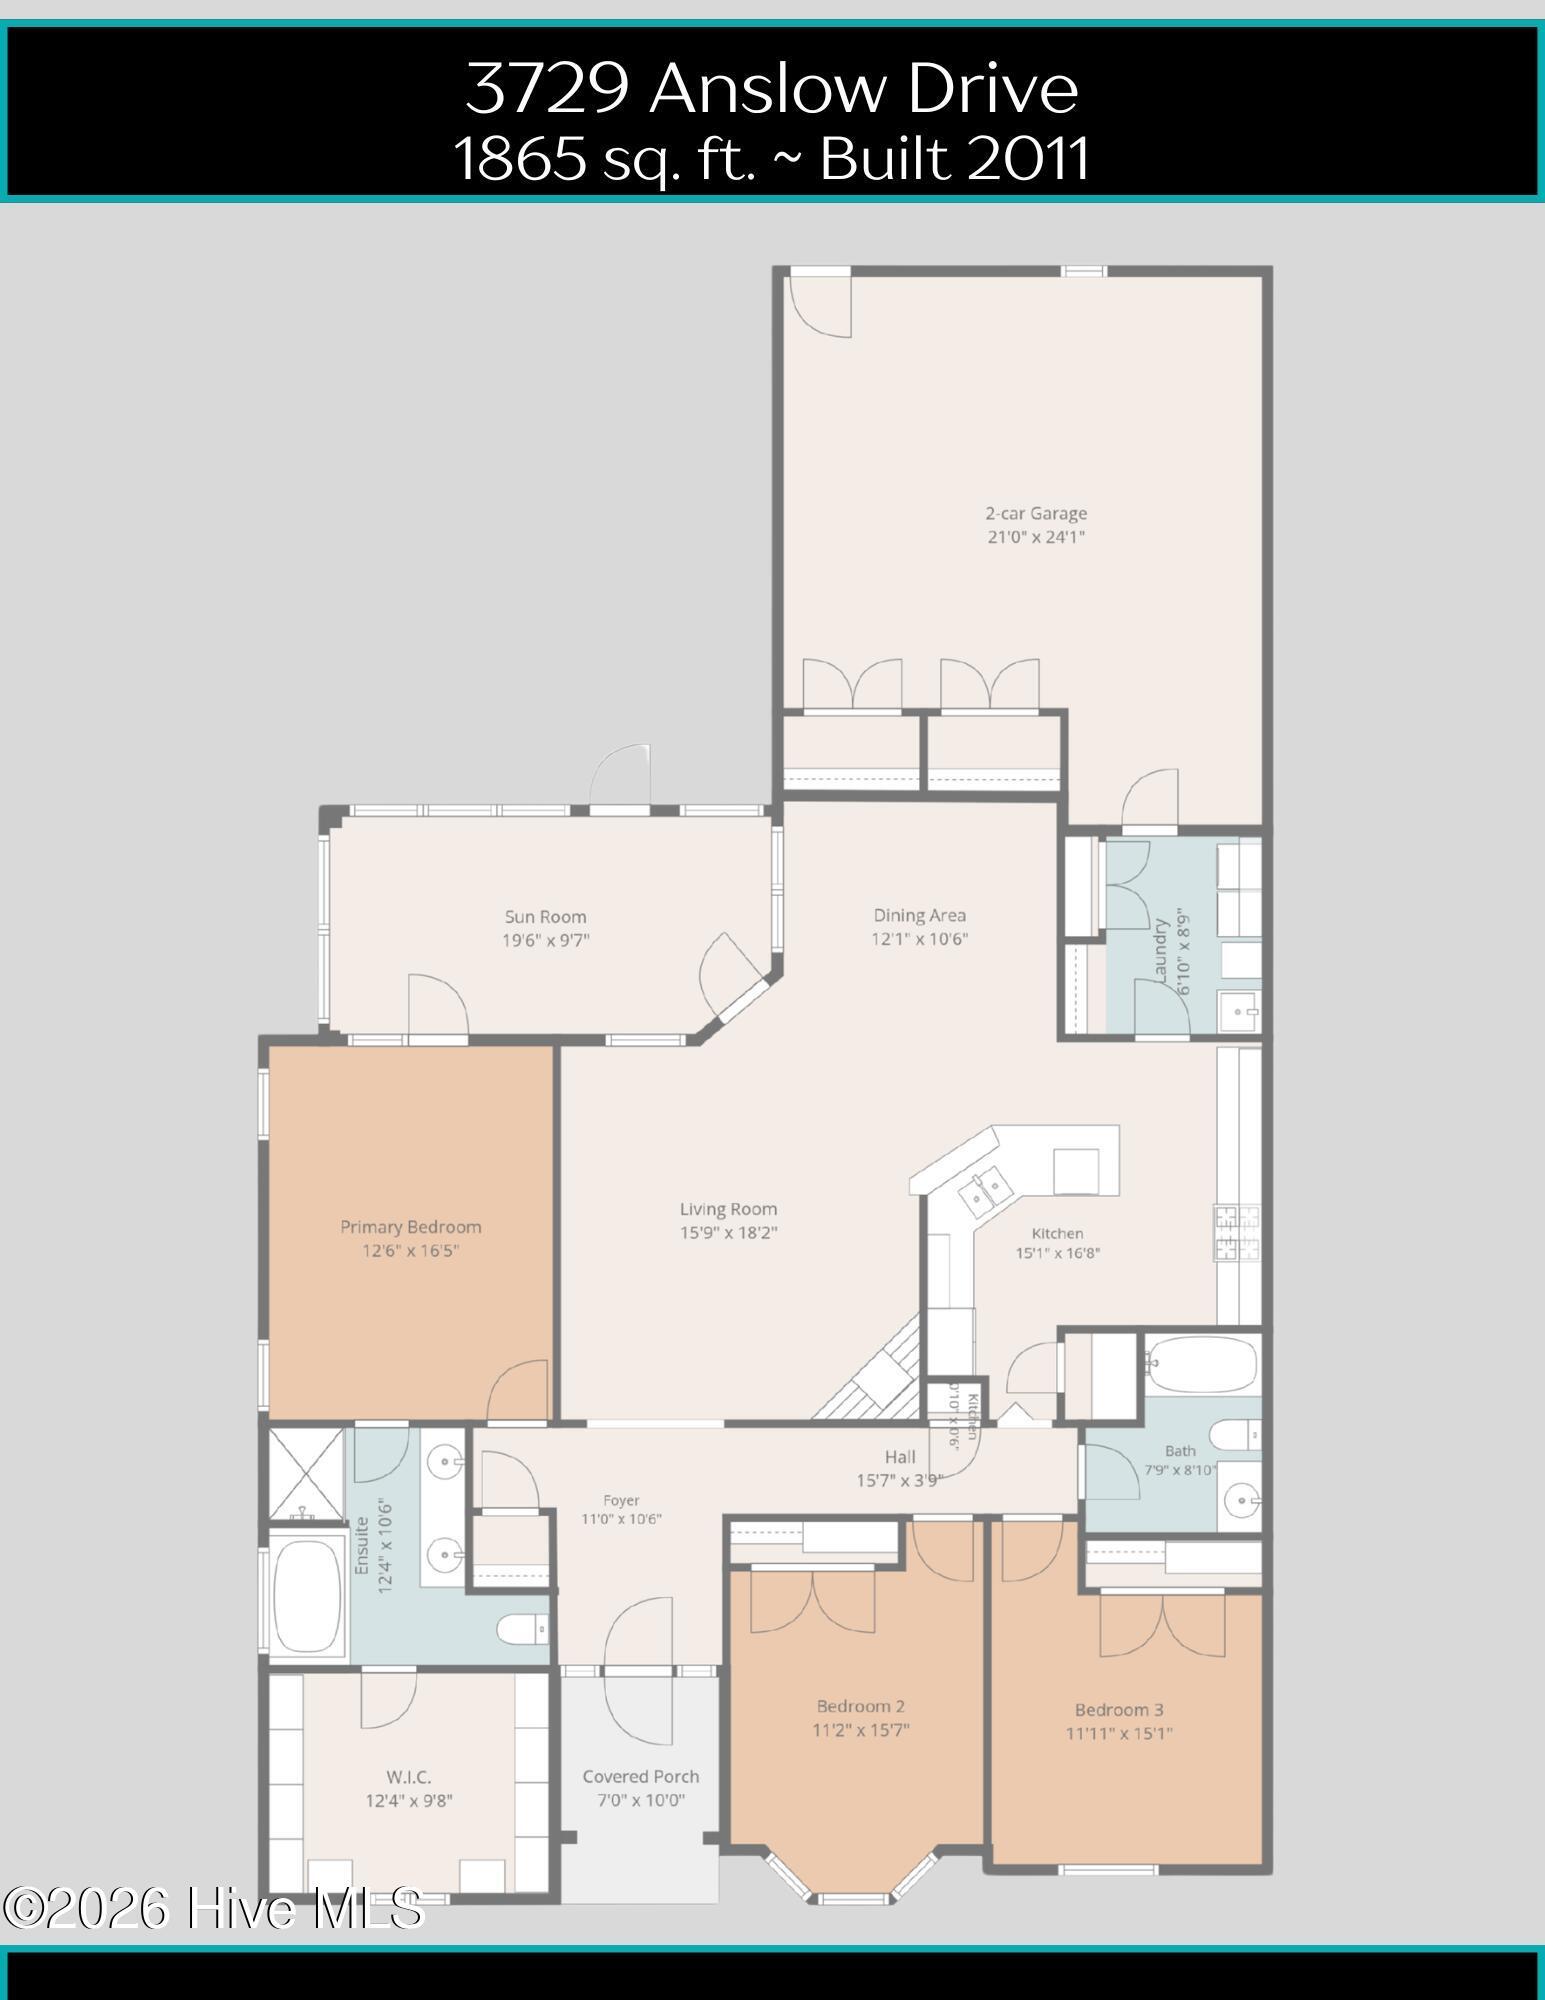
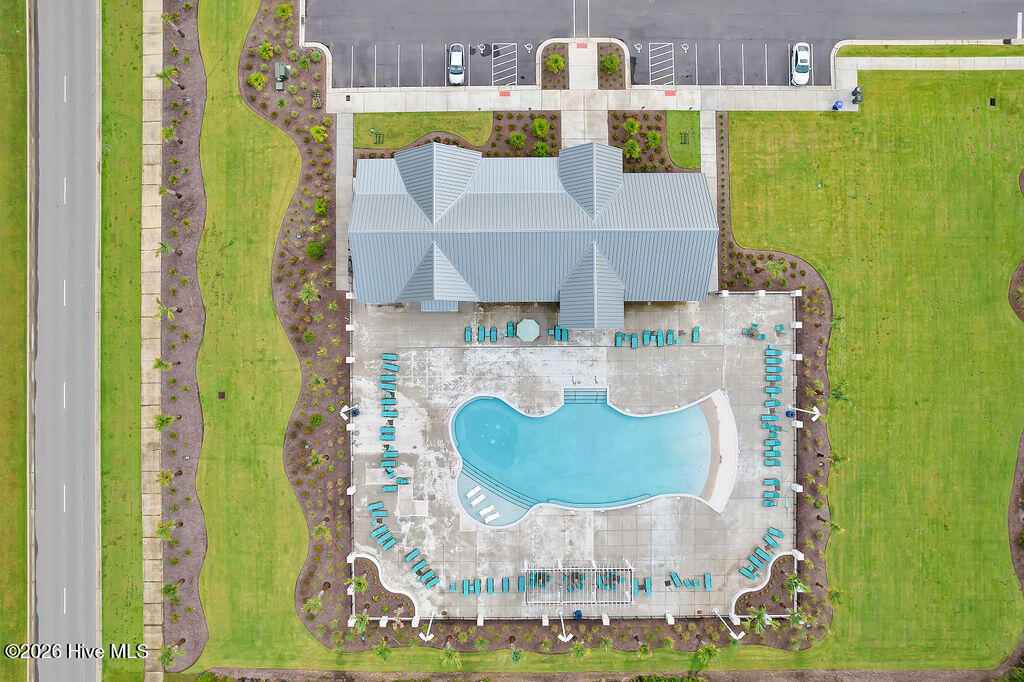
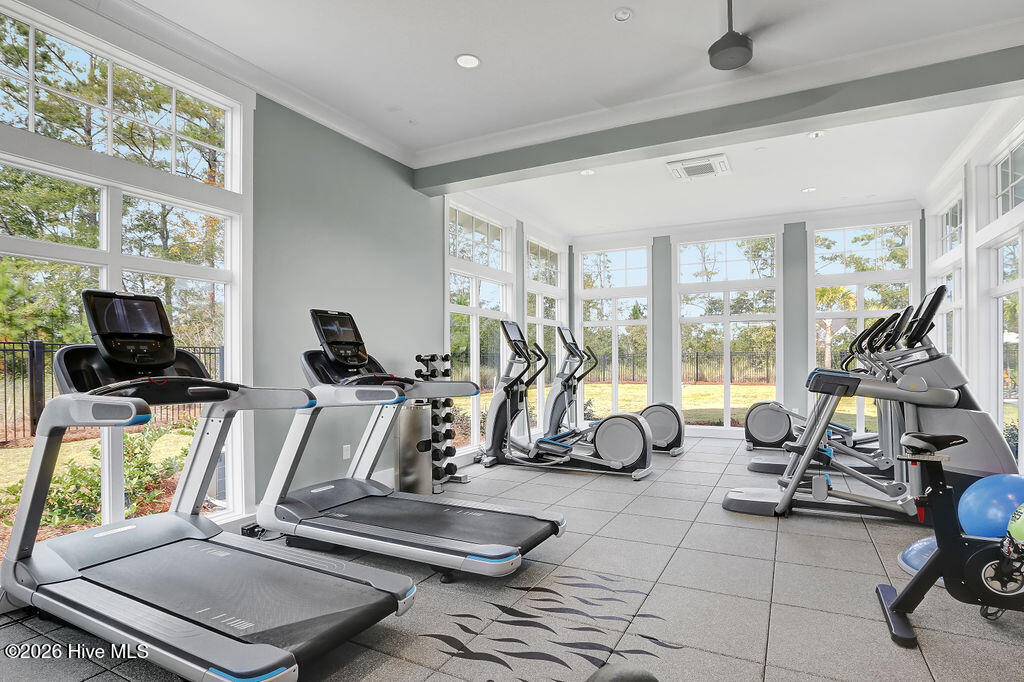
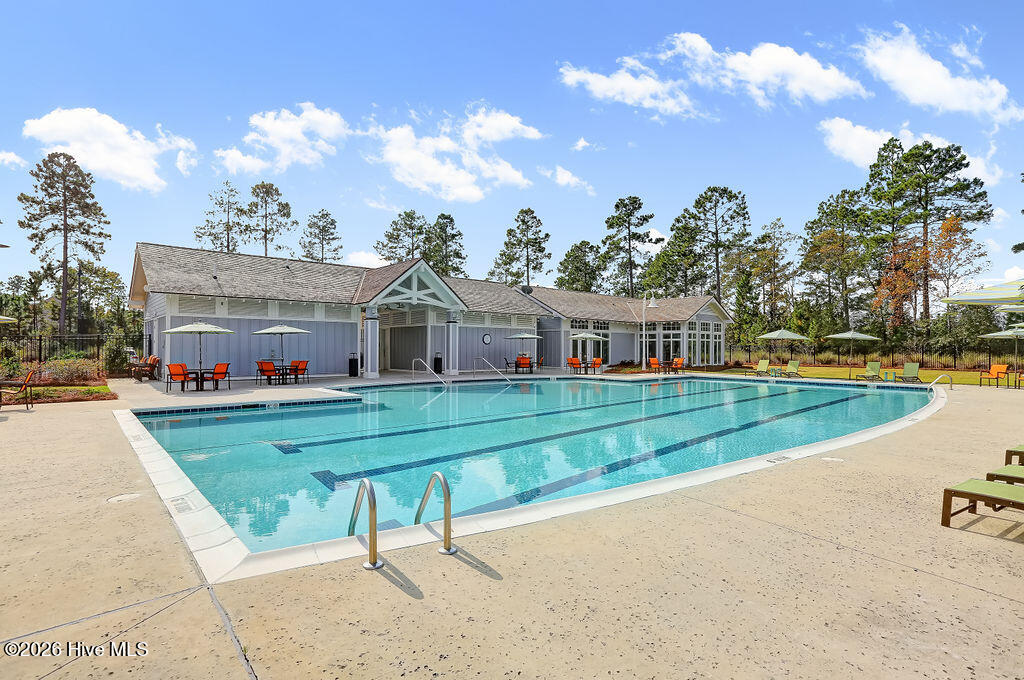
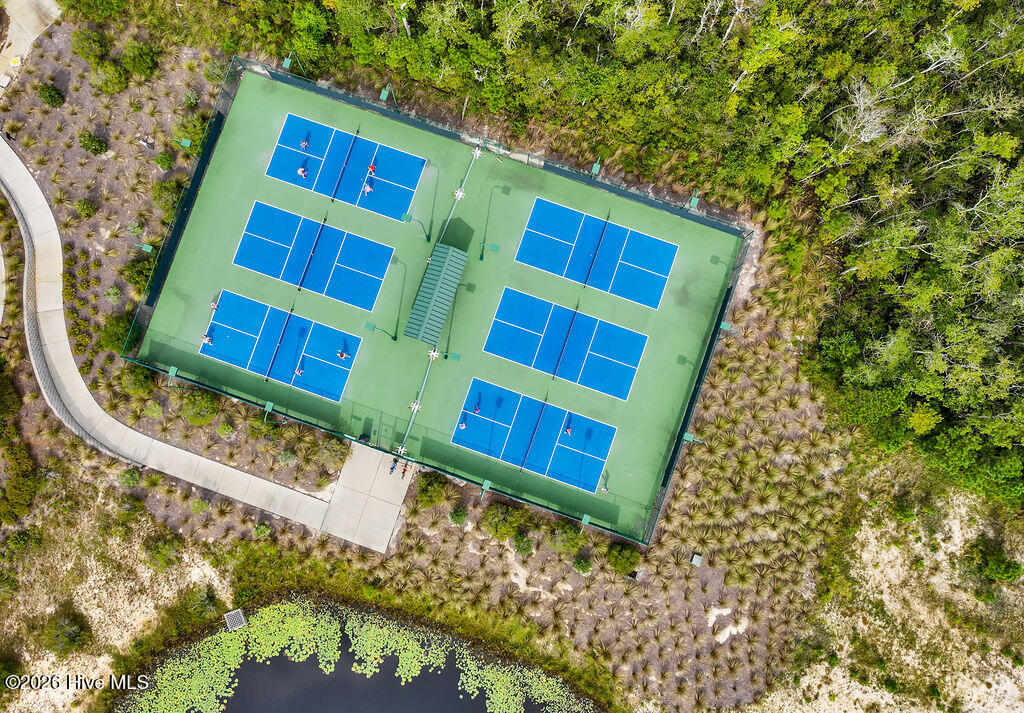
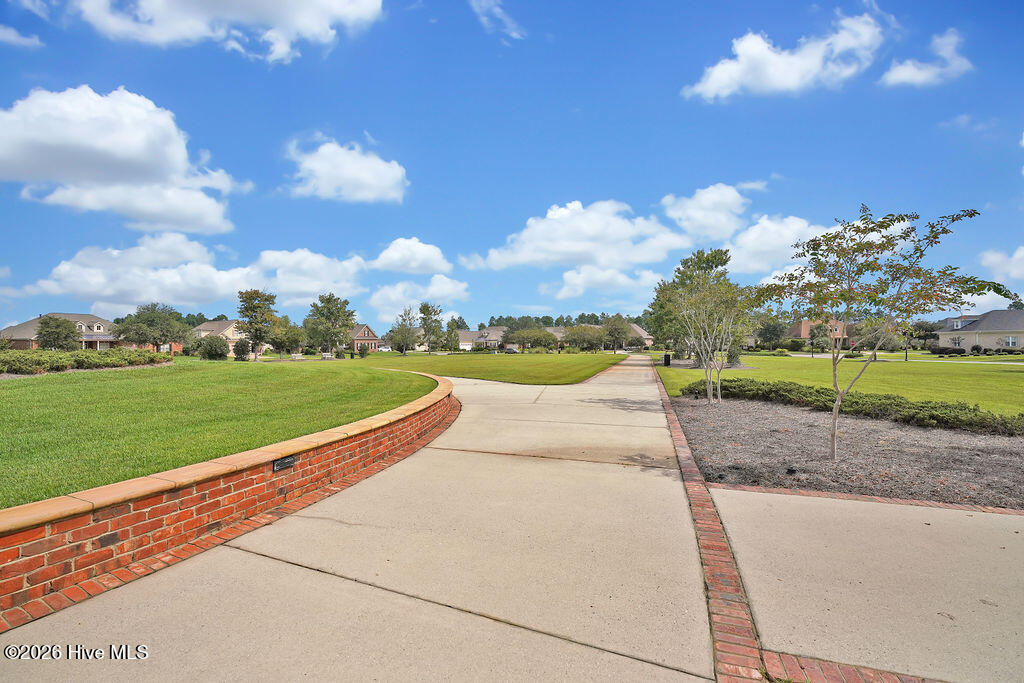
Charming move in ready townhome offers ample space with three bedrooms, two full baths, and a delightful glassed-in sunroom. As you enter the recently painted foyer, notice the natural light from the many windows around the front door, and wood floors. The living room features a vaulted ceiling, skylights, fan, & gas log fireplace. The formal dining room is perfect for dinner parties, highlighted by wainscoting and a tray ceiling. The kitchen is designed for functionality, boasting granite countertops, breakfast bar, tile backsplash, under cabinet lighting, and stainless steel appliances, including gas stove with double oven. Additional features: pantry, solar tubes for natural light and a built-in desk for convenience. A folding door adds privacy to two spacious bedrooms off the hallway, and a full bath, ideal for guests. The primary suite, located on the opposite side of the home, includes a lighted tray ceiling and French doors to the sunroom. The spa-like ensuite bath features a two-sink vanity, updated walk-in shower with folding seat, deep soaking tub & huge walk-in closet with wooden shelving. The expanded laundry room is equipped with a storage closet, sink, cabinets & washer/dryer included. The sunroom includes solar shades, fan, & ceramic tile floor. Extras: plantation shutters, crown molding, 9' plus ceilings, garage with two closets, HVAC '22, attic fan, gas line for BBQ grill, lawn care & master insurance included in HOA dues. Wonderful central location within Brunswick Forest convenient to amenities & close to popular Annsdale Park offering neighborhood activities. Enjoy resort style amenities: 3 outdoor pools, indoor pool, hot tub, 3 fitness centers, dog park, tennis, pickleball & basketball, playground, splash pad, trails, lakes, & social activities. Cape Fear National Golf course with pro shop & restaurant offers optional club membership. Only minutes to shopping, dining, golf, medical facilities, & only 30 mins to beaches. Your happy place awaits!
Additional Information
- Amenities
- Basketball Court, Clubhouse, Community Pool, Dog Park, Fitness Center, Golf Course, Indoor Pool, Jogging Path, Maintenance Common Areas, Maintenance Grounds, Management, Master Insure, Meeting Room, Park, Party Room, Pickleball, Playground, Sidewalks, Spa/Hot Tub, Street Lights, Tennis Court(s), Termite Bond, Trail(s), Recreation Nearby, Shopping Nearby
- Interior Features
- Speakers, Master Downstairs, Walk-In Closet(s), Vaulted/Cathedral Ceilings, Tray Ceiling(s), High Ceilings, Solid Surface Counter, Ceiling Fans, Pantry, Walk-In Shower, Drapes/Blinds, Gas Logs, Walk-In Closet(s)
- Exterior Features
- Irrigation System, Cluster Mailboxes, Storm Doors, End Unit
- HOA Fee
- $1,750
- Zoning
- Le-Pud
- Flooring
- Carpet, Tile, Wood, Tile
- Appliances
- Built-In Microwave, Washer, Refrigerator, Dryer, Double Oven, Disposal, Dishwasher, Gas Range
- Heating
- Heat Pump, Fireplace, Electric
- Air Conditioning
- Central Air, Attic Fan, Ceiling Fan(s), Heat Pump
- Levels
- One
- Roof
- Architectural
- Foundation
- Slab
- Parking Features
- Garage Faces Rear, Paved, Garage Door Opener, Off Street, Paved, Garage
- Garage Spaces
- 2
- School District
- Brunswick County Schools
- Elementary School
- Town Creek
- Middle School
- Town Creek
- High School
- North Brunswick
- View
- Other
Listing courtesy of Listing Agent: Laura Mathis () from Listing Office: Coldwell Banker Sea Coast Advantage-Leland.

Copyright 2026 NCRMLS. All rights reserved. North Carolina Regional Multiple Listing Service, (NCRMLS), provides content displayed here (“provided content”) on an “as is” basis and makes no representations or warranties regarding the provided content, including, but not limited to those of non-infringement, timeliness, accuracy, or completeness. Individuals and companies using information presented are responsible for verification and validation of information they utilize and present to their customers and clients. NCRMLS will not be liable for any damage or loss resulting from use of the provided content or the products available through Portals, IDX, VOW, and/or Syndication. Recipients of this information shall not resell, redistribute, reproduce, modify, or otherwise copy any portion thereof without the expressed written consent of NCRMLS.