102 Ironwood Dr, Greenville, NC 27834
- $365,000
- 4
- BD
- 3
- BA
- 2,387
- SqFt






- List Price
- $365,000
- Status
- ACTIVE
- Days on Market
- 161
- Price Change
- ▼ $17,000 1784572193
- MLS#
- 100555305
- Subtype
- Residential
- Year Built
- 2018
- Bedrooms
- 4
- Bathrooms
- 3
- Full Baths
- 3
- Living Area
- 2,387
- Lot Size
- 20,038
- Acres
- 0.46
- Subdivision
- Club Pines
- Neighborhood
- Club Pines
Property Description
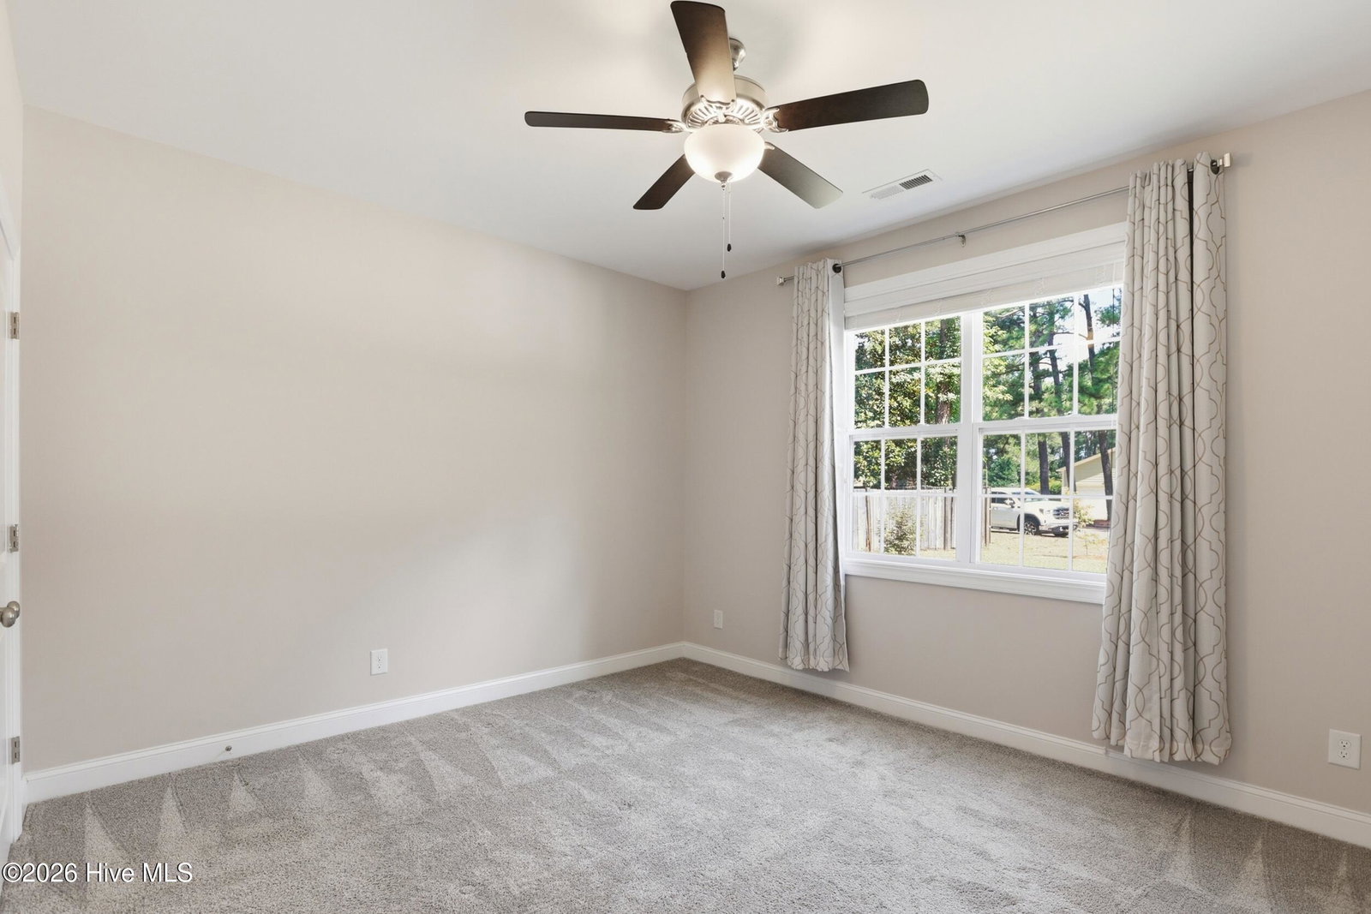
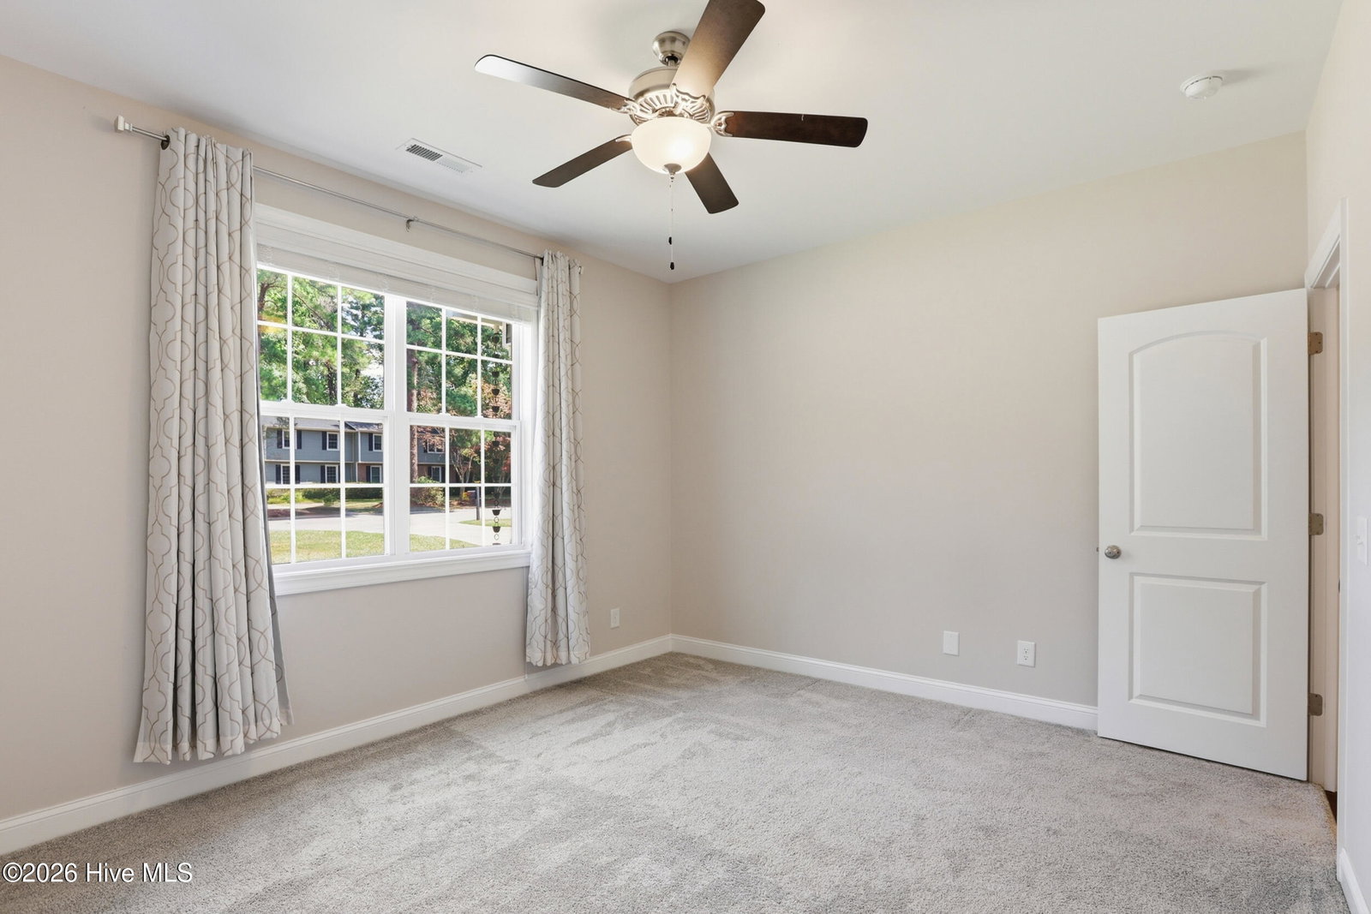
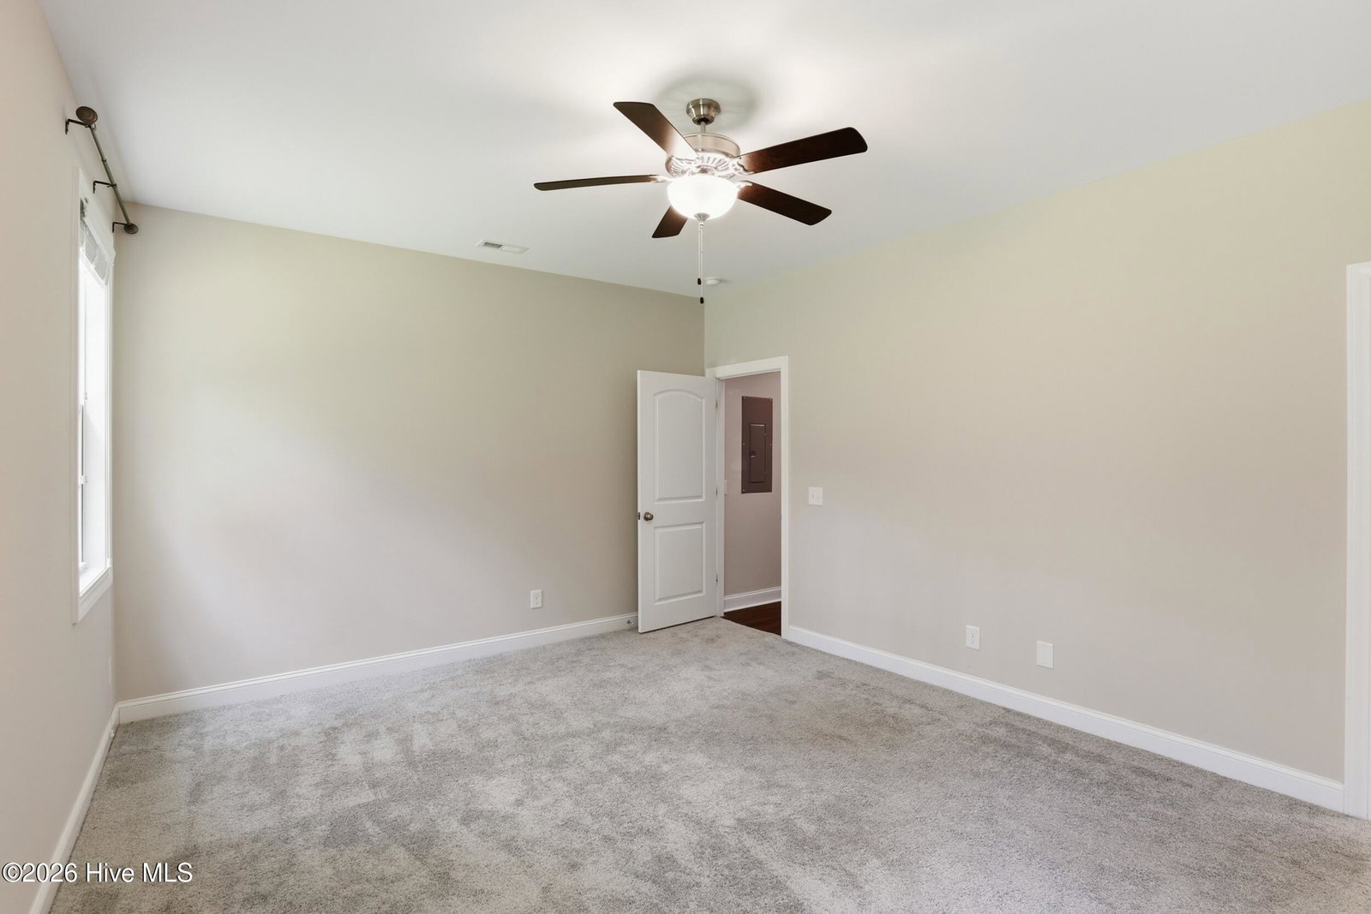
Move-in Ready Home in Club Pines | Built by Rocky Russell (2018). Tucked away on an interior lot in desirable Club Pines, this 2,387 sq ft two-story home offers a thoughtfully designed split floor plan with 4 bedrooms, 3 full baths, and a spacious bonus room for recreation, you can also use one of the additional bedrooms on the 2nd level as a recreation room as well. Three bedrooms are located on the main level, including the primary suite with a walk-in closet and double vanity. The open-concept living and kitchen area features LVP flooring, granite countertops, a gas range that is also wired for electric if you so choose, and an eat-in bar, that is perfect for daily living and entertaining. Enjoy outdoor relaxation on both the covered front and rear porches. The oversized two-car garage includes an insulated door, mini-split HVAC system, and a 240-amp electrical panel with two 50-amp outlets, ideal for EV hookup, compressor or workshop setup. The laundry room offers both gas and electric dryer hookups, and the home is equipped with a gas water heater. Bonus: Electrical is already installed on the right exterior side for a future detached workshop.
Additional Information
- Interior Features
- Master Downstairs, Walk-In Closet(s), Solid Surface Counter, Ceiling Fans, Drapes/Blinds, Walk-In Closet(s)
- Exterior Features
- Insulated Doors
- Zoning
- Residential
- Flooring
- Vinyl, Carpet, Tile
- Appliances
- Gas Oven, Gas Cooktop, Built-In Microwave, Dishwasher
- Heating
- Electric, Heat Pump
- Air Conditioning
- Central Air
- Levels
- Two
- Roof
- Architectural
- Foundation
- Slab
- Parking Features
- Garage Faces Front, Attached, Paved, On Site, Paved
- Garage Spaces
- 2
- School District
- Pitt County Schools
- Elementary School
- Ridgewood Elementary School
- Middle School
- E.B. Aycock Middle School
- High School
- South Central High School
- View
- Other
Listing courtesy of Listing Agent: The Tingen Team () from Listing Office: Berkshire Hathaway HomeServices Prime Properties.

Copyright 2026 NCRMLS. All rights reserved. North Carolina Regional Multiple Listing Service, (NCRMLS), provides content displayed here (“provided content”) on an “as is” basis and makes no representations or warranties regarding the provided content, including, but not limited to those of non-infringement, timeliness, accuracy, or completeness. Individuals and companies using information presented are responsible for verification and validation of information they utilize and present to their customers and clients. NCRMLS will not be liable for any damage or loss resulting from use of the provided content or the products available through Portals, IDX, VOW, and/or Syndication. Recipients of this information shall not resell, redistribute, reproduce, modify, or otherwise copy any portion thereof without the expressed written consent of NCRMLS.