8712 Sedgley Dr, Wilmington, NC 28412
- $615,000
- 4
- BD
- 3
- BA
- 2,431
- SqFt








- List Price
- $615,000
- Status
- ACTIVE
- Days on Market
- 9
- MLS#
- 100591469
- Subtype
- Residential
- Year Built
- 1994
- Bedrooms
- 4
- Bathrooms
- 3
- Full Baths
- 2
- Half Baths
- 1
- Living Area
- 2,431
- Lot Size
- 13,127
- Acres
- 0.30
- Subdivision
- The Cape
- Neighborhood
- The Cape
Property Description
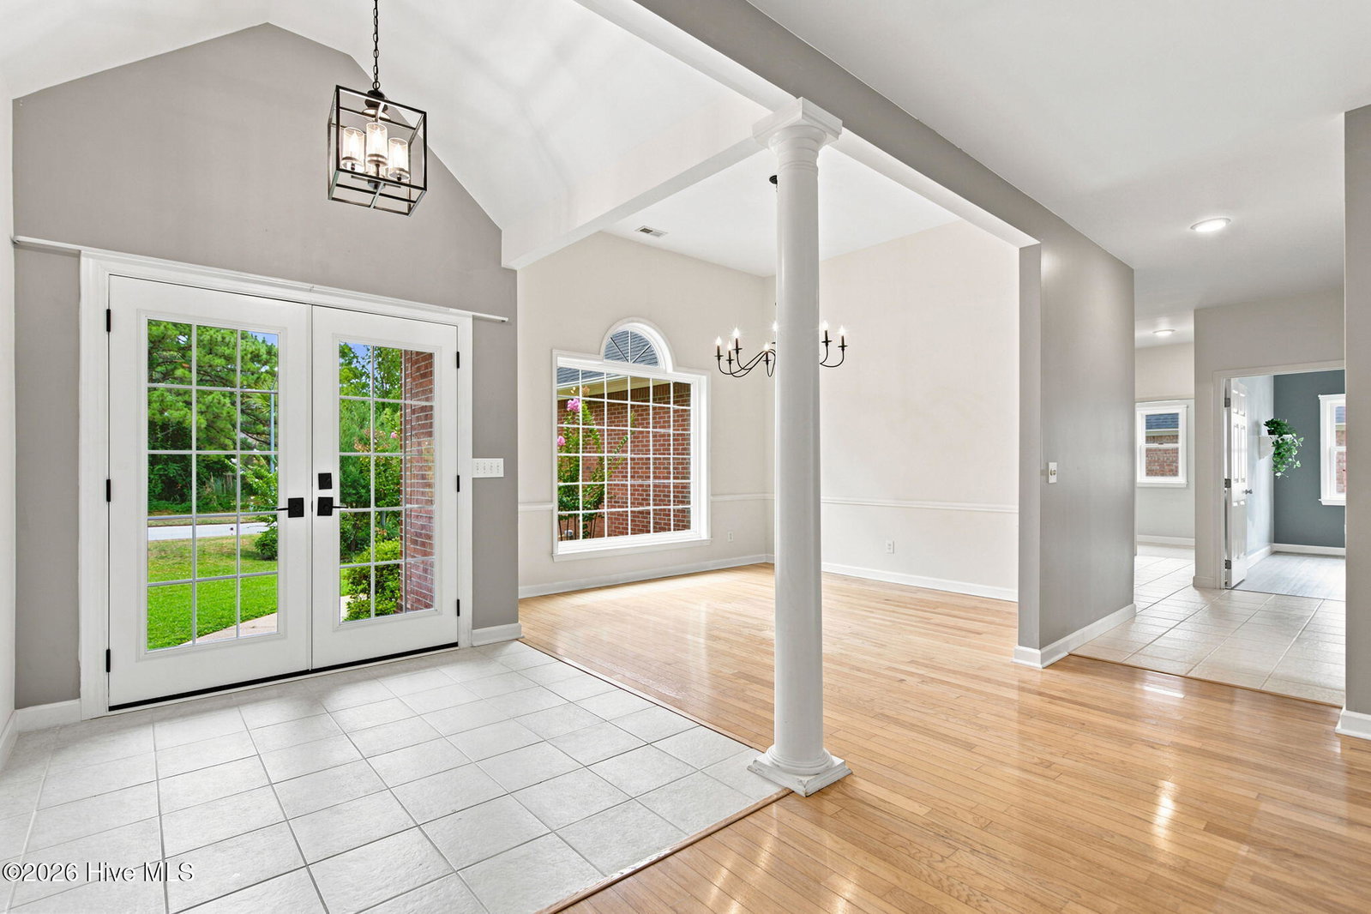
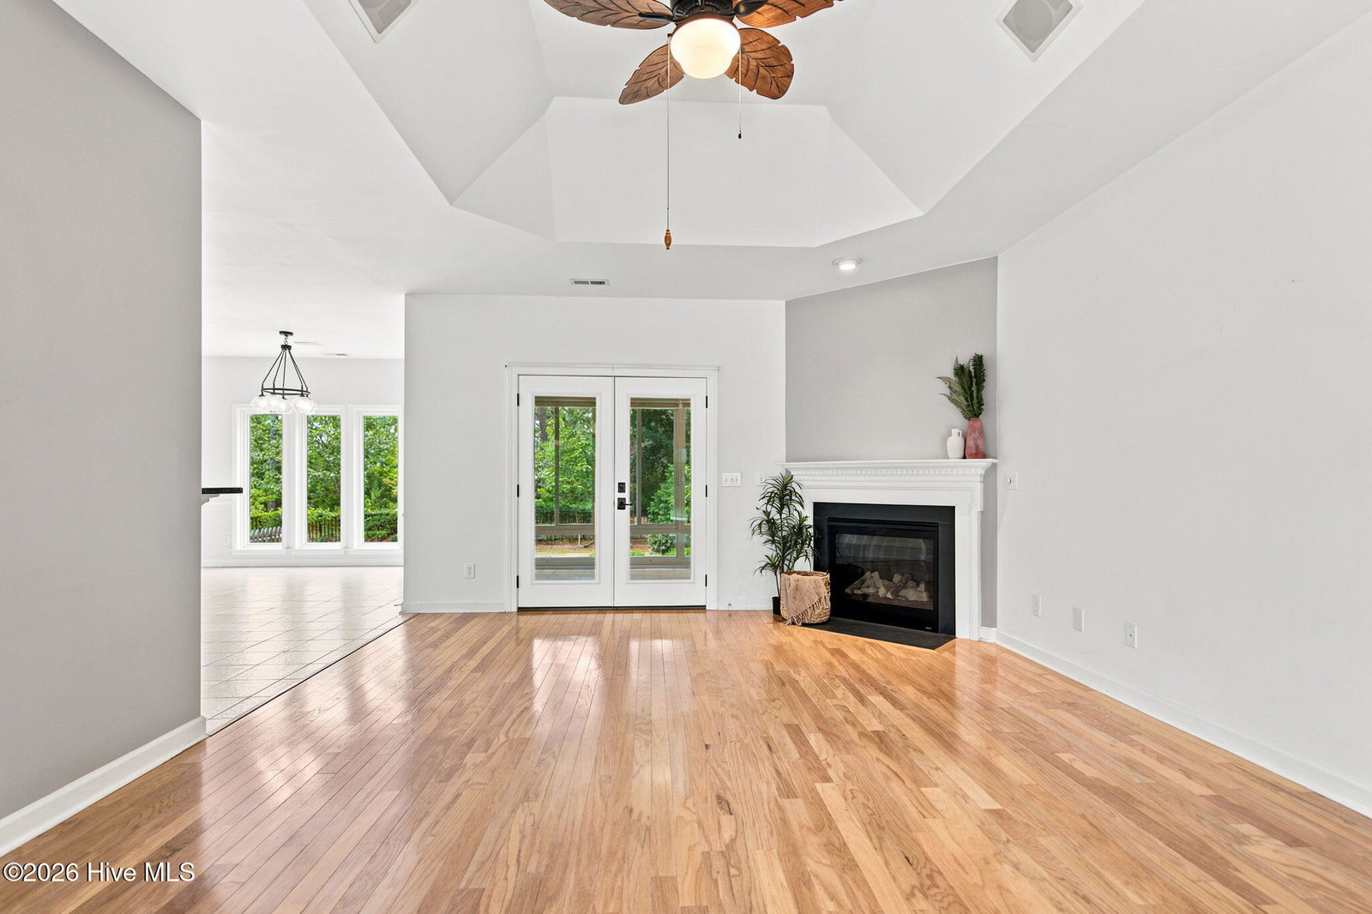
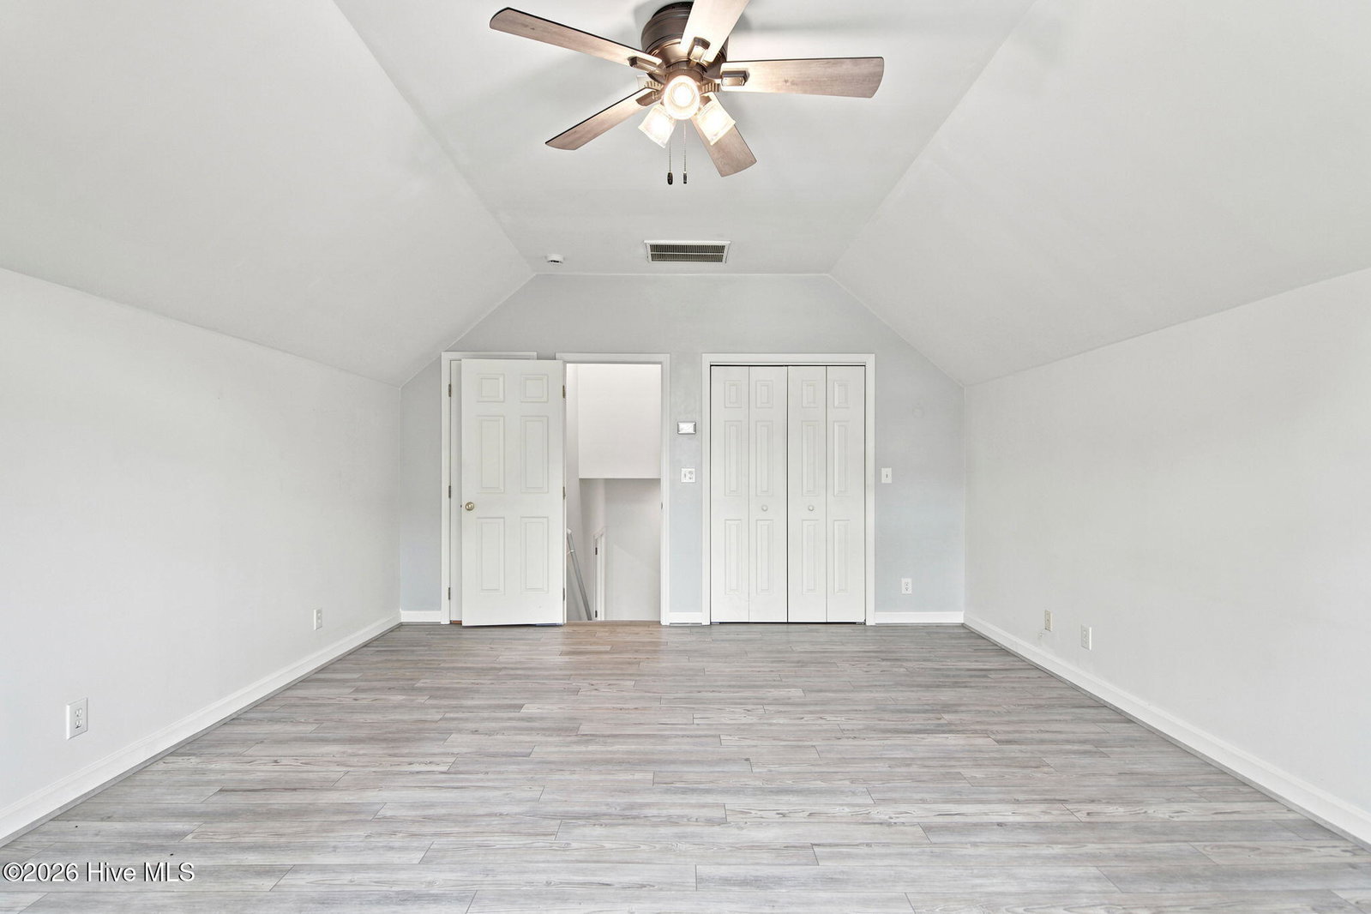
A gardener's delight! This all-brick home has extensive landscaping that greets and welcomes you. After admiring the outside, the inside features 4 bedrooms, 2.5 bathrooms, gas fireplace, new windows, hardwood floors, SS appliances, and an open concept that is perfect for entertaining. If you prefer a quieter evening, sit in your heated and cooled sunroom enjoying a beverage, or reading a book. Watch the kids and fur babies run around the fenced in, serene backyard while you grill on the deck. After a peaceful night, head to the neighborhood pool for a dip in the morning, or go to Carolina Beach which is less than 5 miles away! This family home is perfectly located to enjoy all Wilmington has to offer. Make this your next Casa! Ask about preferred lender incentive!
Additional Information
- Amenities
- Clubhouse, Community Pool, Gated, Maintenance Common Areas, Maintenance Roads, Management
- Interior Features
- Master Downstairs, Walk-In Closet(s), Tray Ceiling(s), Ceiling Fans, Walk-In Shower, Eat-In Kitchen, Gas Logs, Walk-In Closet(s)
- Exterior Features
- Irrigation System
- HOA Fee
- $930
- Zoning
- R-15
- Flooring
- Vinyl, Tile, Hardwood
- Appliances
- Refrigerator, Ice Maker, Disposal, Dishwasher, Electric Range
- Heating
- Fireplace, Electric, Heat Pump
- Air Conditioning
- Central Air, Zoned, Ceiling Fan(s)
- Levels
- One and One Half
- Roof
- Architectural
- Foundation
- Crawl Space
- Parking Features
- Garage Faces Front, Paved, Off Street, Paved, Garage, Parking Pad
- Garage Spaces
- 2
- School District
- New Hanover
- Elementary School
- Carolina Beach
- Middle School
- Murray
- High School
- Ashley
- View
- Other
Listing courtesy of Listing Agent: Jessie Fairbairn () from Listing Office: Nest Realty.

Copyright 2026 NCRMLS. All rights reserved. North Carolina Regional Multiple Listing Service, (NCRMLS), provides content displayed here (“provided content”) on an “as is” basis and makes no representations or warranties regarding the provided content, including, but not limited to those of non-infringement, timeliness, accuracy, or completeness. Individuals and companies using information presented are responsible for verification and validation of information they utilize and present to their customers and clients. NCRMLS will not be liable for any damage or loss resulting from use of the provided content or the products available through Portals, IDX, VOW, and/or Syndication. Recipients of this information shall not resell, redistribute, reproduce, modify, or otherwise copy any portion thereof without the expressed written consent of NCRMLS.