206 Spruce Dr, Morehead City, NC 28557
- $439,900
- 3
- BD
- 3
- BA
- 1,901
- SqFt




- List Price
- $439,900
- Status
- ACTIVE
- Days on Market
- 107
- Price Change
- ▼ $10,000 1789089589
- MLS#
- 100576860
- Subtype
- Residential
- Year Built
- 1986
- Bedrooms
- 3
- Bathrooms
- 3
- Full Baths
- 2
- Half Baths
- 1
- Living Area
- 1,901
- Lot Size
- 18,295
- Acres
- 0.42
- Subdivision
- Brandywine Bay
- Neighborhood
- Brandywine Bay
Property Description
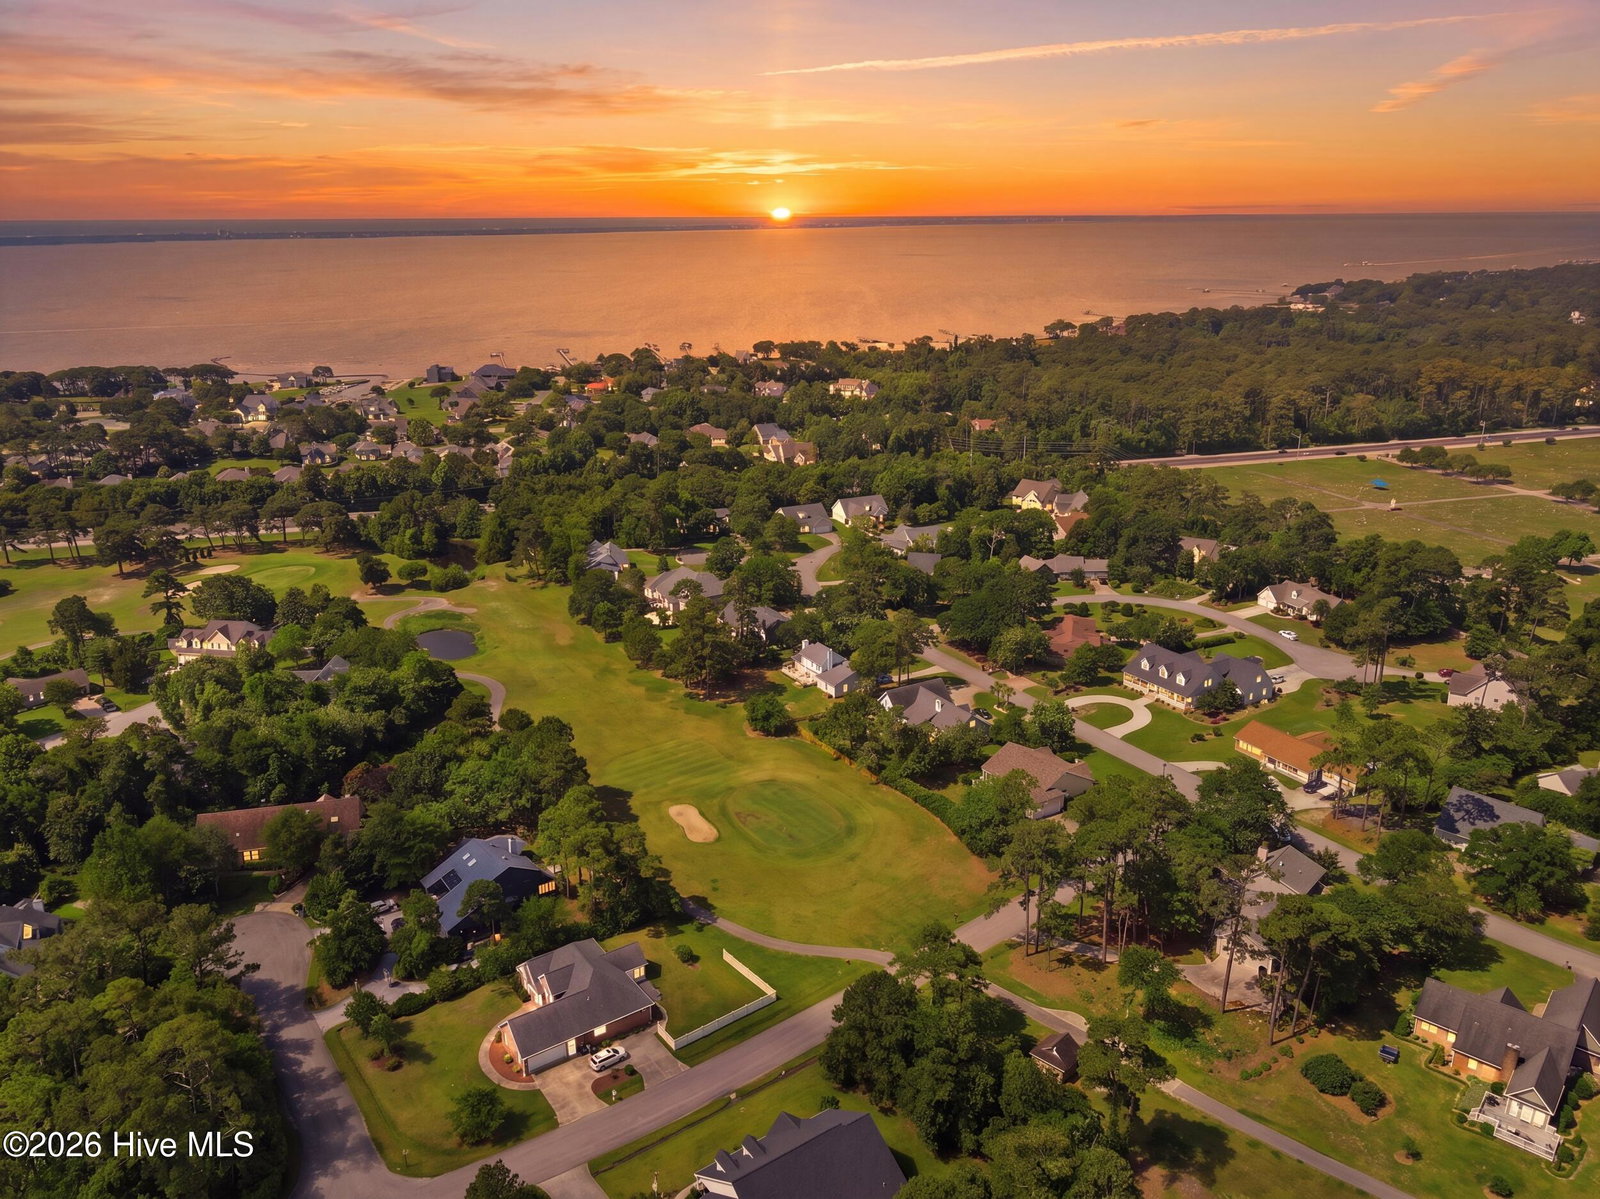
Welcome to 206 Spruce Drive, located in the gated golf course community of Brandywine Bay in Morehead City. This beautifully designed 3-bedroom, 2.5-bath home offers a functional layout paired with warm and inviting living spaces. As you enter the home, you are welcomed into a spacious living area centered around a cozy wood-burning fireplace, creating the perfect atmosphere for relaxing or entertaining. The primary suite is conveniently located on the main living level and features a large walk-in closet along with an oversized walk-in shower. The main floor also offers a formal dining room, a functional kitchen designed for everyday living, a spacious pantry, and a convenient butler pantry providing additional storage for small appliances, cookware, and serving pieces. An additional storage area in the breakfast nook offers even more organizational space. A laundry area and half bath complete the main level. Upstairs, you'll find two additional bedrooms connected by a Jack-and-Jill bathroom with a tub/shower combination, offering comfort and privacy for family or guests. The crawlspace has been encapsulated with a sump pump and dehumidifier. The home has seen numerous updates, including kitchen appliances (dishwasher, microwave, and refrigerator) that are approximately six years old, an oven/range that is approximately 1½ years old, one HVAC unit that is 4 years old and a second unit that is 1½ years old, and a whole-house water filtration system with house filters installed five years ago. Step outside to enjoy the screened porch, ideal for enjoying the coastal breeze year-round. Located close to shopping, dining, golf, and the Crystal Coast beaches, this home combines comfort, functionality, and coastal living in one desirable location.
Additional Information
- Amenities
- Gated, Maintenance Common Areas, Maintenance Roads, Security, Street Lights
- Interior Features
- Walk-In Closet(s), Ceiling Fans, Pantry, Walk-In Shower, Walk-In Closet(s)
- HOA Fee
- $375
- Zoning
- residential
- Flooring
- Vinyl, Carpet
- Appliances
- Built-In Microwave, Water Softener Owned, Refrigerator, Disposal, Dishwasher, Electric Range
- Heating
- Heat Pump, Electric
- Air Conditioning
- Heat Pump
- Levels
- Two
- Roof
- Shingle
- Foundation
- Crawl Space
- Parking Features
- Paved
- Garage Spaces
- 2
- Elementary School
- Morehead City Elem
- Middle School
- Morehead City
- High School
- West Carteret
- View
- Golf Course
Listing courtesy of Listing Agent: Pamela Baumgardner () from Listing Office: ReMax Real Estate Center.

Copyright 2026 NCRMLS. All rights reserved. North Carolina Regional Multiple Listing Service, (NCRMLS), provides content displayed here (“provided content”) on an “as is” basis and makes no representations or warranties regarding the provided content, including, but not limited to those of non-infringement, timeliness, accuracy, or completeness. Individuals and companies using information presented are responsible for verification and validation of information they utilize and present to their customers and clients. NCRMLS will not be liable for any damage or loss resulting from use of the provided content or the products available through Portals, IDX, VOW, and/or Syndication. Recipients of this information shall not resell, redistribute, reproduce, modify, or otherwise copy any portion thereof without the expressed written consent of NCRMLS.