8202 Joe Brown Hwy S, Clarendon, NC 28432
- $365,000
- 4
- BD
- 3
- BA
- 2,600
- SqFt



- Sold Price
- $365,000
- List Price
- $389,900
- Status
- CLOSED
- Days on Market
- 101
- Closing Date
- Mar 13, 2026
- MLS#
- 100533053
- Subtype
- Residential
- Year Built
- 1975
- Bedrooms
- 4
- Bathrooms
- 3
- Full Baths
- 3
- Living Area
- 2,600
- Lot Size
- 243,500
- Acres
- 5.59
- Subdivision
- Not In Subdivision
- Neighborhood
- Not In Subdivision
Property Description
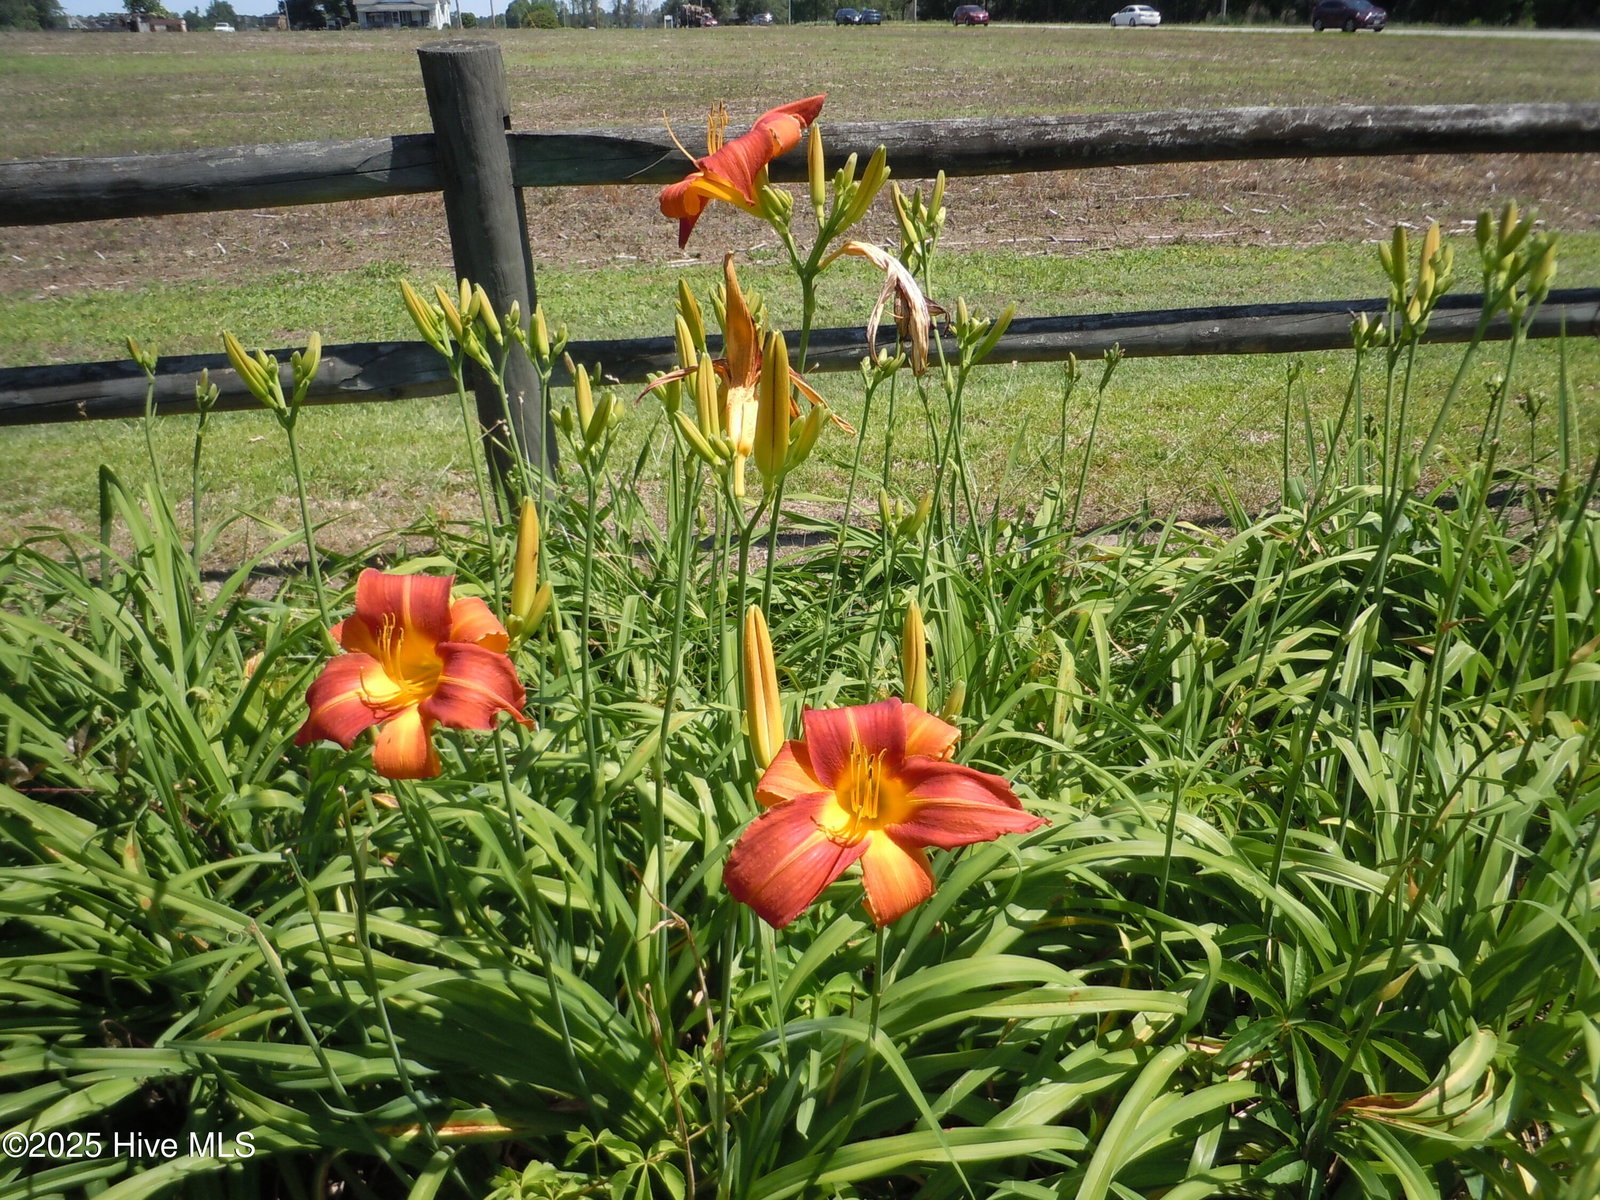
4 bedroom 3 bath home for sale on 5.59 acres in Clarendon, NC. Additional acres just added with no price increase. This well maintained home is very spacious with a large den and brick fireplace. Just installed, new LVP flooring throughout the first floor along with new ductwork, under home encapsulation and dehumidifier. There is a formal dining room/ living room and kitchen with pantry. The kitchen dining area leads out through the sliding doors to a back yard patio. On the main floor is the master bedroom with a large walk in closet and bath. Also on the main floor is a large laundry/mud room with a full bath. Up the beautiful staircase are 3 bedrooms with a hall bath and walk in floored attic. The home has a manicured yard with Southern Magnolia trees, grape vines, tiger lilies and many more mature trees and flowers. Enjoy lazy afternoons on the large front, side or back porches. There are 2 storage rooms and another building that could double as a workshop area. The home is under an hour drive to NC Brunswick County beaches, I-95 and North Myrtle Beach, SC. Country living at its best!
Additional Information
- Interior Features
- Master Downstairs, Walk-In Closet(s), Entrance Foyer, Mud Room, Bookcases, Ceiling Fans, Drapes/Blinds, Gas Logs, Walk-In Closet(s)
- Exterior Features
- Storm Doors
- Zoning
- GU
- Flooring
- Vinyl, Carpet
- Appliances
- Trash Compactor, Built-In Microwave, Range, Dishwasher
- Heating
- Heat Pump, Fireplace, Electric, Zoned
- Air Conditioning
- Central Air, Zoned, Heat Pump
- Stories
- 2
- Levels
- One and One Half
- Roof
- Composition
- Foundation
- Brick/Mortar, Crawl Space
- Parking Features
- Paved, Paved
- Elementary School
- Williams Township Elementary
- Middle School
- Williams Township
- High School
- South Columbus High
- View
- Other
Listing courtesy of Listing Agent: Trent Burroughs () from Listing Office: Burroughs & Company, LLC.
Selling Office: Realty ONE Group Dockside North.
Copyright 2026 NCRMLS. All rights reserved. North Carolina Regional Multiple Listing Service, (NCRMLS), provides content displayed here (“provided content”) on an “as is” basis and makes no representations or warranties regarding the provided content, including, but not limited to those of non-infringement, timeliness, accuracy, or completeness. Individuals and companies using information presented are responsible for verification and validation of information they utilize and present to their customers and clients. NCRMLS will not be liable for any damage or loss resulting from use of the provided content or the products available through Portals, IDX, VOW, and/or Syndication. Recipients of this information shall not resell, redistribute, reproduce, modify, or otherwise copy any portion thereof without the expressed written consent of NCRMLS.