599 Bitmore Rd, Whiteville, NC 28472
- $249,000
- 3
- BD
- 2
- BA
- 1,485
- SqFt




- List Price
- $249,000
- Status
- ACTIVE
- Days on Market
- 91
- Price Change
- ▼ $10,000 1787339417
- MLS#
- 100500076
- Subtype
- Residential
- Year Built
- 1937
- Bedrooms
- 3
- Bathrooms
- 2
- Full Baths
- 2
- Living Area
- 1,485
- Lot Size
- 12,632
- Acres
- 0.29
- Subdivision
- Not In Subdivision
- Neighborhood
- Not In Subdivision
Property Description
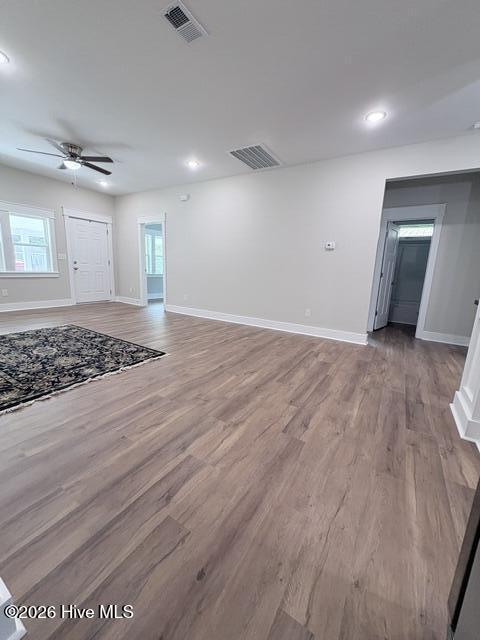
Stunning Custom Renovation! Practically a New Home! Welcome to 599 Bitmore Road in Whiteville, NC! This rare, sought-after one-story home has been meticulously remodeled and is practically brand new without the hassle of building from scratch. This 3-bedroom, 2-bath home, with a bonus room that could serve as a 4th bedroom or office, has been completely rebuilt from the ground up. Sitting on a spacious 0.29-acre lot, it features new floor joists, all-new subflooring, new insulation and top-tier finishes that go far beyond a typical flip. Inside, you will find luxury vinyl plank (LVP) flooring, cozy carpet in the bedrooms, complemented by genuine tile in the bathrooms, including a stunning floor-to-ceiling tiled shower with a rainfall showerhead and a handheld sprayer. The kitchen is a showstopper, boasting sleek quartz countertops, upgraded cabinets, and a gorgeous live-edge wood island with a custom-built column. Even the cabinet knobs are crafted from solid wood, elevating the home's attention to detail. Additional Highlights Include: Brand-new HVAC, insulation, plumbing, electrical systems, and vinyl siding. A separate laundry and pantry room for added convenience accessed through a built-in bookshelf door perfect for a decorative and clean look. Expansive backyard with a large patio ideal for entertaining, a firepit, or future expansion. This move-in ready home allows you to skip the construction headaches and enjoy a new, custom home immediately.
Additional Information
- Interior Features
- Master Downstairs, Walk-In Closet(s), High Ceilings, Mud Room, Bookcases, Kitchen Island, Ceiling Fans, Pantry, Walk-In Shower, Walk-In Closet(s), Whole House Fan
- Zoning
- R-15
- Flooring
- Vinyl, Carpet, Tile
- Appliances
- Electric Oven, Built-In Microwave, Refrigerator, Range, Ice Maker, Disposal, Dishwasher
- Heating
- Heat Pump, Electric
- Air Conditioning
- Central Air, Attic Fan, House Fans, Heat Pump
- Stories
- 1
- Levels
- One
- Roof
- Architectural
- Foundation
- Crawl Space
- Parking Features
- Covered, Gravel, Paved
- Elementary School
- Old Dock
- Middle School
- Nakina
- High School
- West Columbus
- View
- Other
Listing courtesy of Listing Agent: Jennifer B Armstrong () from Listing Office: S.H. June & Associates, LLC.

Copyright 2026 NCRMLS. All rights reserved. North Carolina Regional Multiple Listing Service, (NCRMLS), provides content displayed here (“provided content”) on an “as is” basis and makes no representations or warranties regarding the provided content, including, but not limited to those of non-infringement, timeliness, accuracy, or completeness. Individuals and companies using information presented are responsible for verification and validation of information they utilize and present to their customers and clients. NCRMLS will not be liable for any damage or loss resulting from use of the provided content or the products available through Portals, IDX, VOW, and/or Syndication. Recipients of this information shall not resell, redistribute, reproduce, modify, or otherwise copy any portion thereof without the expressed written consent of NCRMLS.