8259 Porters Crossing Way, Wilmington, NC 28411
- $580,000
- 4
- BD
- 4
- BA
- 2,677
- SqFt




- List Price
- $580,000
- Status
- ACTIVE
- Days on Market
- 1
- MLS#
- 100603530
- Subtype
- Residential
- Year Built
- 2009
- Bedrooms
- 4
- Bathrooms
- 4
- Full Baths
- 3
- Half Baths
- 1
- Living Area
- 2,677
- Lot Size
- 11,761
- Acres
- 0.27
- Subdivision
- Porters Crossing
- Neighborhood
- Porters Crossing
Property Description
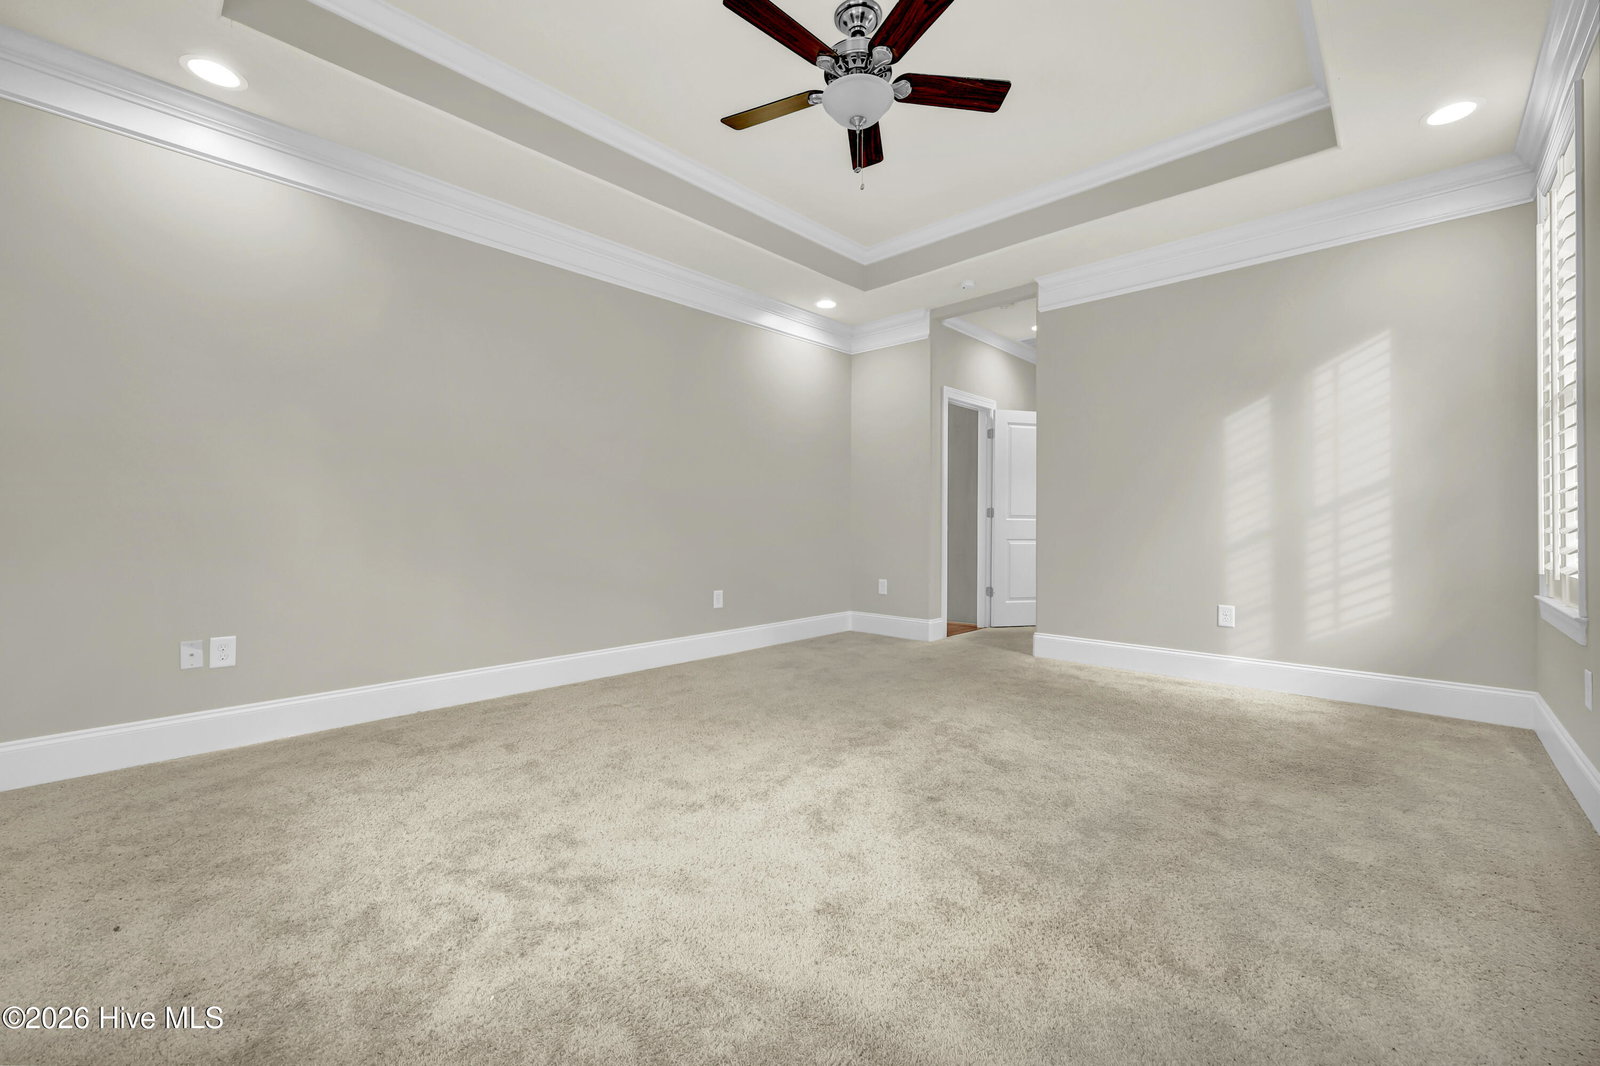
Space, flexibility, and a sought-after Porters Neck location come together in this 4-bedroom, 3.5-bath home offering over 2,600 square feet and a floor plan designed for both everyday living and entertaining. The open-concept main living area features a fireplace, granite countertops, stainless steel appliances, and plenty of room to gather. A split-bedroom floor plan provides added privacy, while walk-in closets and a dedicated laundry room add everyday functionality. Upstairs, a spacious bonus room along with an additional bedroom and full bath creates a versatile area ideal for guests, a home office, media room, or whatever extra space fits your lifestyle. Fresh interior and exterior paint complement the home's brick and cedar siding, while several significant improvements have already been completed, including a new FORTIFIED Roof™ with Hurricane designation completed in June 2026, a replacement outdoor HVAC unit in 2024, and a new tankless water heater in 2024. Outside, the fenced backyard offers room to relax, entertain, or play, with a pergola creating a great spot for outdoor living. A two-car garage provides additional parking and storage. The community also offers a pool and tennis courts, all in the highly sought-after Porters Neck area. Restaurants, shopping, nearby water access and major routes including the bypass are just minutes away, making it easy to enjoy everything this part of Wilmington has to offer. With over 2,600 square feet, flexible living spaces, valuable recent improvements, and a location that keeps so much within easy reach, this home checks a lot of boxes.
Additional Information
- Amenities
- Community Pool, Maintenance Common Areas, Maintenance Grounds, Maintenance Roads, Management, Playground, Sidewalks, Street Lights, Tennis Court(s)
- Interior Features
- Master Downstairs, Walk-In Closet(s), Tray Ceiling(s), Solid Surface Counter, Ceiling Fans, Walk-In Shower, Drapes/Blinds, Gas Logs, Walk-In Closet(s)
- Exterior Features
- Irrigation System
- HOA Fee
- $2,352
- Zoning
- R-15
- Flooring
- Carpet, Tile, Wood
- Appliances
- Gas Oven, Gas Cooktop, Built-In Microwave, Washer, Refrigerator, Dryer, Dishwasher
- Heating
- Natural Gas, Fireplace, Forced Air, Natural Gas
- Air Conditioning
- Central Air, Ceiling Fan(s)
- Levels
- One and One Half
- Roof
- Architectural
- Foundation
- Slab
- Parking Features
- Garage Faces Front, Garage Door Opener, Lighted, Off Street, Paved
- Garage Spaces
- 2
- School District
- New Hanover
- Elementary School
- Porters Neck
- Middle School
- Holly Shelter
- High School
- Laney
- View
- Other
Listing courtesy of Listing Agent: Mollie M Barrett () from Listing Office: Berkshire Hathaway HomeServices Carolina Premier Properties.

Copyright 2026 NCRMLS. All rights reserved. North Carolina Regional Multiple Listing Service, (NCRMLS), provides content displayed here (“provided content”) on an “as is” basis and makes no representations or warranties regarding the provided content, including, but not limited to those of non-infringement, timeliness, accuracy, or completeness. Individuals and companies using information presented are responsible for verification and validation of information they utilize and present to their customers and clients. NCRMLS will not be liable for any damage or loss resulting from use of the provided content or the products available through Portals, IDX, VOW, and/or Syndication. Recipients of this information shall not resell, redistribute, reproduce, modify, or otherwise copy any portion thereof without the expressed written consent of NCRMLS.