575 Chatham Ct Nw, Calabash, NC 28467
- $520,000
- 4
- BD
- 3
- BA
- 3,126
- SqFt










- Sold Price
- $520,000
- List Price
- $524,900
- Status
- CLOSED
- Days on Market
- 26
- Closing Date
- Jun 08, 2026
- MLS#
- 100562050
- Subtype
- Residential
- Year Built
- 2024
- Bedrooms
- 4
- Bathrooms
- 3
- Full Baths
- 3
- Living Area
- 3,126
- Lot Size
- 8,712
- Acres
- 0.20
- Subdivision
- Brunswick Plantation
- Neighborhood
- Brunswick Plantation
Property Description
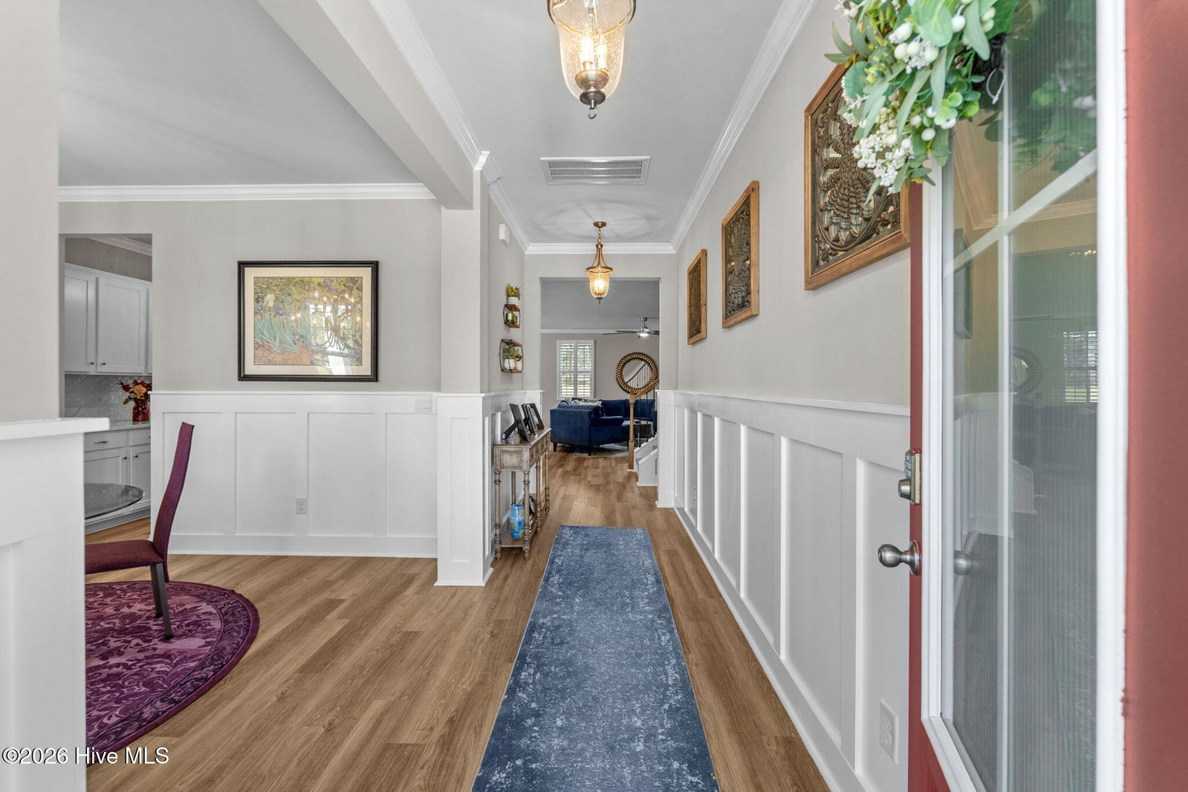
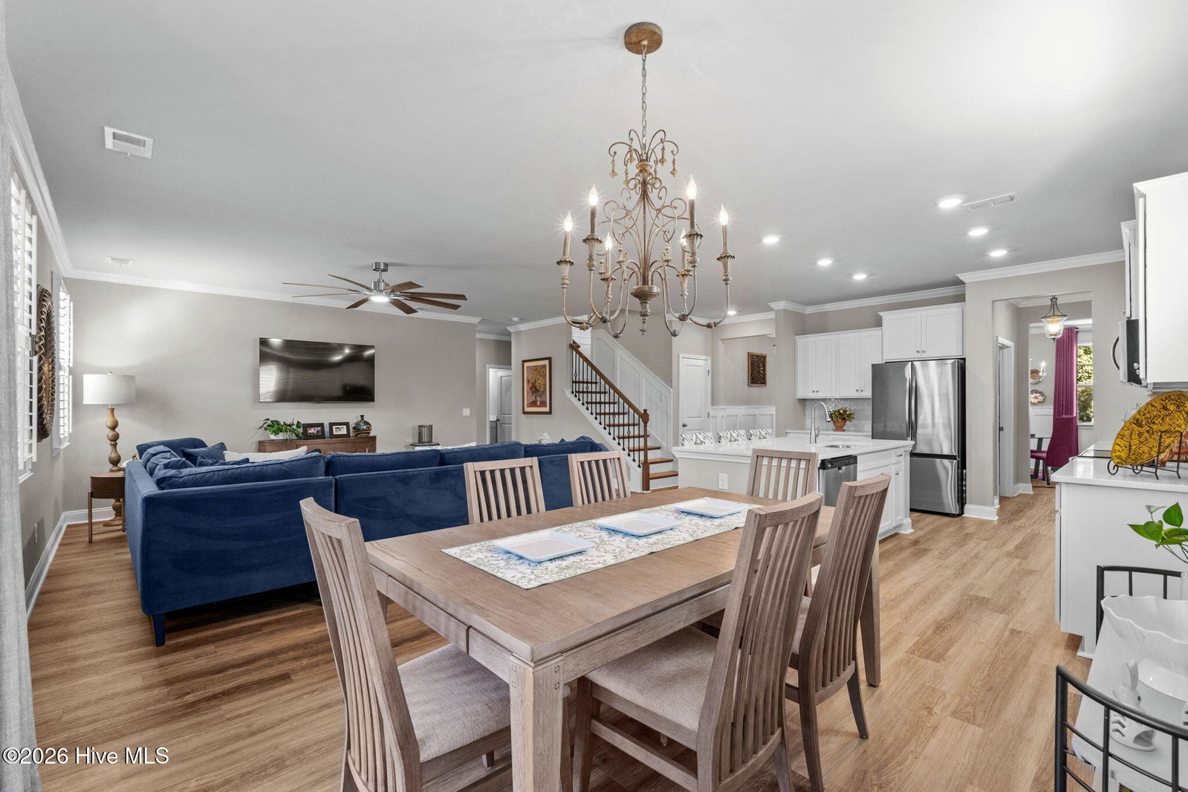
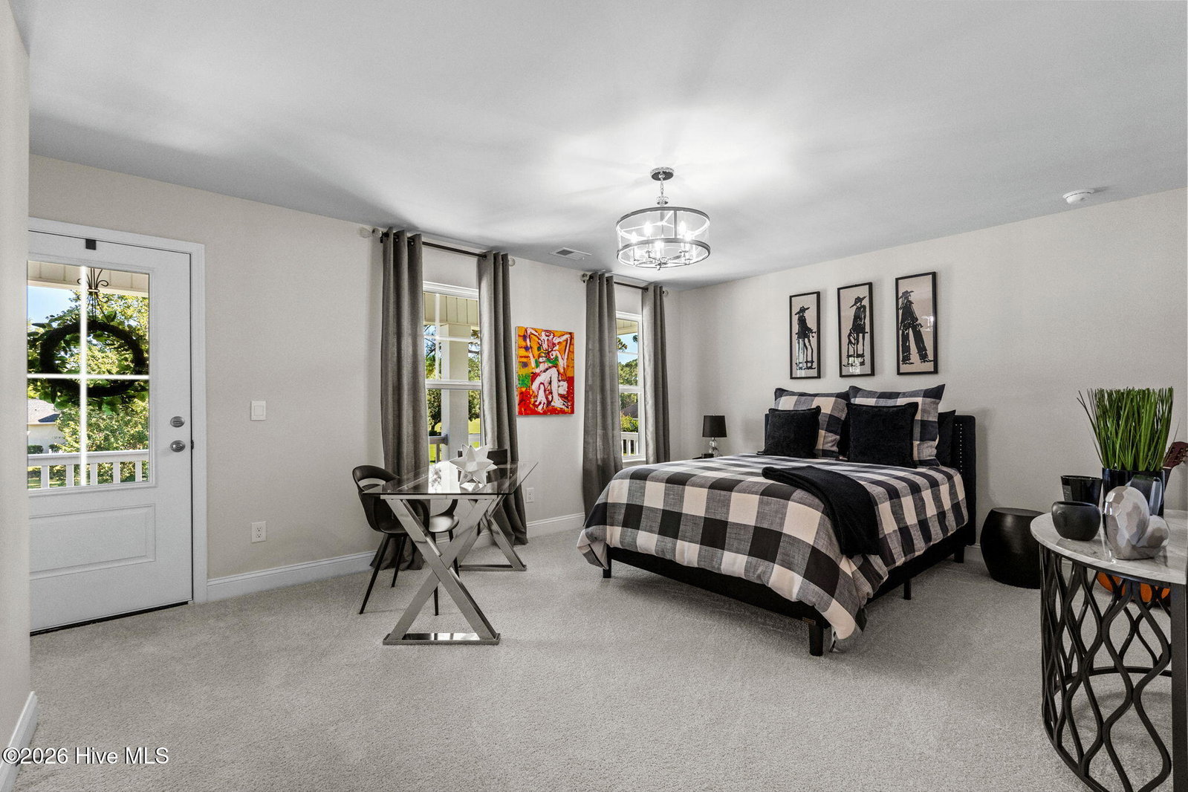
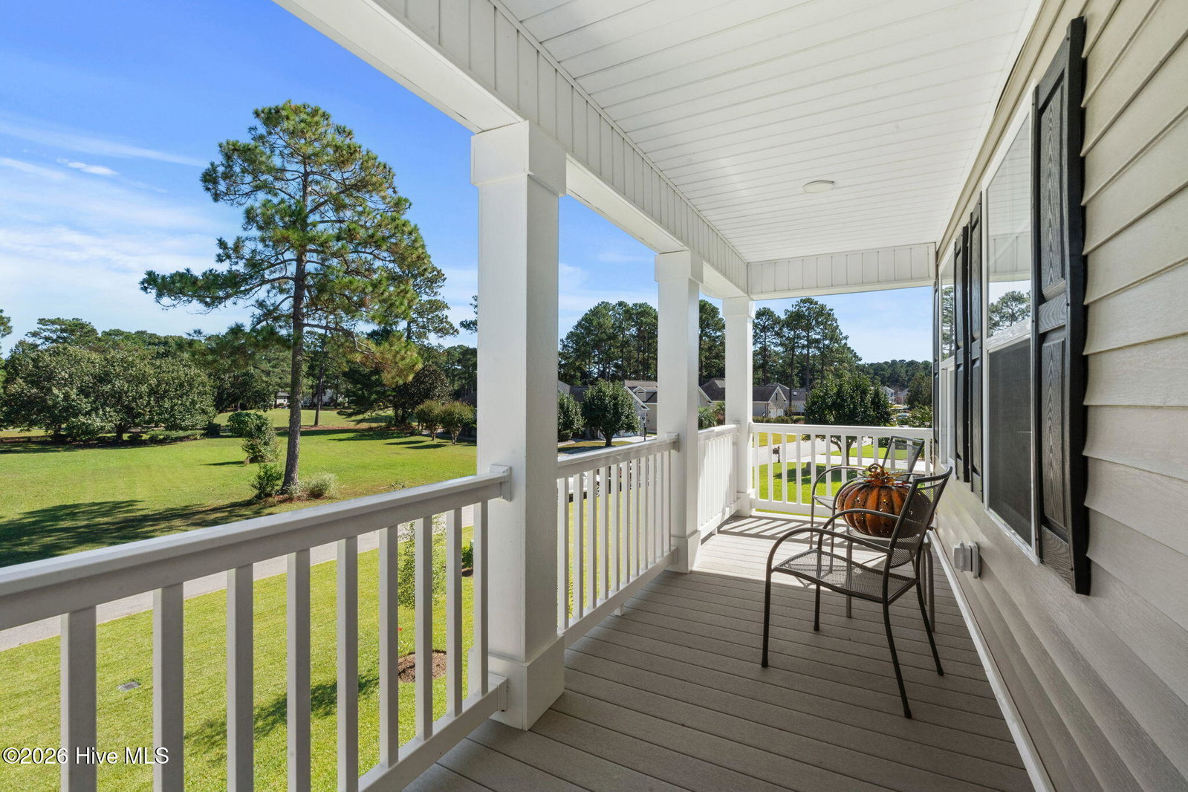
Welcome to Brunswick Plantation! A gated community with 24 hours security, 27 hole Championship Golf , amenity center with meeting and activity rooms, fitness center, indoor and outdoor pools, an indoor catering kitchen, outdoor grilling area, restaurant onsite, tennis and pickle ball courts. Close to shopping and dining in Calabash and the Myrtle Beach area in SC. Gorgeous Charleston style elevation with first and second story front porches. Featuring four sizeable bedrooms and three full baths, there's plenty of room to roam! Upon entry is a spacious flex room presently used as a formal dining room. The large gourmet kitchen boasts quartz countertops, an oversized island, stainless appliances, walk-in pantry, and Butler's pantry. Spacious bedroom and full bathroom on the first floor. Upstairs you will find a versatile loft area and the beautiful master suite with sitting room, huge walk-in closet, and en suite bath with large separate vanities, linen closet, and 5 ft shower! Upgrades from the original build include Plantation shutters in select rooms, New gutters, sprinkler system, light fixtures, Crown moldings ,wainscoting, Samsung French door refrigerator, Samsung washer dryer, New mirrors in all three bathrooms as well as new lighting, All new exterior light fixtures, Extra storage and work bench built in the garage. The storage options in this house are amazing. There are 11 Closets plus the,pantry, attic and garage!
Additional Information
- Amenities
- Clubhouse, Community Pool, Fitness Center, Gated, Golf Course, Indoor Pool, Maintenance Common Areas, Maintenance Grounds, Maintenance Roads, Management, Meeting Room, Picnic Area, Restaurant, Security, Sewer, Tennis Court(s), Trash, Private Golf Carts Allowed
- Interior Features
- Walk-In Closet(s), High Ceilings, Entrance Foyer, Solid Surface Counter, Kitchen Island, Ceiling Fans, Pantry, Walk-In Shower, Drapes/Blinds, Eat-In Kitchen, Walk-In Closet(s)
- Exterior Features
- Irrigation System
- HOA Fee
- $1,200
- Zoning
- Co-Sbr-6000
- Flooring
- Vinyl, Carpet
- Appliances
- Built-In Microwave, Washer, Self Cleaning Oven, Refrigerator, Dryer, Disposal, Dishwasher, Electric Range
- Heating
- Heat Pump, Electric
- Air Conditioning
- Central Air, Zoned, Heat Pump
- Levels
- Two
- Roof
- Architectural
- Foundation
- Slab
- Parking Features
- Workshop in Garage, Garage Faces Front, Garage Door Opener, Paved, Garage
- Garage Spaces
- 2
- School District
- Brunswick County Schools
- Elementary School
- Jessie Mae Monroe Elementary
- Middle School
- Shallotte Middle
- High School
- West Brunswick
Listing courtesy of Listing Agent: Linda A Gass () from Listing Office: ASAP Realty.
Selling Office: Beach Connection Realty.
Copyright 2026 NCRMLS. All rights reserved. North Carolina Regional Multiple Listing Service, (NCRMLS), provides content displayed here (“provided content”) on an “as is” basis and makes no representations or warranties regarding the provided content, including, but not limited to those of non-infringement, timeliness, accuracy, or completeness. Individuals and companies using information presented are responsible for verification and validation of information they utilize and present to their customers and clients. NCRMLS will not be liable for any damage or loss resulting from use of the provided content or the products available through Portals, IDX, VOW, and/or Syndication. Recipients of this information shall not resell, redistribute, reproduce, modify, or otherwise copy any portion thereof without the expressed written consent of NCRMLS.