244 Cline Unit Unit 123, 1809 Live Oak, Beaufort, NC 28516
- $327,400
- 3
- BD
- 3
- BA
- 1,658
- SqFt




- List Price
- $327,400
- Status
- ACTIVE
- Days on Market
- 67
- Price Change
- ▼ $20,000 1788291967
- MLS#
- 100587489
- Subtype
- Residential
- New Construction
- Yes
- Year Built
- 2025
- Bedrooms
- 3
- Bathrooms
- 3
- Full Baths
- 2
- Half Baths
- 1
- Living Area
- 1,658
- Lot Size
- 2,614
- Acres
- 0.06
- Subdivision
- 1809 Live Oak
- Neighborhood
- 1809 Live Oak
Property Description
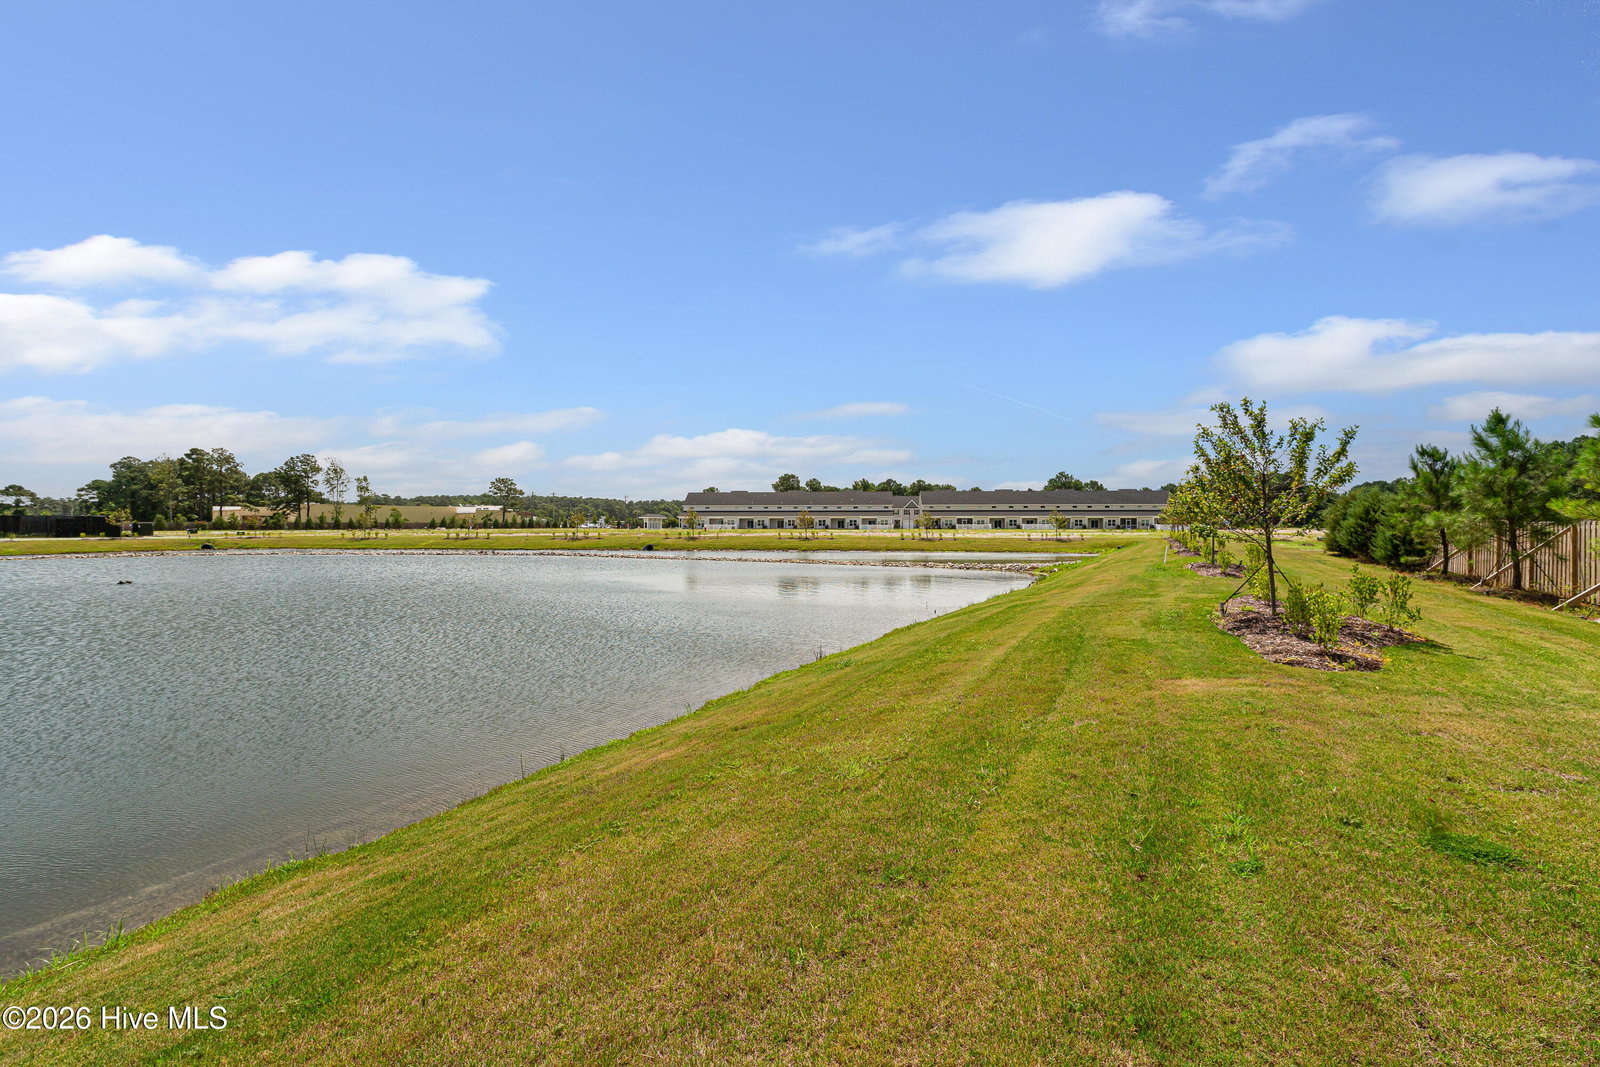
Beaufort's newest townhome community is less than three miles from downtown Beaufort. It strikes the perfect balance if you're looking for new construction and luxury finishes at a great price point - and with low HOA dues. This move-in-ready Lookout floor plan offers stylish, low-maintenance living in Beaufort's newest townhome community. This thoughtfully designed 3-bedroom, 2.5 bath home spans 1,658 square feet, with all the bedrooms conveniently located on the second floor- perfect for maximizing main-level living and entertaining. The first floor features an open-concept layout with a modern kitchen complete with granite countertops, stainless steel appliances, and a generous workspace that flows effortlessly into the dining and living areas. This inviting design is ideal for both relaxing evenings and hosting guests. Upstairs, the spacious primary suite includes a private bathroom and ample closet space, while two additional bedrooms and a full bath provide flexibility for guests, family, or a home office setup. This completed home is move-in ready and offers à la carte upgrade options such as blinds, refrigerator, washer, dryer, and fencing. Contact the builder representative to learn more about current available incentives and special offers. Schedule your visit to 1809 Live Oak today!
Additional Information
- Amenities
- Roof Maintenance, Barbecue, Dog Park, Maintenance Common Areas, Maintenance Grounds, Maintenance Roads, Maintenance Structure, Management, Pickleball, Sidewalks, Street Lights
- Interior Features
- Walk-In Closet(s), High Ceilings, Entrance Foyer, Kitchen Island, Ceiling Fans, Pantry, Walk-In Shower, Walk-In Closet(s)
- HOA Fee
- $1,200
- Zoning
- PUD
- Flooring
- Vinyl, Carpet, Tile
- Appliances
- Built-In Microwave, Range, Dishwasher
- Heating
- Heat Pump, Electric
- Air Conditioning
- Heat Pump
- Levels
- Two
- Roof
- Architectural
- Foundation
- Slab
- Parking Features
- Garage Faces Front, Attached, Off Street, Paved
- Garage Spaces
- 1
- Elementary School
- Beaufort
- Middle School
- Beaufort
- High School
- East Carteret
- View
- Other
Listing courtesy of Listing Agent: Mary Cheatham King Real Estate team () from Listing Office: Keller Williams Crystal Coast.

Copyright 2026 NCRMLS. All rights reserved. North Carolina Regional Multiple Listing Service, (NCRMLS), provides content displayed here (“provided content”) on an “as is” basis and makes no representations or warranties regarding the provided content, including, but not limited to those of non-infringement, timeliness, accuracy, or completeness. Individuals and companies using information presented are responsible for verification and validation of information they utilize and present to their customers and clients. NCRMLS will not be liable for any damage or loss resulting from use of the provided content or the products available through Portals, IDX, VOW, and/or Syndication. Recipients of this information shall not resell, redistribute, reproduce, modify, or otherwise copy any portion thereof without the expressed written consent of NCRMLS.