702 Tiara Dr, Wilmington, NC 28412
- $405,000
- 3
- BD
- 3
- BA
- 1,764
- SqFt












- List Price
- $405,000
- Status
- ACTIVE
- Days on Market
- 27
- Price Change
- ▼ $19,000 1785290523
- MLS#
- 100580746
- Subtype
- Residential
- Year Built
- 1997
- Bedrooms
- 3
- Bathrooms
- 3
- Full Baths
- 2
- Half Baths
- 1
- Living Area
- 1,764
- Lot Size
- 2,614
- Acres
- 0.06
- Subdivision
- The Cape
- Neighborhood
- The Cape
Property Description
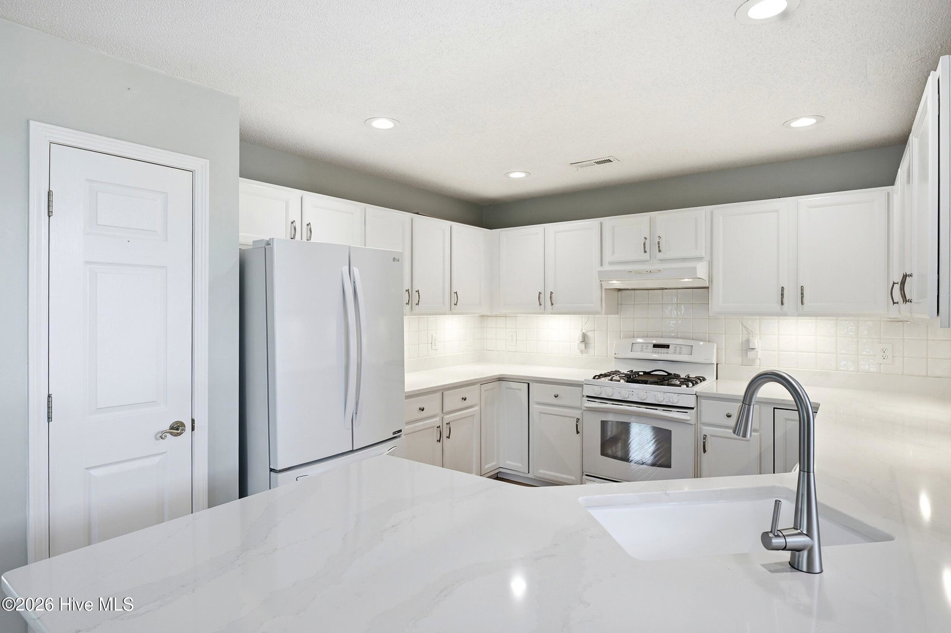
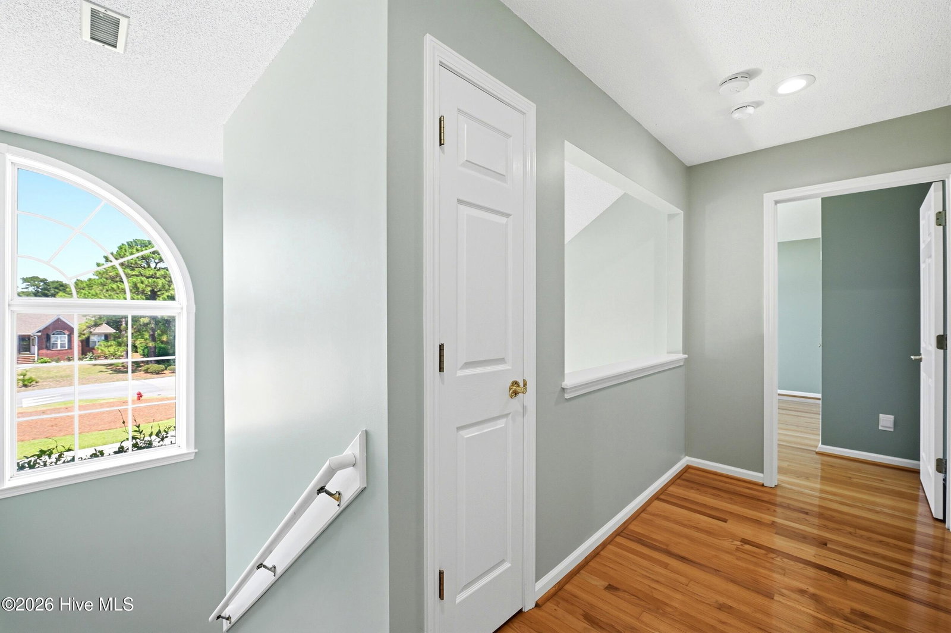
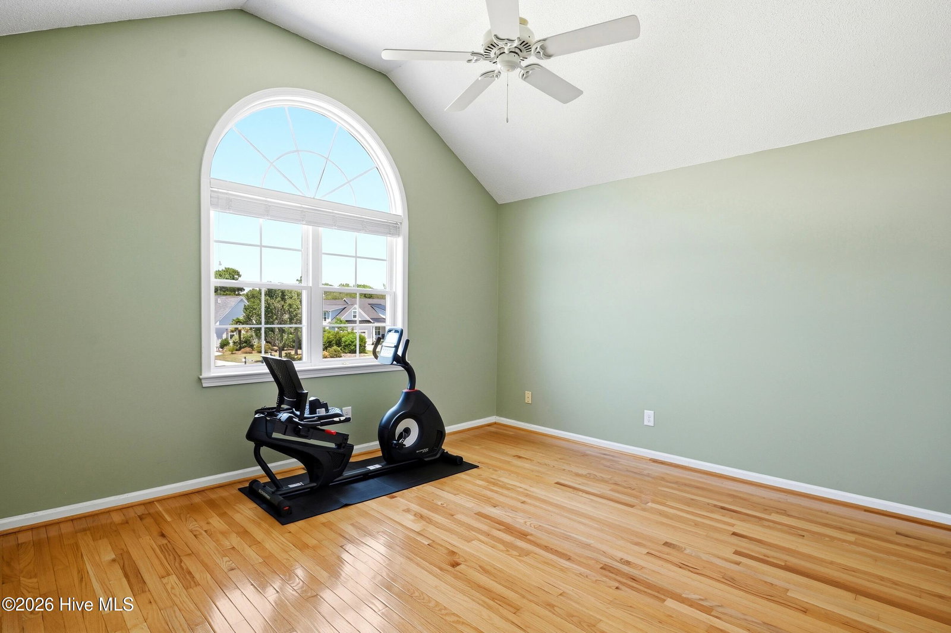
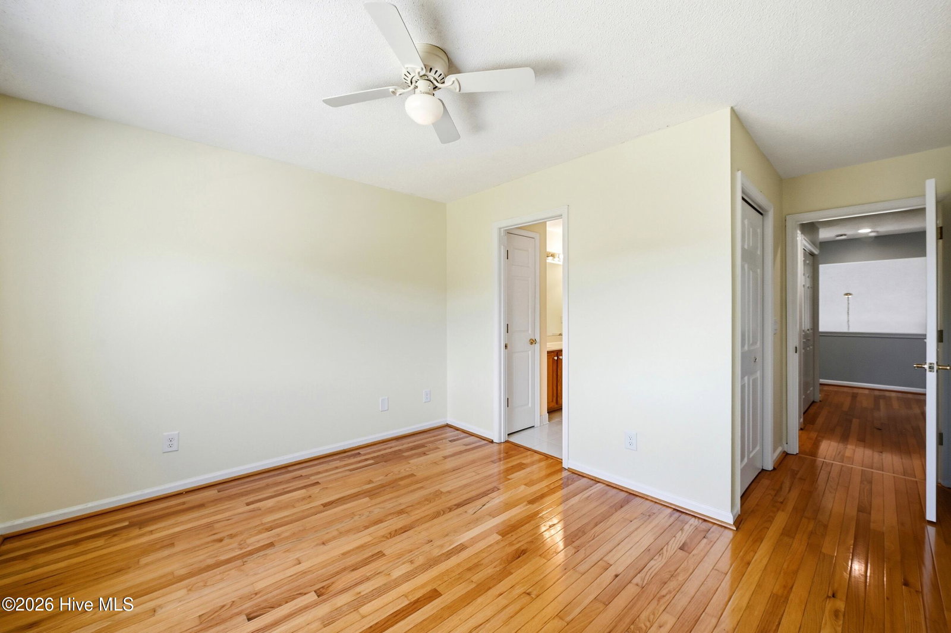
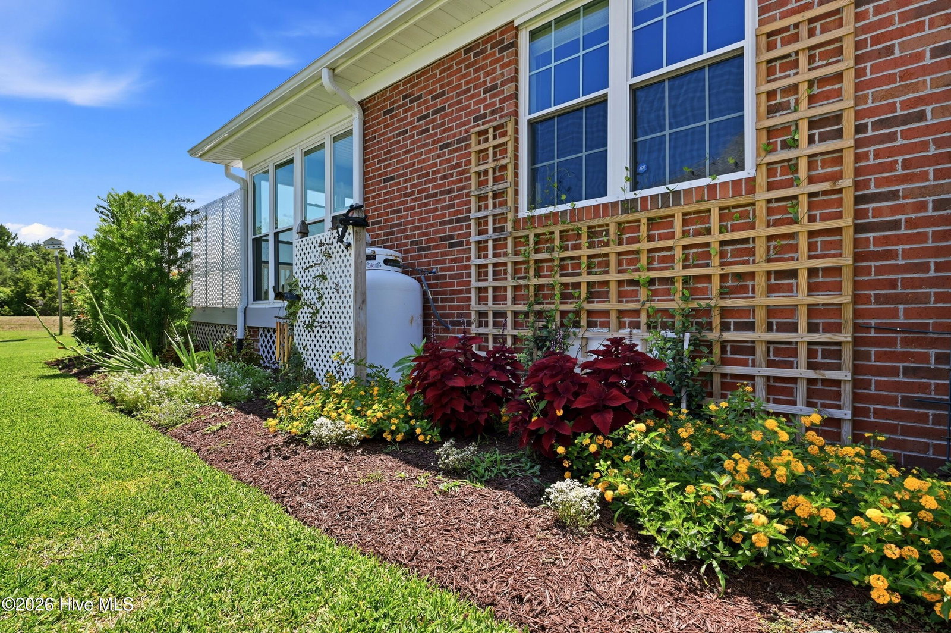
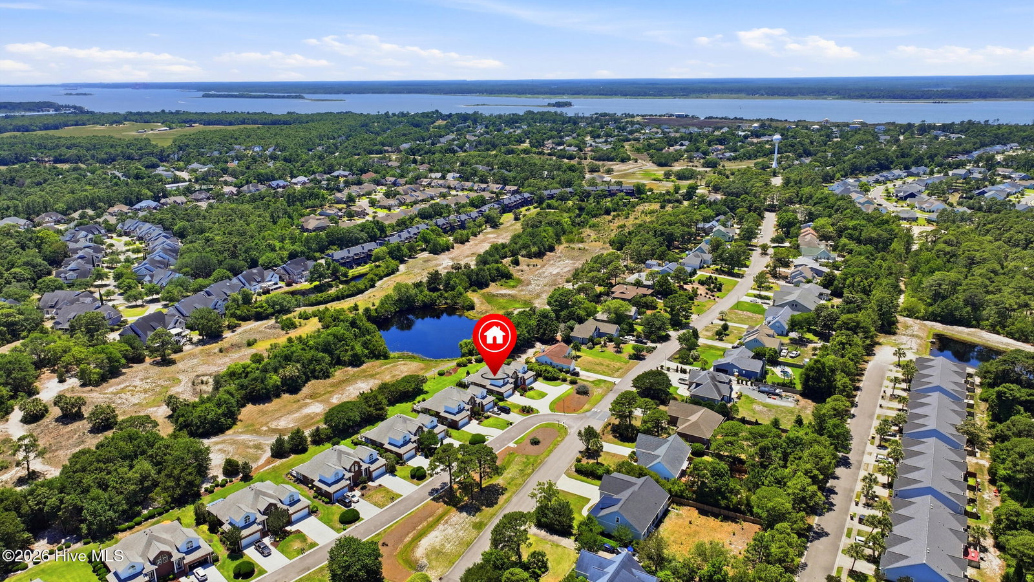
3 Bedroom 2.5 bathroom meticulously maintained TURN KEY townhome located in Tiara Park at The Cape. All of the heavy lifting has been taken care of for the next owner. Painting, Landscaping, Irrigation System, Crawlspace Encapsulation, Reverse Osmosis Water Filtration, Security System as well as many more updates. The home offers pond views and backs up to the previous Masonboro Golf Course, nearly 270 acres with cart paths carved in between. The home offers a 1st floor Master Bedroom and 2 story vaulted ceilings in both the living and dining rooms. Throughout the home are solid hardwood floors and many updated lighting fixtures. The garage includes a brand new epoxy floor and has been freshly painted. Off of the main living area you will find the sunroom which opens up to the rear deck that offers a custom bar that overlooks both the flawless landscape. In addition to the views, the rear deck includes a motorized awning that will provide ample shade during the summer months.
Additional Information
- Amenities
- Maintenance Grounds, Management, Termite Bond
- Interior Features
- Master Downstairs, Walk-In Closet(s), Vaulted/Cathedral Ceilings, High Ceilings, Solid Surface Counter, Walk-In Shower, Gas Logs, Walk-In Closet(s)
- Exterior Features
- Irrigation System
- HOA Fee
- $990
- Zoning
- R-15
- Flooring
- Tile, Hardwood
- Appliances
- Electric Oven, Water Softener Owned, Washer, Refrigerator, Dryer, Disposal, Dishwasher, Sump Pump, Water Purifier Owned
- Heating
- Fireplace, Electric, Forced Air, Heat Pump
- Air Conditioning
- Central Air, Ceiling Fan(s)
- Levels
- Two
- Roof
- Architectural, Composition
- Foundation
- Crawl Space
- Parking Features
- Garage Faces Front, Attached, Paved, Off Street, Paved, Garage, Parking Pad
- Garage Spaces
- 2
- School District
- New Hanover
- Elementary School
- Anderson
- Middle School
- Murray
- High School
- Ashley
- View
- Pond, Water
Listing courtesy of Listing Agent: Jason N Wenger () from Listing Office: Berkshire Hathaway HomeServices Carolina Premier Properties.

Copyright 2026 NCRMLS. All rights reserved. North Carolina Regional Multiple Listing Service, (NCRMLS), provides content displayed here (“provided content”) on an “as is” basis and makes no representations or warranties regarding the provided content, including, but not limited to those of non-infringement, timeliness, accuracy, or completeness. Individuals and companies using information presented are responsible for verification and validation of information they utilize and present to their customers and clients. NCRMLS will not be liable for any damage or loss resulting from use of the provided content or the products available through Portals, IDX, VOW, and/or Syndication. Recipients of this information shall not resell, redistribute, reproduce, modify, or otherwise copy any portion thereof without the expressed written consent of NCRMLS.