566 River Oaks Ln, Evans, GA 30809
- $560,000
- 4
- BD
- 4
- BA
- 2,904
- SqFt




- List Price
- $560,000
- Status
- ACTIVE
- Days on Market
- 0
- Price Change
- ▼ $5,000 1785653665
- MLS#
- 98256257
- Subtype
- Residential
- Year Built
- 2022
- Bedrooms
- 4
- Bathrooms
- 4
- Full Baths
- 3
- Half Baths
- 1
- Living Area
- 2,904
- Subdivision
- River Oaks
- Neighborhood
- River Oaks
Property Description
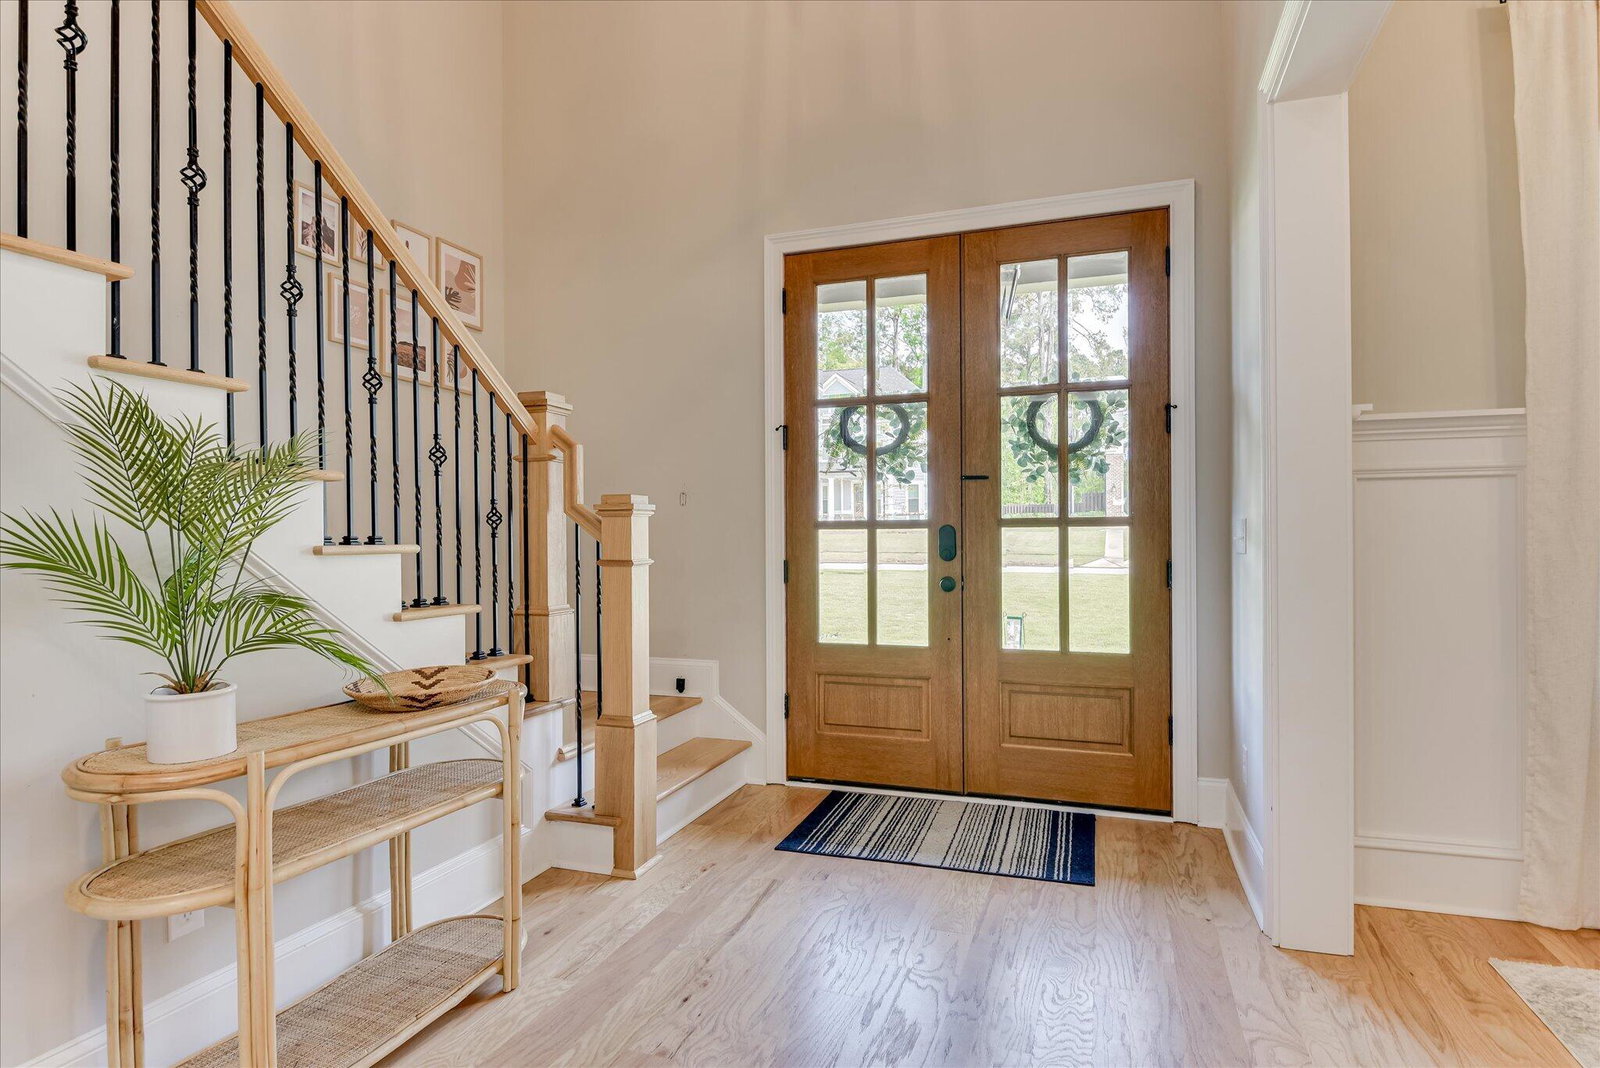
This exceptional residence by PDH is a masterfully crafted home that blends timeless elegance with modern sophistication, offering a refined living experience in every detail. Thoughtfully designed with both comfort and style in mind, this open-concept floor plan features a highly desirable owner's suite on the main level, creating a private retreat within the heart of the home. Upstairs, three generously sized bedrooms, two full baths, and a versatile bonus room provide exceptional space for family and guests, ideal for a media lounge, executive office, or private getaway. The owner's suite serves as a true sanctuary, featuring a spa-inspired bath complete with dual vanities, a six-foot soaking tub, a beautifully tiled walk-in shower, private water closet, and an expansive walk-in closet with direct access to the laundry room for added convenience. At the center of the home, the chef's kitchen is both striking and functional, showcasing custom soft-close cabinetry, a professional-grade 48-inch gas range, and an oversized island that seamlessly overlooks the impressive Great Room. A sunlit breakfast area completes the space, perfectly suited for both casual mornings and elegant entertaining. The Great Room is elevated by a dramatic two-story vaulted ceiling, creating a grand yet inviting atmosphere. Luxury finishes are thoughtfully incorporated throughout, including 10-foot ceilings and 8-foot doors on the main level, rich site-finished hardwood flooring, and quartz countertops that enhance the home's sophisticated appeal. Outdoor living is equally impressive. The Game Day back porch is designed for year-round enjoyment, featuring a comfortable sitting area, gas fireplace, and ceiling fan, all overlooking a serene pond view that offers both privacy and natural beauty. For those who value exceptional curb appeal, this home stands apart as the only property in the neighborhood featuring premium Zeon Zoysia grass, delivering a lush, manicured landscape. Additional enhancements include black ornamental fencing, a custom-built shed by a local craftsman, a stand-alone soaking tub, coffered ceilings, and a full gutter system surrounding the home. With a proven history as a sought-after Masters rental, this property also presents a unique opportunity for investment potential. More than a home, this is a statement of quality, comfort, and elevated living. Schedule your private showing today to experience it firsthand.
Additional Information
- Amenities
- Sidewalks, Street Lights
- Interior Features
- Walk-In Closet(s), Entrance Foyer, Kitchen Island, Pantry, Walk-In Closet(s)
- HOA Fee
- $375
- Flooring
- Carpet, Tile, Hardwood
- Appliances
- Built-In Microwave, Gas Oven, Range, Double Oven, Disposal, Dishwasher
- Heating
- Fireplace, Natural Gas
- Air Conditioning
- Central Air, Ceiling Fan(s)
- Levels
- Two
- Roof
- Composition
- Foundation
- Slab
- Parking Features
- Garage Door Opener, Garage
- Elementary School
- Riverside
- Middle School
- Riverside
- High School
- Greenbrier
Listing courtesy of Listing Agent: Jonathan Bentley (706-863-1775) from Listing Office: Berkshire Hathaway HomeServices Beazley Realtors.

Copyright 2026 NCRMLS. All rights reserved. North Carolina Regional Multiple Listing Service, (NCRMLS), provides content displayed here (“provided content”) on an “as is” basis and makes no representations or warranties regarding the provided content, including, but not limited to those of non-infringement, timeliness, accuracy, or completeness. Individuals and companies using information presented are responsible for verification and validation of information they utilize and present to their customers and clients. NCRMLS will not be liable for any damage or loss resulting from use of the provided content or the products available through Portals, IDX, VOW, and/or Syndication. Recipients of this information shall not resell, redistribute, reproduce, modify, or otherwise copy any portion thereof without the expressed written consent of NCRMLS.