2108 Montalvan Dr, Greenville, NC 27834
- $330,990
- 5
- BD
- 3
- BA
- 2,361
- SqFt




- List Price
- $330,990
- Status
- ACTIVE
- Days on Market
- 43
- MLS#
- 100582070
- Subtype
- Residential
- New Construction
- Yes
- Year Built
- 2026
- Bedrooms
- 5
- Bathrooms
- 3
- Full Baths
- 3
- Living Area
- 2,361
- Lot Size
- 3,920
- Acres
- 0.09
- Subdivision
- Carter Ridge
- Neighborhood
- Carter Ridge
Property Description
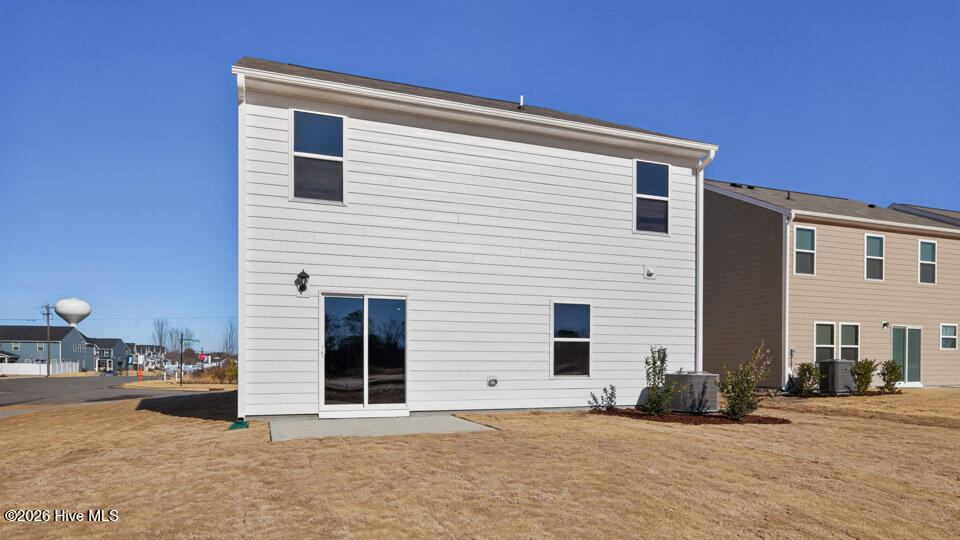
Welcome home to 2108 Montalvan Dr., a truly stunning 5-bedroom, two-story retreat nestled in the highly sought-after Carter Ridge subdivision. The Robie is a spacious two-story home showcased at our Carter Ridge community, located in Greenville, NC. The Robie boasts 2,361 sq. ft. of living space, 5 bedrooms, 3 bathrooms, and a 2-car garage. The moment you step inside the home you're greeted by an inviting foyer which connects you first past the staircase, then a storage closet, before opening into the living and dining rooms, which are overlooked by the kitchen. The kitchen features stainless steel appliances, quartz countertops, a functional center island, and a corner walk-in pantry. Off the kitchen, in the back left corner of the home, is a guest bedroom and a separate full bathroom directly across from it. Upstairs, you'll find the primary bedroom with a spacious primary bathroom featuring a large walk-in closet, dual vanity, and a separate water closet for ultimate privacy. The additional 3 bedrooms upstairs provide comfort and privacy with access to a full secondary bathroom. The loft offers a flexible space that can be used as a media room, playroom, or workout area. The laundry room completes the second floor. With its thoughtful design and spacious layout, the Robie is the perfect place to call home at Carter Ridge. Contact us today to schedule a tour! * Photos are not of actual home or interior features and are representative of floor plan only. *
Additional Information
- Amenities
- Maintenance Common Areas, Maintenance Grounds, Sidewalks
- Interior Features
- Walk-In Closet(s), Kitchen Island, Pantry, Walk-In Shower, Walk-In Closet(s)
- Exterior Features
- Cluster Mailboxes
- HOA Fee
- $640
- Zoning
- R
- Flooring
- Carpet, Vinyl
- Appliances
- Built-In Microwave, Range, Dishwasher, ENERGY STAR Qualified Appliances, Electric Range
- Heating
- Electric, Heat Pump
- Air Conditioning
- Central Air
- Levels
- Two
- Roof
- Architectural
- Foundation
- Slab
- Parking Features
- Garage Faces Front, Attached, Paved, Garage Door Opener, Garage
- Garage Spaces
- 2
- School District
- Pitt County Schools
- Elementary School
- Falkland Elementary School
- Middle School
- Farmville Middle School
- High School
- Farmville Central High School
- View
- Other
Listing courtesy of Listing Agent: D.R. Horton New Bern () from Listing Office: D.R. Horton, Inc..

Copyright 2026 NCRMLS. All rights reserved. North Carolina Regional Multiple Listing Service, (NCRMLS), provides content displayed here (“provided content”) on an “as is” basis and makes no representations or warranties regarding the provided content, including, but not limited to those of non-infringement, timeliness, accuracy, or completeness. Individuals and companies using information presented are responsible for verification and validation of information they utilize and present to their customers and clients. NCRMLS will not be liable for any damage or loss resulting from use of the provided content or the products available through Portals, IDX, VOW, and/or Syndication. Recipients of this information shall not resell, redistribute, reproduce, modify, or otherwise copy any portion thereof without the expressed written consent of NCRMLS.