2173 Lewis Creek Cir Ne, Winnabow, NC 28479
- $247,555
- 3
- BD
- 3
- BA
- 1,442
- SqFt




- List Price
- $247,555
- Status
- ACTIVE
- Days on Market
- 24
- MLS#
- 100587918
- Subtype
- Residential
- New Construction
- Yes
- Year Built
- 2026
- Bedrooms
- 3
- Bathrooms
- 3
- Full Baths
- 2
- Half Baths
- 1
- Living Area
- 1,442
- Lot Size
- 2,178
- Acres
- 0.05
- Subdivision
- Bell Creek
- Neighborhood
- Bell Creek
Property Description
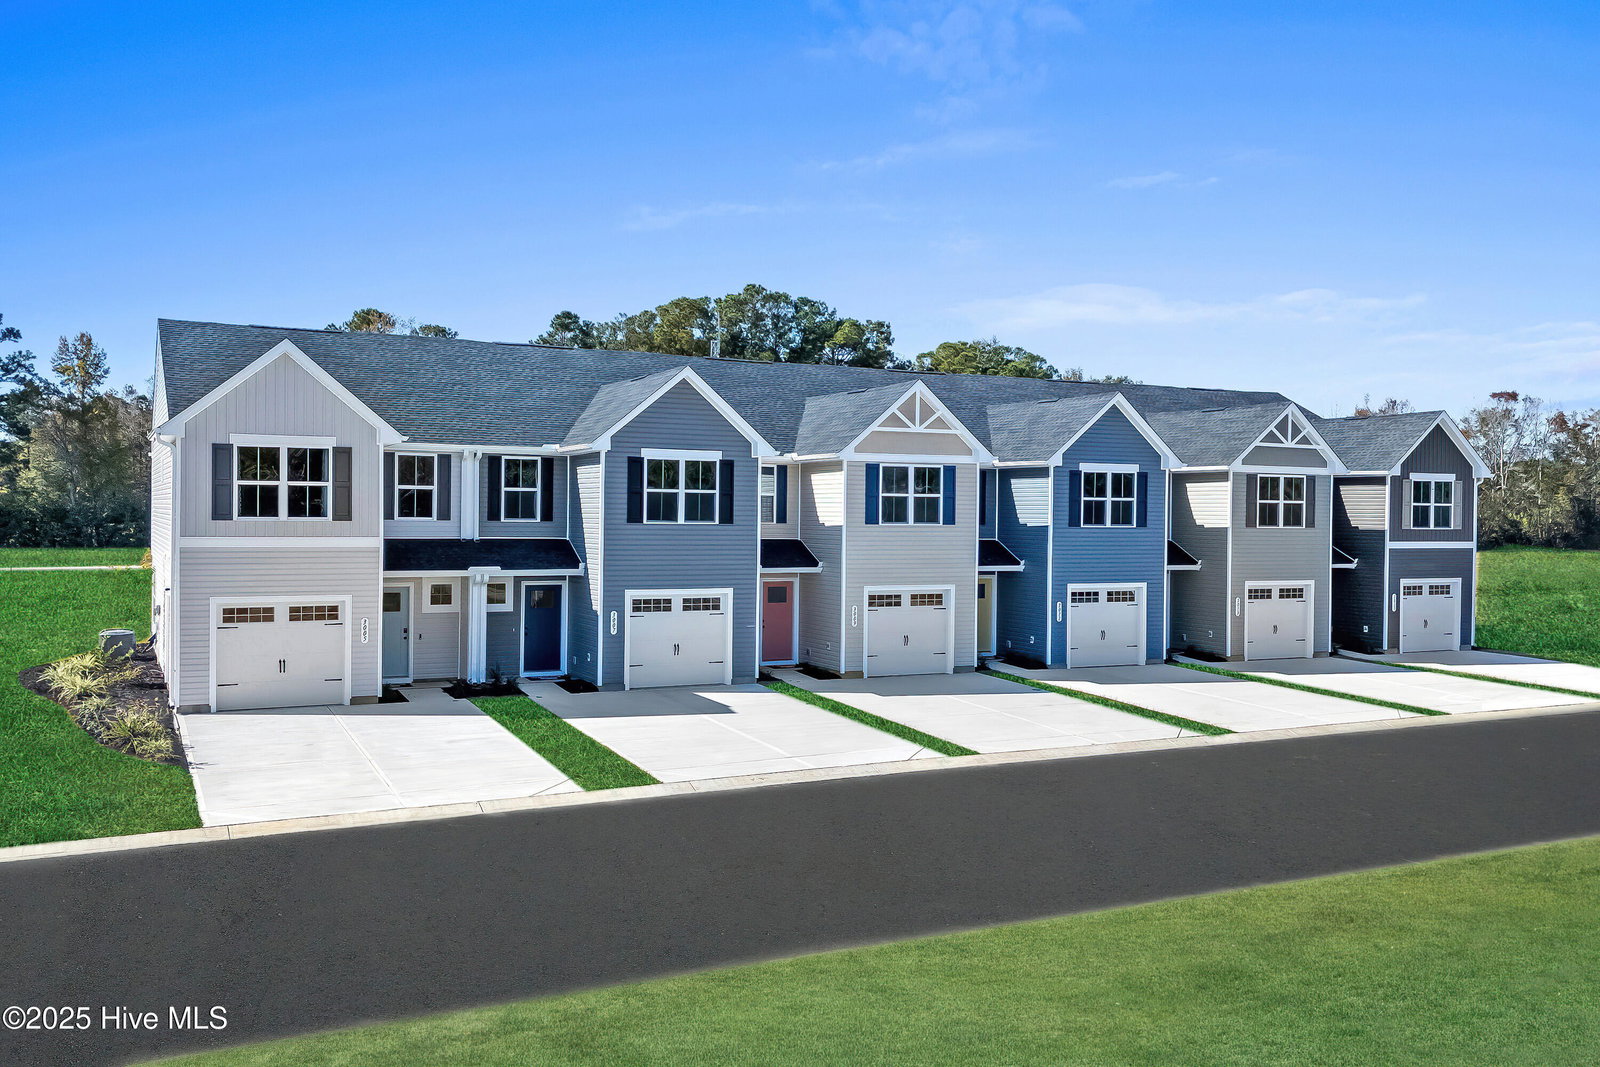
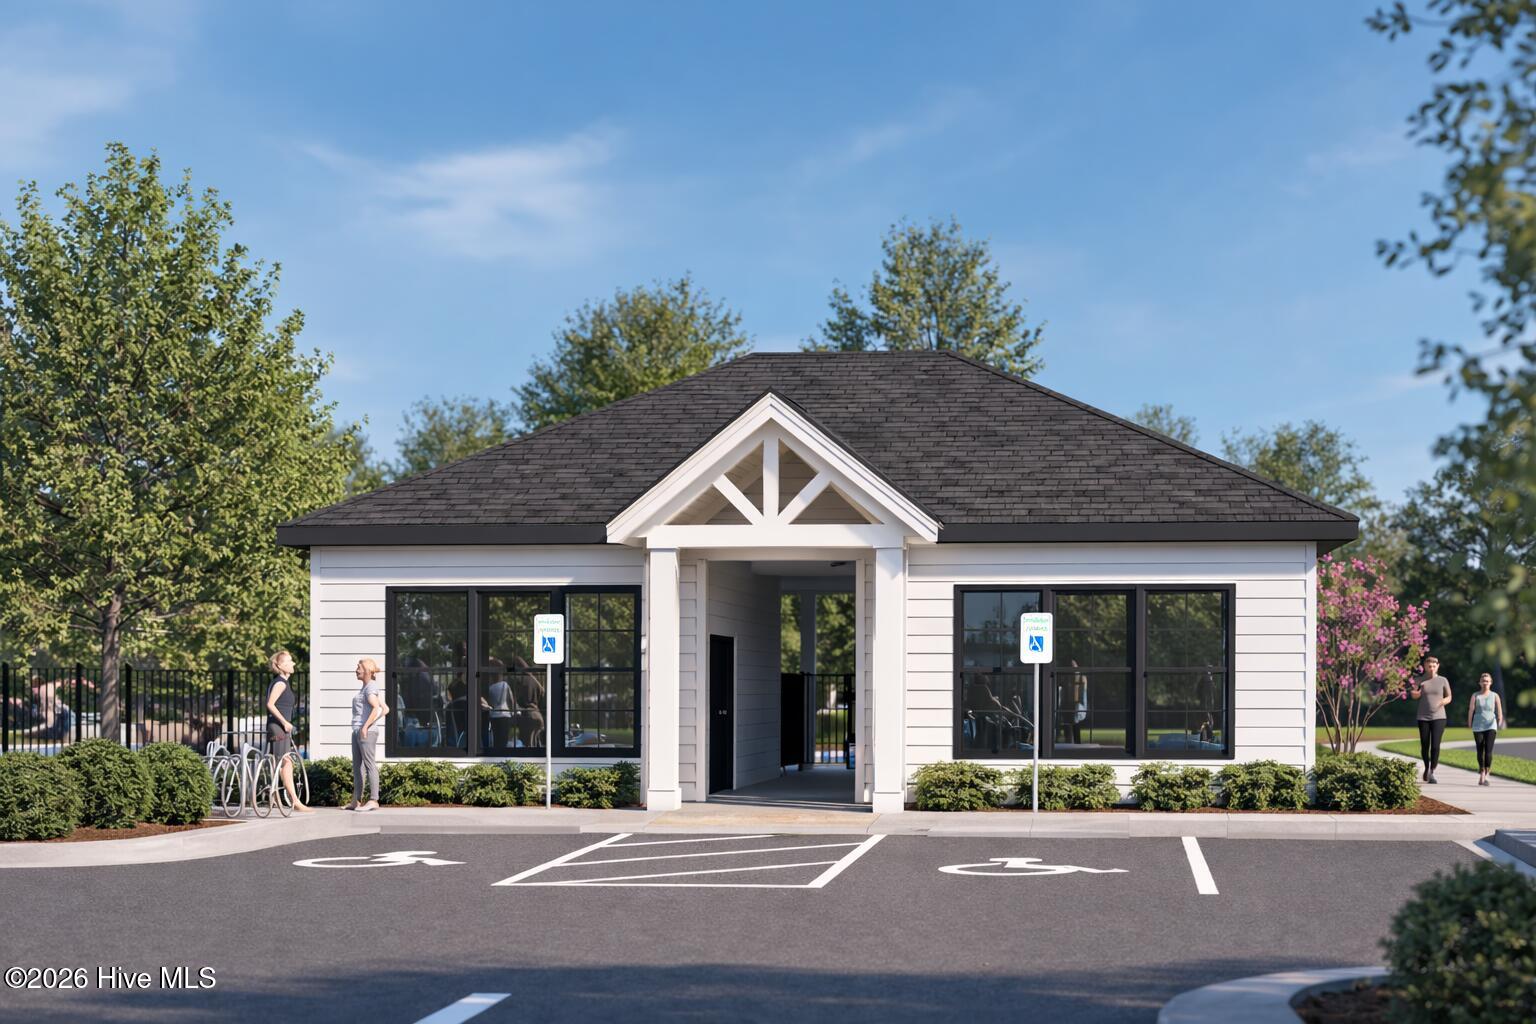
QUICK MOVE-IN OPPORTUNITY WITH $8,000 IN SELLER CREDIT! Welcome Home to Bell Creek Townhomes - Where Comfort Meets Convenience The Poplar townhome is designed for the way you live today. Step through the covered porch into a bright, welcoming foyer that sets the tone for the entire home. The open-concept layout creates a natural flow from the spacious great room to the gourmet kitchen, complete with stainless steel appliances and a light-filled dining area--perfect for family dinners or hosting friends. Upstairs, two generous bedrooms and a full bath offer plenty of space for family or guests. The second-floor laundry, with washer and dryer included, makes everyday life easier. At the end of the day, retreat to your private owner's suite featuring a dual vanity bath and an oversized walk-in closet that feels like your own personal sanctuary. Bell Creek Townhomes combines style and value in one unbeatable package. With all appliances included and a community pool just steps away, this is an ideal choice for families looking for a fresh start, first-time buyers ready to own, or homebuyers seeking a smart opportunity. Located near Leland, you'll enjoy easy access to shopping, dining, and the beautiful Carolina coast. Your new chapter starts here--schedule your visit today and see why Bell Creek is the perfect place to call home.
Additional Information
- Amenities
- Community Pool, Maintenance Common Areas, Maintenance Grounds, Maintenance Roads, Trash
- Interior Features
- Walk-In Closet(s), Entrance Foyer, Kitchen Island, Pantry, Eat-In Kitchen, Smart Thermostat, Walk-In Closet(s)
- Exterior Features
- Cluster Mailboxes, End Unit
- HOA Fee
- $1,800
- Zoning
- CI
- Flooring
- Vinyl, Carpet
- Appliances
- Electric Oven, Built-In Microwave, Washer, Refrigerator, Range, Dryer, Disposal, Dishwasher, Electric Range
- Heating
- Electric, Forced Air
- Air Conditioning
- Central Air
- Levels
- Two
- Roof
- Architectural
- Foundation
- Slab
- Parking Features
- Garage Faces Front, Attached, Paved, Garage Door Opener, Paved
- Garage Spaces
- 1
- School District
- Brunswick County Schools
- Elementary School
- Bolivia
- Middle School
- South Brunswick
- High School
- South Brunswick
- View
- Other
Listing courtesy of Listing Agent: Harold Chappell () from Listing Office: NextHome Cape Fear.

Copyright 2026 NCRMLS. All rights reserved. North Carolina Regional Multiple Listing Service, (NCRMLS), provides content displayed here (“provided content”) on an “as is” basis and makes no representations or warranties regarding the provided content, including, but not limited to those of non-infringement, timeliness, accuracy, or completeness. Individuals and companies using information presented are responsible for verification and validation of information they utilize and present to their customers and clients. NCRMLS will not be liable for any damage or loss resulting from use of the provided content or the products available through Portals, IDX, VOW, and/or Syndication. Recipients of this information shall not resell, redistribute, reproduce, modify, or otherwise copy any portion thereof without the expressed written consent of NCRMLS.