576 Hearthside Dr Se, Bolivia, NC 28422
- $825,000
- 3
- BD
- 4
- BA
- 3,305
- SqFt






- List Price
- $825,000
- Status
- ACTIVE
- Days on Market
- 408
- Price Change
- ▼ $33,000 1783471410
- MLS#
- 100524155
- Subtype
- Residential
- New Construction
- Yes
- Year Built
- 2025
- Bedrooms
- 3
- Bathrooms
- 4
- Full Baths
- 3
- Half Baths
- 1
- Living Area
- 3,305
- Lot Size
- 17,500
- Acres
- 0.40
- Subdivision
- Riversea Plantation
- Neighborhood
- Riversea Plantation
Property Description
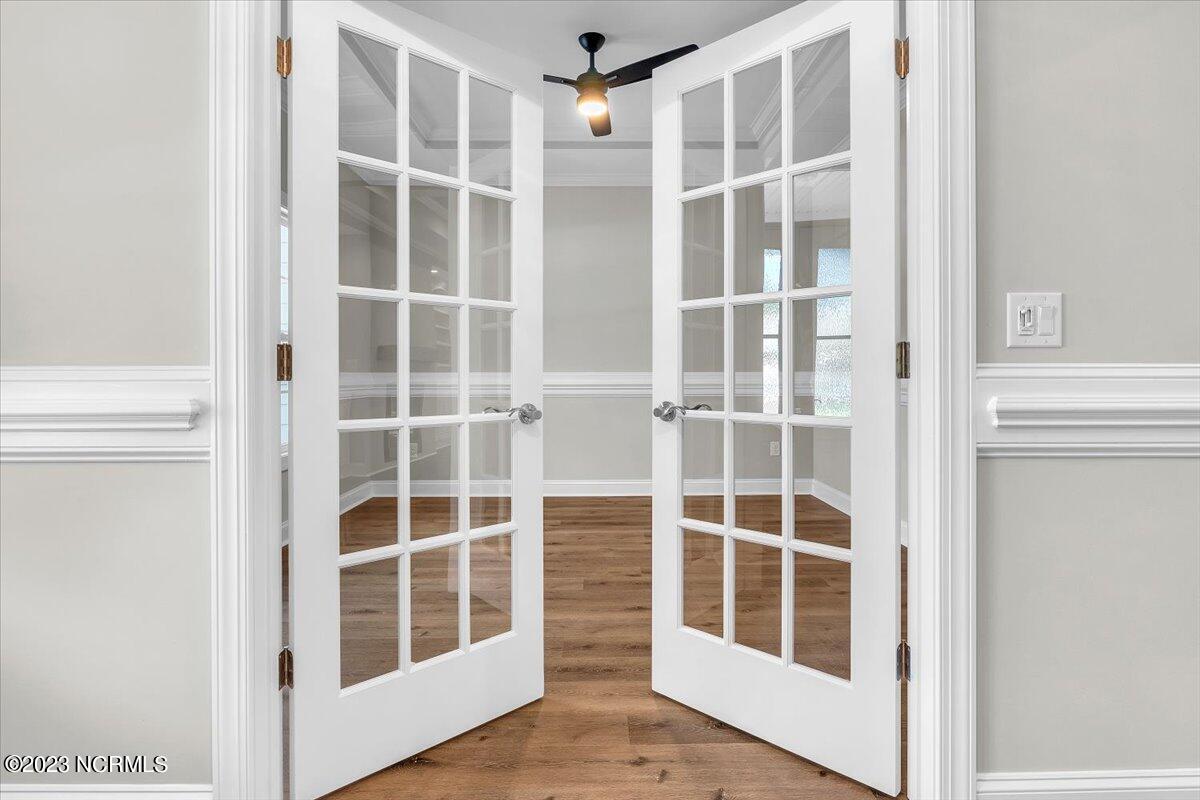
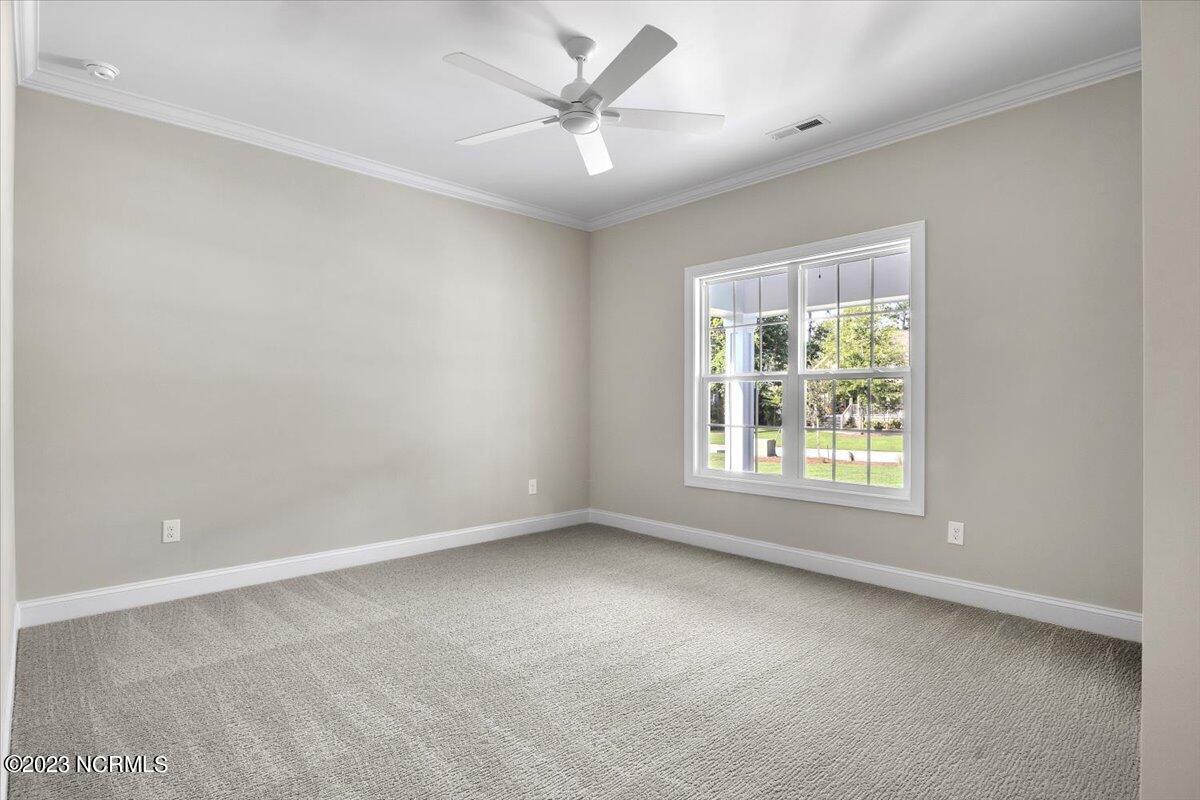
PRICE IMPROVEMENT! READY TO CALL HOME! The Columbia by Howard Builders features 3300+ square feet of luxury living space The open concept Family Room with coffered ceiling, features a gas fireplace flanked with built in's on each side. The kitchen features a 10' center island, gas cooktop, stainless hood, dishwasher, wall oven, & built-in microwave. White Cabinets Quartz tops & tile backsplash, plus a walk in pantry. Just off the family room is the formal dining & bright and cheery sunroom perfect for sitting and enjoying your morning coffee. Just off the sunroom is the Screen Porch to enjoy evenings outside. The master features trey ceiling and luxury master bath with ceramic spa shower, quartz tops, and his & hers closets all that open up to the utility room . The study/office provides a private space when working from home. the bonus room/4th bedroom features a large walk in closet and full bath. A few of the many Howard Builders standard features include installation of buried propane tank that is purchased not leased, gas line to patio for grille and a hot water circulation system (no more waiting for the water to get hot for your morning shower). Gas line run for future generator. Walk in attic storage, and much more. River Sea Plantation is an amenity rich tree lined community just minutes from Wilmington, area beaches and quaint historic Southport NC ...Some PHOTOS OF PREVIOUS BUILD & AI staged
Additional Information
- Amenities
- Clubhouse, Community Pool, Fitness Center, Gated, Indoor Pool, Maintenance Common Areas, Picnic Area, Ramp, RV/Boat Storage, Taxes, Trail(s)
- Interior Features
- Master Downstairs, Walk-In Closet(s), High Ceilings, Entrance Foyer, Mud Room, Solid Surface Counter, Kitchen Island, Ceiling Fans, Pantry, Walk-In Shower, Gas Logs, Walk-In Closet(s)
- Exterior Features
- Irrigation System
- HOA Fee
- $1,500
- Zoning
- Co-R-7500
- Flooring
- Vinyl, Carpet, Tile
- Appliances
- Vented Exhaust Fan, Gas Cooktop, Built-In Microwave, Electric Oven, Disposal, Dishwasher
- Heating
- Electric, Forced Air, Heat Pump, Zoned
- Air Conditioning
- Central Air, Zoned
- Stories
- 1
- Levels
- One
- Roof
- Architectural
- Foundation
- Brick/Mortar, Block, Raised, Slab
- Parking Features
- Garage Faces Side, Electric Vehicle Charging Station(s), Paved, Garage Door Opener, Off Street
- Garage Spaces
- 2
- School District
- Brunswick County Schools
- Elementary School
- Virginia Williamson
- Middle School
- Cedar Grove
- High School
- South Brunswick
- View
- Other
Listing courtesy of Listing Agent: Kelly Sloop DeVane () from Listing Office: RE/MAX Executive.

Copyright 2026 NCRMLS. All rights reserved. North Carolina Regional Multiple Listing Service, (NCRMLS), provides content displayed here (“provided content”) on an “as is” basis and makes no representations or warranties regarding the provided content, including, but not limited to those of non-infringement, timeliness, accuracy, or completeness. Individuals and companies using information presented are responsible for verification and validation of information they utilize and present to their customers and clients. NCRMLS will not be liable for any damage or loss resulting from use of the provided content or the products available through Portals, IDX, VOW, and/or Syndication. Recipients of this information shall not resell, redistribute, reproduce, modify, or otherwise copy any portion thereof without the expressed written consent of NCRMLS.