3620 Gleneagle Dr, Southport, NC 28461
- $699,000
- 3
- BD
- 3
- BA
- 2,605
- SqFt




- List Price
- $699,000
- Status
- ACTIVE
- Days on Market
- 2
- MLS#
- 100604514
- Subtype
- Residential
- Year Built
- 2006
- Bedrooms
- 3
- Bathrooms
- 3
- Full Baths
- 3
- Living Area
- 2,605
- Lot Size
- 12,632
- Acres
- 0.29
- Subdivision
- St James
- Neighborhood
- St James
Property Description
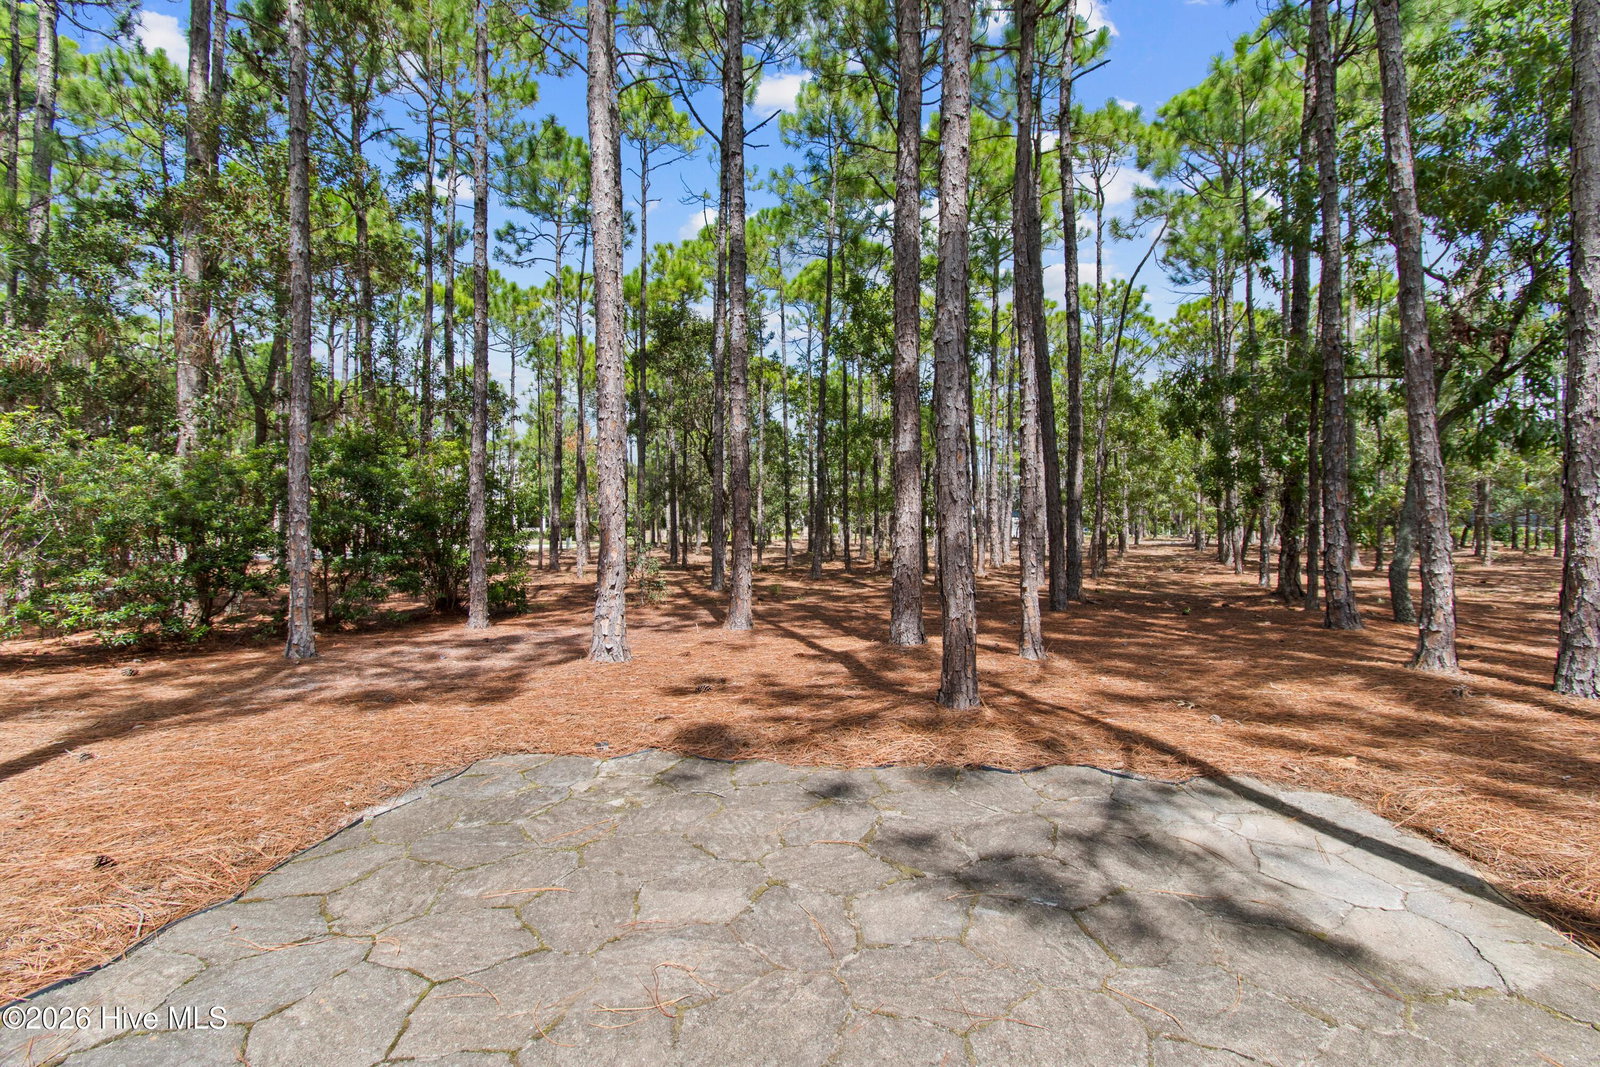
This home is an A+ and shows like it is brand new. This beautiful craftsman home welcomes you with a shaded front porch and as you enter the foyer you can feel the warmth of the soft colors, finished wood floors and the open living room and kitchen. The living area features a large fireplace. Off from the living room is the spacious kitchen with plenty of storage and area for a table that looks out on the back yard. There is a room that can be used as a dining room or as an office/library den. The Carolina Room overlooks the tree'd back yard. It provides a living space that will be hard to leave. There is a stone patio off from the Carolina room. There are 3 bedrooms on the main floor with the Primary bedroom suite featuring a screened porch for the owners to enjoy. The primary bathroom is beautifully updated in calming colors. The spacious second and third bedroom have an updated bathroom in between the bedrooms. The owners have a finished bonus room and a 3rd bathroom over the garage. The yard is manacured perfectly which shows off the exteior of the home. Updates include a fortified roof in 2025 and a new dehumidier in the all cement crawl space in 2026.
Additional Information
- Amenities
- Waterfront Community, Barbecue, Beach Access, Clubhouse, Comm Garden, Community Pool, Dog Park, Exercise Course, Fitness Center, Gated, Jogging Path, Maintenance Common Areas, Maintenance Roads, Management, Marina, Master Insure, Park, Pickleball, Picnic Area, Restaurant, RV Parking, Security, Sidewalks, Street Lights, Tennis Court(s), Trail(s)
- Interior Features
- Master Downstairs, Walk-In Closet(s), Vaulted/Cathedral Ceilings, High Ceilings, Entrance Foyer, Mud Room, Solid Surface Counter, Bookcases, Kitchen Island, Ceiling Fans, Pantry, Walk-In Shower, Drapes/Blinds, Eat-In Kitchen, Gas Logs, Walk-In Closet(s)
- Exterior Features
- Irrigation System, Insulated Doors
- HOA Fee
- $1,380
- Zoning
- Sj-Epud
- Flooring
- Carpet, Tile, Hardwood
- Appliances
- Vented Exhaust Fan, Built-In Microwave, Refrigerator, Disposal, Dishwasher, ENERGY STAR Qualified Appliances, Electric Range
- Heating
- Heat Pump, Electric, Zoned
- Air Conditioning
- Central Air, Ceiling Fan(s), Heat Pump
- Levels
- One and One Half
- Roof
- Architectural
- Foundation
- Crawl Space
- Parking Features
- Garage Faces Front, Detached, Additional Parking, Garage Door Opener, Off Street, Paved, Garage
- Garage Spaces
- 2
- School District
- Brunswick County Schools
- Elementary School
- Virginia Williamson
- Middle School
- South Brunswick
- High School
- South Brunswick
- View
- Other
Listing courtesy of Listing Agent: Gail K Lendvoyi () from Listing Office: St James Properties LLC, Marina Office.

Copyright 2026 NCRMLS. All rights reserved. North Carolina Regional Multiple Listing Service, (NCRMLS), provides content displayed here (“provided content”) on an “as is” basis and makes no representations or warranties regarding the provided content, including, but not limited to those of non-infringement, timeliness, accuracy, or completeness. Individuals and companies using information presented are responsible for verification and validation of information they utilize and present to their customers and clients. NCRMLS will not be liable for any damage or loss resulting from use of the provided content or the products available through Portals, IDX, VOW, and/or Syndication. Recipients of this information shall not resell, redistribute, reproduce, modify, or otherwise copy any portion thereof without the expressed written consent of NCRMLS.