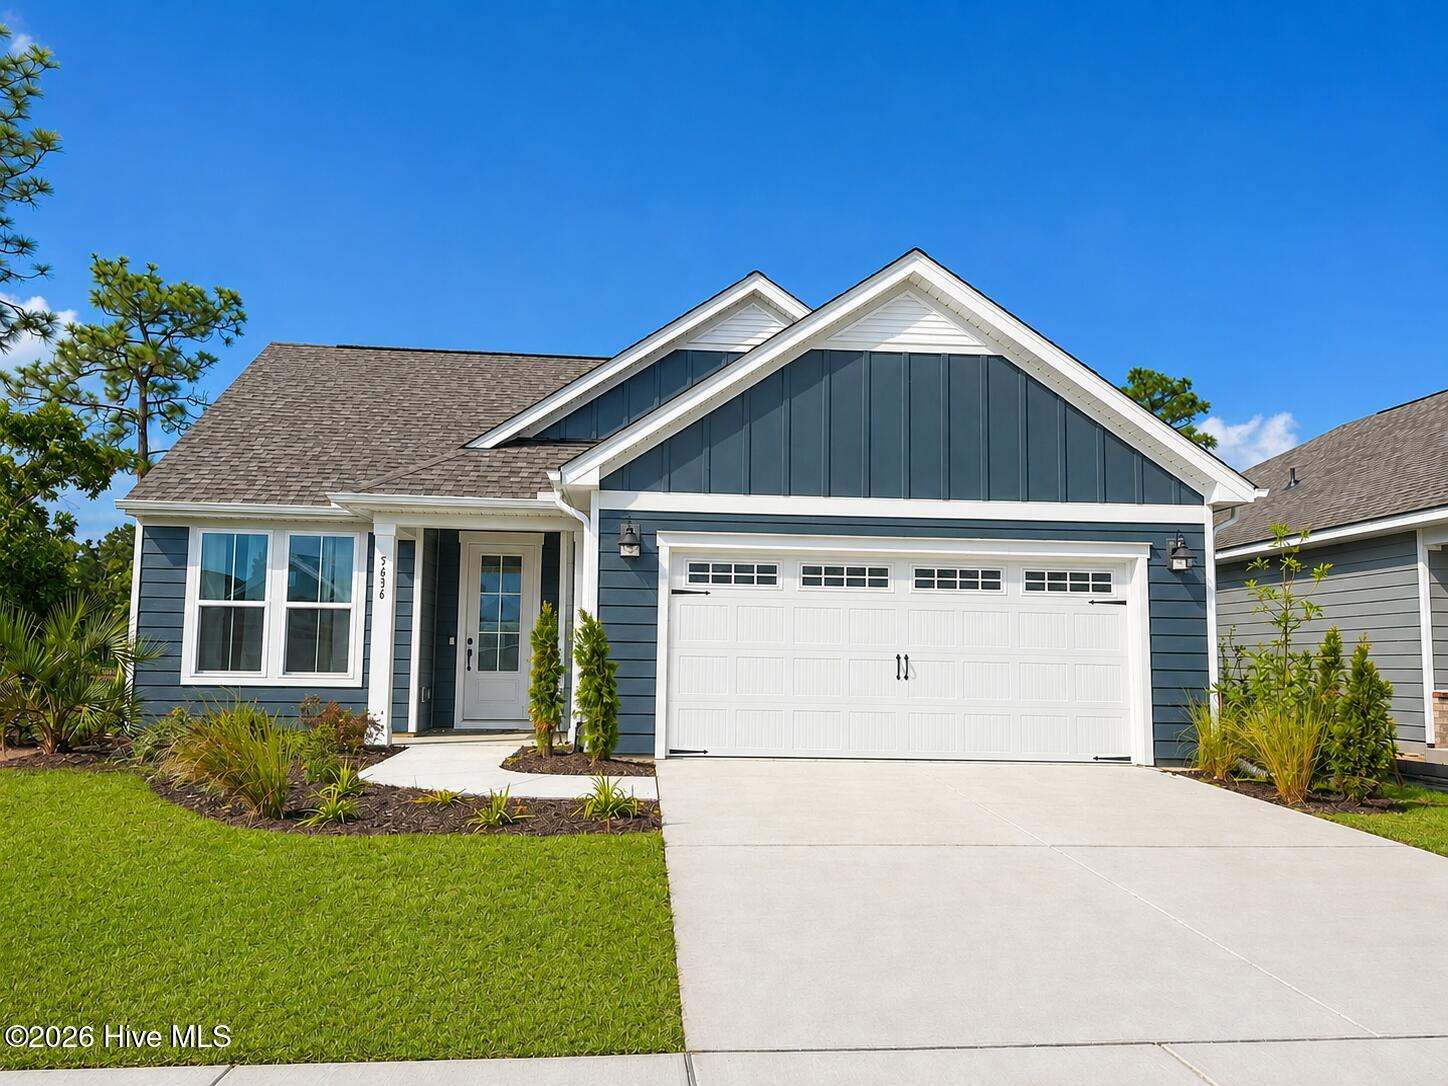
5636 Coral Tide Ave, Wilmington, NC 28412
- $589,500
- 3
- BD
- 2
- BA
- 2,056
- SqFt


- List Price
- $589,500
- Status
- ACTIVE
- Days on Market
- 117
- Price Change
- ▼ $10,000 1787270191
- MLS#
- 100575540
- Subtype
- Residential
- Year Built
- 2025
- Bedrooms
- 3
- Bathrooms
- 2
- Full Baths
- 2
- Living Area
- 2,056
- Lot Size
- 6,098
- Acres
- 0.14
- Subdivision
- Riverlights
- Neighborhood
- Riverlights
Property Description
Discover the perfect blend of comfort, style, and privacy in this beautifully upgraded Mainstay floor plan located in the sought-after Riverlights community. This thoughtfully designed single-story home offers 2,056 square feet of living space with 3 bedrooms, a versatile flex room, and a highly functional reverse floor plan that maximizes privacy and scenic wooded views. Situated in a premier cul-de-sac- lot, this home backs to natural woods, creating a peaceful setting to enjoy from the screened porch or patio. Inside, the open-concept layout centers around a spacious kitchen overlooking the café' and gathering room, complete with a large walk-in pantry for added convenience. The owner's suite is designed for everyday comfort, featuring a spacious bath with dual vanities, a large walk-in closet, and direct access to the laundry room. Over $105,000 in elegant upgrades can be found throughout the home, including: • Premium Lot and Reverse floor plan • R-49 blown insulation for enhanced energy efficiency. • Crown molding in the gathering room, kitchen/café, flex room, and foyer. • Tray ceiling in the gathering room, flex room, and owner's suite. • Quartz kitchen countertops • Full-height backsplash from counter to ceiling • Double- bowl stainless steel sink with upgraded faucet • Built-in entry bench • 4-foot garage extension With its premium homesite, thoughtful layout, and extensive upgrades, this home offers both luxury and functionality in one of Wilmington's most desirable coastal communities. Living in Riverlights means enjoying resort-style amenities including a clubhouse, fitness center, community garden, dog park, pickleball courts, playgrounds, picnic areas, scenic trails, sidewalks, and a beautiful waterfront setting. Even better, lawn maintenance is included through the HOA, allowing you to spend more time enjoying the community and less time on upkeep. For added peace of mind, the transferable Pulte Home Warranty provides valuable protection for the new homeowner. Conveniently located just minutes from beaches, shopping, dining, medical facilities, parks, and schools, this exceptional home combines luxury, privacy, and lifestyle in one of the area's most desirable communities. Schedule your private showing today and experience everything this remarkable home has to offer!
Additional Information
- Amenities
- Community Pool, Dog Park, Fitness Center, Jogging Path, Maintenance Grounds, Park, Pickleball, Playground, Sidewalks, Trail(s), Shopping Nearby
- Interior Features
- Walk-In Closet(s), Tray Ceiling(s), High Ceilings, Entrance Foyer, Kitchen Island, Pantry, Reverse Floor Plan, Walk-In Shower, Walk-In Closet(s)
- Exterior Features
- Irrigation System
- HOA Fee
- $3,060
- Zoning
- R-7
- Flooring
- Vinyl, Carpet, Tile
- Appliances
- Gas Cooktop, Electric Oven, Downdraft, Built-In Microwave, Refrigerator, Disposal, Dishwasher
- Heating
- Other, Forced Air, Natural Gas
- Air Conditioning
- Central Air
- Levels
- One
- Roof
- Architectural
- Foundation
- Slab
- Parking Features
- Garage Faces Front, Garage Door Opener, Off Street, Garage, Parking Pad
- Garage Spaces
- 2
- School District
- New Hanover
- Elementary School
- Williams
- Middle School
- Myrtle Grove
- High School
- New Hanover
- View
- Other
Listing courtesy of Listing Agent: Brenda Kelly Meshaw () from Listing Office: Wilmington Real Estate Options LLC.

Copyright 2026 NCRMLS. All rights reserved. North Carolina Regional Multiple Listing Service, (NCRMLS), provides content displayed here (“provided content”) on an “as is” basis and makes no representations or warranties regarding the provided content, including, but not limited to those of non-infringement, timeliness, accuracy, or completeness. Individuals and companies using information presented are responsible for verification and validation of information they utilize and present to their customers and clients. NCRMLS will not be liable for any damage or loss resulting from use of the provided content or the products available through Portals, IDX, VOW, and/or Syndication. Recipients of this information shall not resell, redistribute, reproduce, modify, or otherwise copy any portion thereof without the expressed written consent of NCRMLS.