516 E Great Egret Way, Beaufort, NC 28516
- $649,900
- 3
- BD
- 3
- BA
- 2,508
- SqFt




- List Price
- $649,900
- Status
- ACTIVE
- Days on Market
- 108
- Price Change
- ▼ $25,100 1787770385
- MLS#
- 100559886
- Subtype
- Residential
- New Construction
- Yes
- Year Built
- 2024
- Bedrooms
- 3
- Bathrooms
- 3
- Full Baths
- 2
- Half Baths
- 1
- Living Area
- 2,508
- Lot Size
- 7,405
- Acres
- 0.17
- Subdivision
- The Cottages at Front Street Village
- Neighborhood
- The Cottages at Front Street Village
Property Description
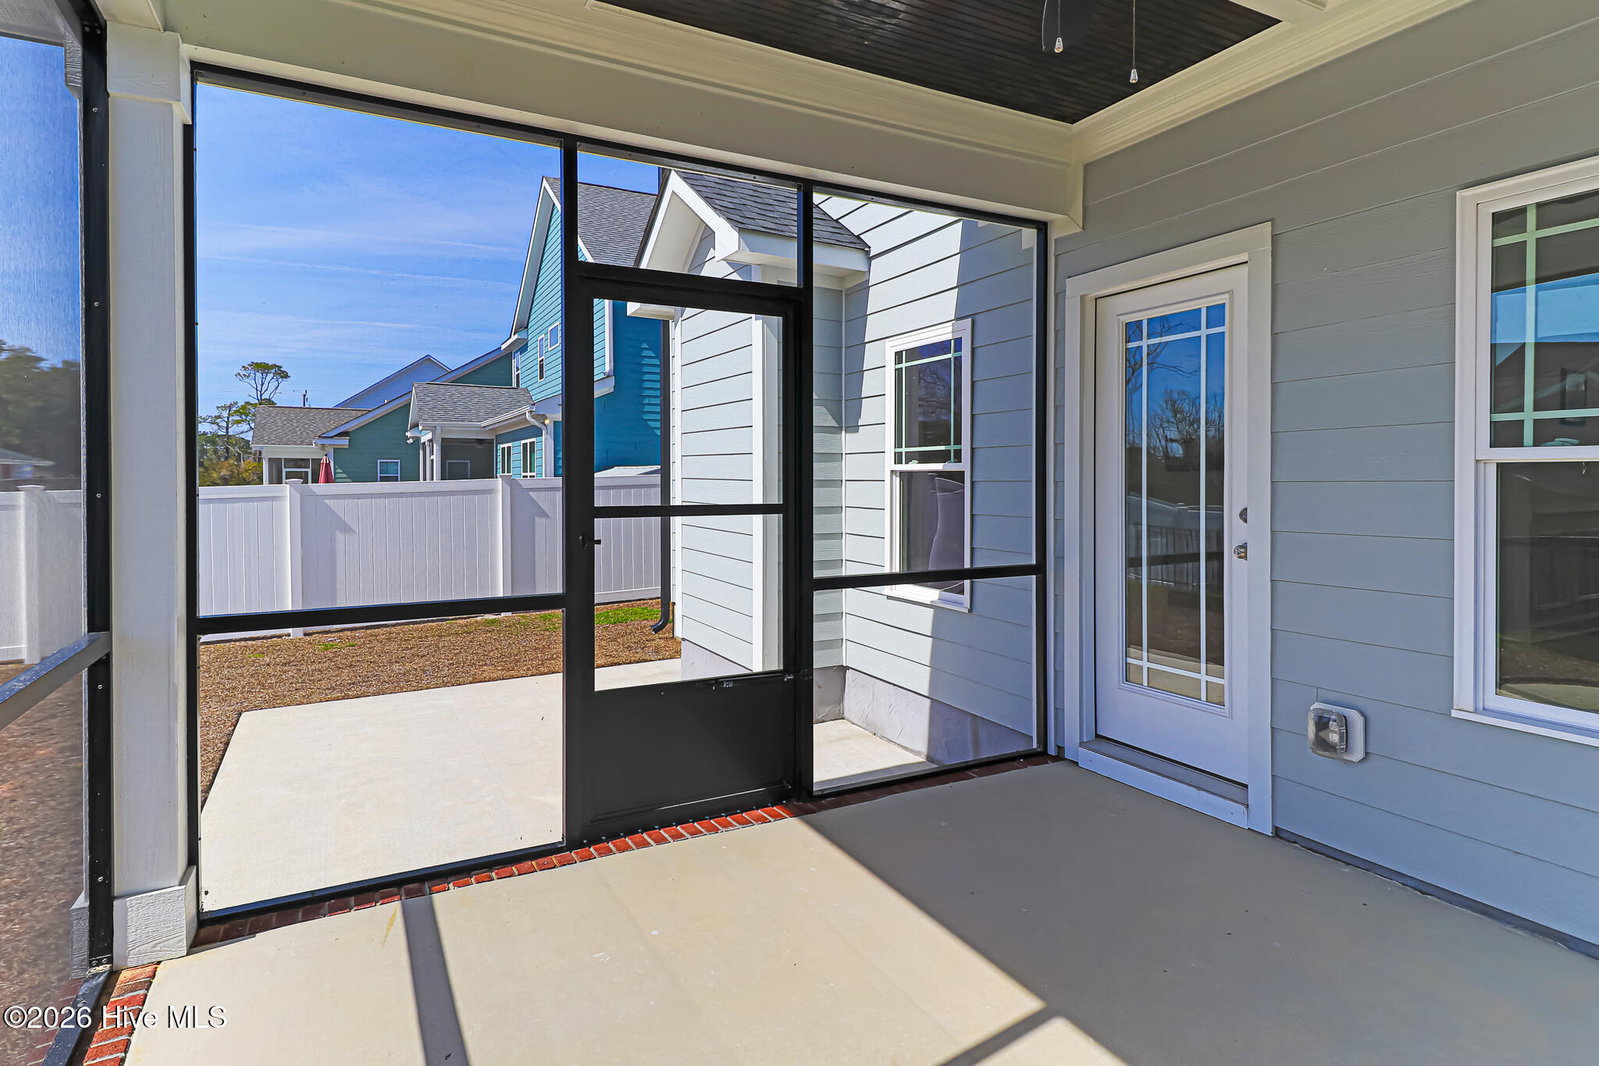
SPECIAL FINANCING INCENTIVE AVAILABLE: SELLER OFFERING INTEREST RATE BUY-DOWN OPPORTUNITIES! The Cottages at Front Street Village offers a charming neighborhood with new homes, a cozy feel, and easy access to Beaufort. Shops and restaurants on Front Street are a short ride by car, golf cart, or bike. The Boathouse Marina across Taylors Creek provides convenient boat storage, and the Beaufort Hotel's restaurant, 34° North, is nearby for a meal or cocktail. The Tiffany floor plan at 516 E. Egret Way features 3 bedrooms, 2.5 bathrooms, and a two-car garage. Enter through the foyer, past the formal dining room and half bath, into the open-concept kitchen with a large island and walk-in pantry. The kitchen flows into the spacious living room with a shiplap-accented fireplace. Relax indoors or step out to the spacious screened porch, conveniently accessed from the great room. Upstairs, the primary suite offers tray ceilings, two walk-in closets, and a full bath with double vanity, garden tub, and glass-tiled shower. Two additional bedrooms and a large recreation room provide flexible space for guests, a home office, or play area. Enjoy comfort and coastal charm just minutes from all Beaufort has to offer. Schedule your tour today and imagine making 516 E. Egret Way your dream home. **Back on market due to no fault of seller**
Additional Information
- Amenities
- Maintenance Common Areas, Maintenance Roads
- Interior Features
- Walk-In Closet(s), Tray Ceiling(s), Solid Surface Counter, Kitchen Island, Ceiling Fans, Pantry, Walk-In Shower, Gas Logs, Walk-In Closet(s)
- HOA Fee
- $1,200
- Zoning
- PUD
- Flooring
- Vinyl, Carpet, Tile
- Appliances
- Vented Exhaust Fan, Electric Cooktop, Built-In Microwave, Electric Oven, Dishwasher
- Heating
- Heat Pump, Electric
- Air Conditioning
- Heat Pump
- Levels
- Two
- Roof
- Shingle
- Foundation
- Slab
- Parking Features
- Garage Faces Front, On Site, Paved
- Garage Spaces
- 2
- Elementary School
- Beaufort
- Middle School
- Beaufort
- High School
- East Carteret
- View
- Other
Listing courtesy of Listing Agent: Mary Cheatham King Real Estate team () from Listing Office: Keller Williams Crystal Coast.

Copyright 2026 NCRMLS. All rights reserved. North Carolina Regional Multiple Listing Service, (NCRMLS), provides content displayed here (“provided content”) on an “as is” basis and makes no representations or warranties regarding the provided content, including, but not limited to those of non-infringement, timeliness, accuracy, or completeness. Individuals and companies using information presented are responsible for verification and validation of information they utilize and present to their customers and clients. NCRMLS will not be liable for any damage or loss resulting from use of the provided content or the products available through Portals, IDX, VOW, and/or Syndication. Recipients of this information shall not resell, redistribute, reproduce, modify, or otherwise copy any portion thereof without the expressed written consent of NCRMLS.