3649 Watch Hill Way, Wilmington, NC 28409
- $459,500
- 3
- BD
- 4
- BA
- 1,801
- SqFt










- List Price
- $459,500
- Status
- ACTIVE
- Days on Market
- 166
- Price Change
- ▼ $8,000 1789087773
- MLS#
- 100564371
- Subtype
- Residential
- Year Built
- 2018
- Bedrooms
- 3
- Bathrooms
- 4
- Full Baths
- 3
- Half Baths
- 1
- Living Area
- 1,801
- Lot Size
- 1,133
- Acres
- 0.03
- Subdivision
- Summerwalk
- Neighborhood
- Summerwalk
Property Description
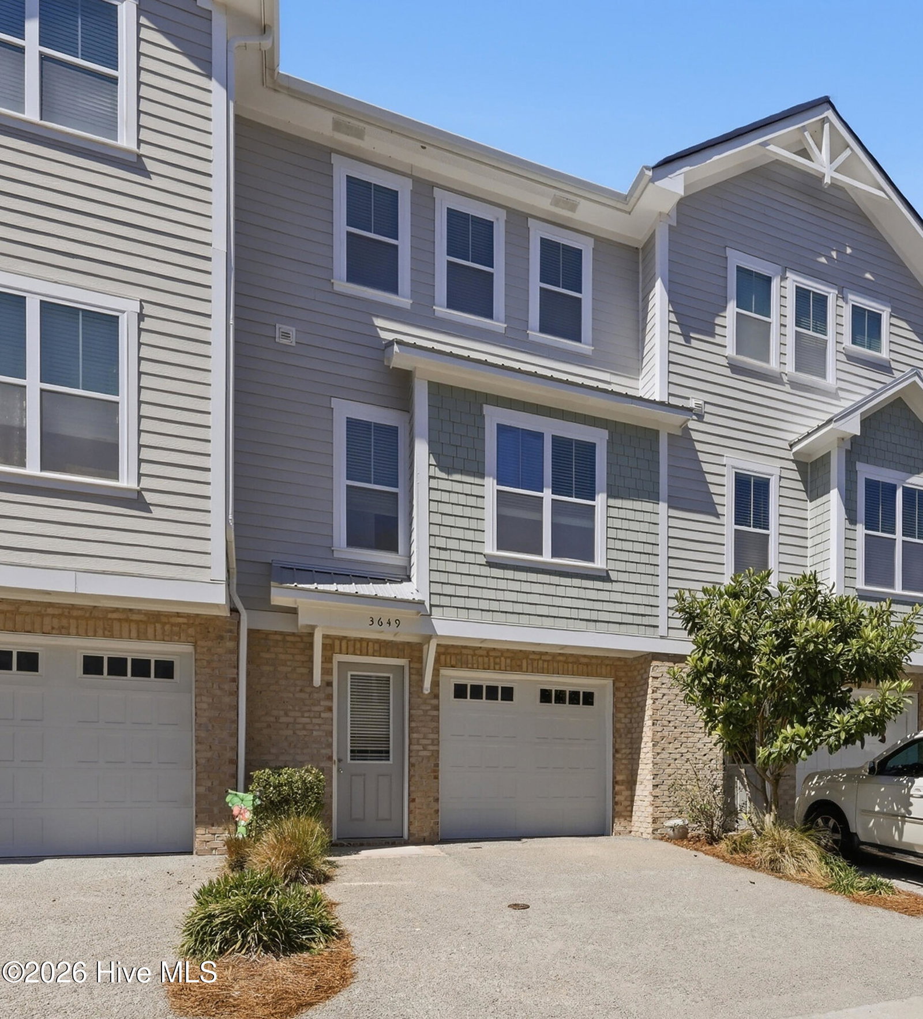
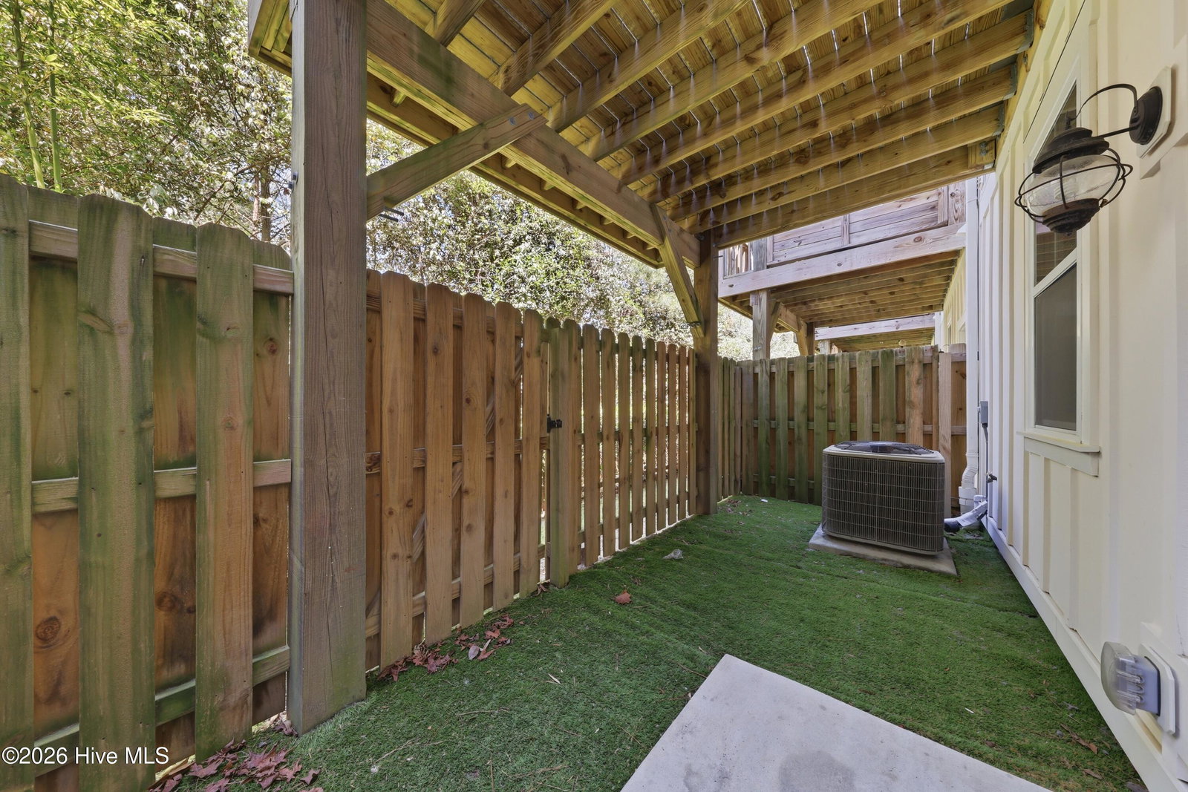
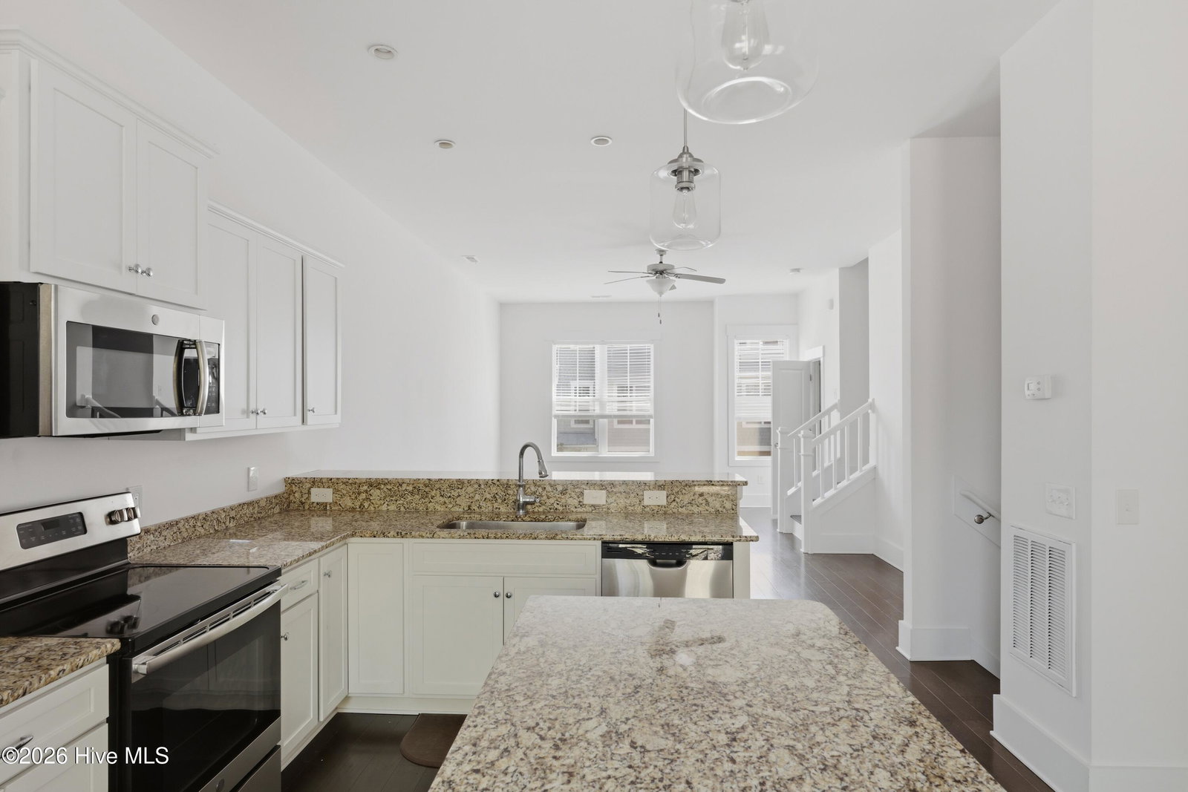
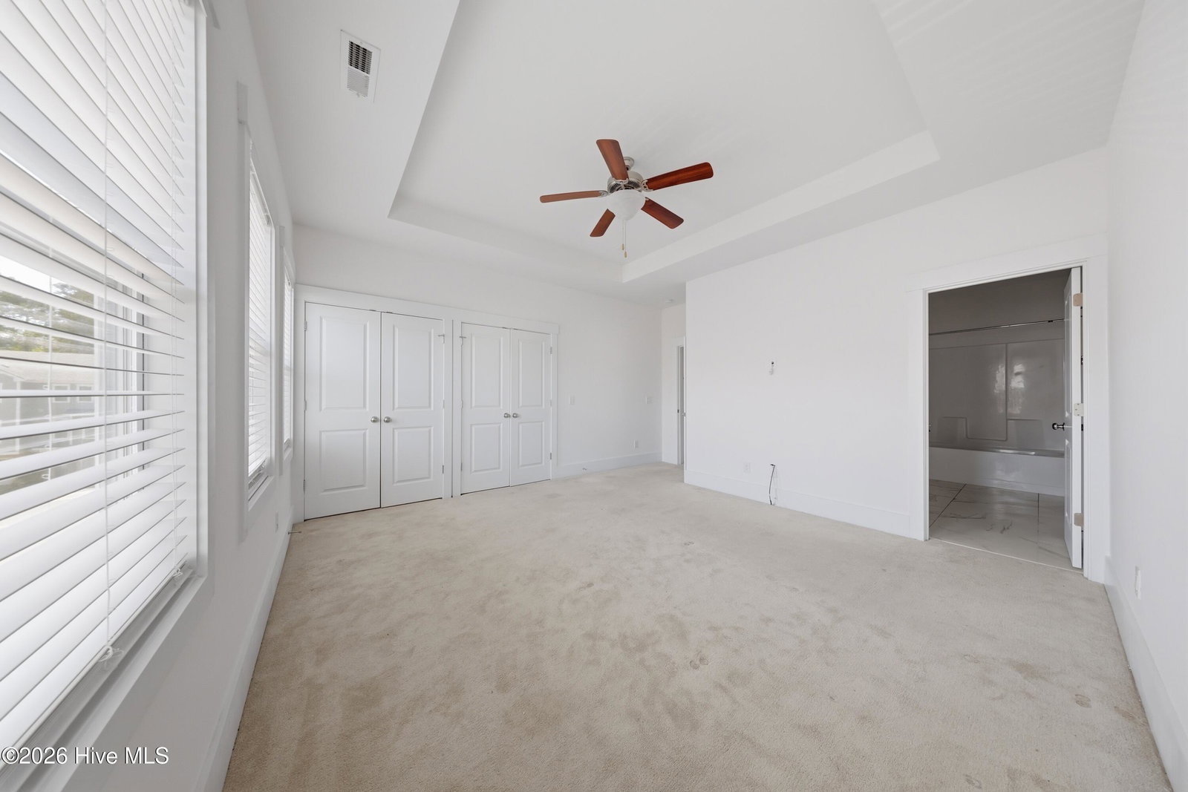
Welcome to this stunning three-story townhome in the highly desirable Summerwalk community Perfectly positioned just minutes from Wrightsville Beach, premier shopping, dining, and UNCW. Offering over 1,800 square feet of thoughtfully designed living space, this home combines modern finishes with a low-maintenance coastal lifestyle. Step inside to find a flexible first-floor guest suite with a full bath--ideal for visitors, a home office, or private retreat. The main living level is bright and open, featuring a spacious great room filled with natural light, seamlessly flowing into the dining area and a beautifully appointed kitchen. Enjoy white cabinetry, granite countertops, stainless steel appliances, a large island, and a pantry. Perfect for both everyday living and entertaining. Just off the main living area, a private balcony overlooks a wooded backdrop, offering a peaceful space to relax or unwind. Upstairs, the primary suite provides a comfortable retreat with a double vanity, ample storage, and a well-designed layout. An additional bedroom with its own full bath ensures privacy and convenience for all. Unique to this home, dual laundry locations (first and third floors) add flexibility and ease to daily living. Professional photos should be uploaded by Saturday.
Additional Information
- Amenities
- Roof Maintenance, Clubhouse, Community Pool, Maintenance Common Areas, Maintenance Grounds, Maintenance Roads, Maintenance Structure, Management, Master Insure, Street Lights, Taxes, Termite Bond
- Interior Features
- Tray Ceiling(s), High Ceilings, Whole House Fan
- Exterior Features
- Cluster Mailboxes
- HOA Fee
- $3,698
- Zoning
- MF-L
- Flooring
- Carpet, Tile, Wood
- Appliances
- Electric Oven, Electric Cooktop, Built-In Microwave, Washer, Refrigerator, Ice Maker, Dryer, Disposal, Dishwasher
- Heating
- Electric, Heat Pump
- Air Conditioning
- Central Air, House Fans, Ceiling Fan(s)
- Levels
- Three Or More
- Roof
- Shingle
- Foundation
- Slab
- Parking Features
- Garage Faces Front, Parking Lot, Additional Parking, Garage Door Opener, Paved
- Garage Spaces
- 1
- School District
- New Hanover
- Elementary School
- Bradley Creek
- Middle School
- Roland Grise
- High School
- Hoggard
- View
- Other
Listing courtesy of Listing Agent: Barbara L Katlen () from Listing Office: BlueCoast Realty Corporation.

Copyright 2026 NCRMLS. All rights reserved. North Carolina Regional Multiple Listing Service, (NCRMLS), provides content displayed here (“provided content”) on an “as is” basis and makes no representations or warranties regarding the provided content, including, but not limited to those of non-infringement, timeliness, accuracy, or completeness. Individuals and companies using information presented are responsible for verification and validation of information they utilize and present to their customers and clients. NCRMLS will not be liable for any damage or loss resulting from use of the provided content or the products available through Portals, IDX, VOW, and/or Syndication. Recipients of this information shall not resell, redistribute, reproduce, modify, or otherwise copy any portion thereof without the expressed written consent of NCRMLS.