1001 Bourne Dr Sw, Ocean Isle Beach, NC 28469
- $330,000
- 4
- BD
- 2
- BA
- 1,782
- SqFt







- List Price
- $330,000
- Status
- ACTIVE
- Days on Market
- 2
- Price Change
- ▼ $15,000 1789194363
- MLS#
- 100543184
- Subtype
- Residential
- Year Built
- 2023
- Bedrooms
- 4
- Bathrooms
- 2
- Full Baths
- 2
- Living Area
- 1,782
- Lot Size
- 7,579
- Acres
- 0.17
- Subdivision
- Chatham Glenn
- Neighborhood
- Chatham Glenn
Property Description
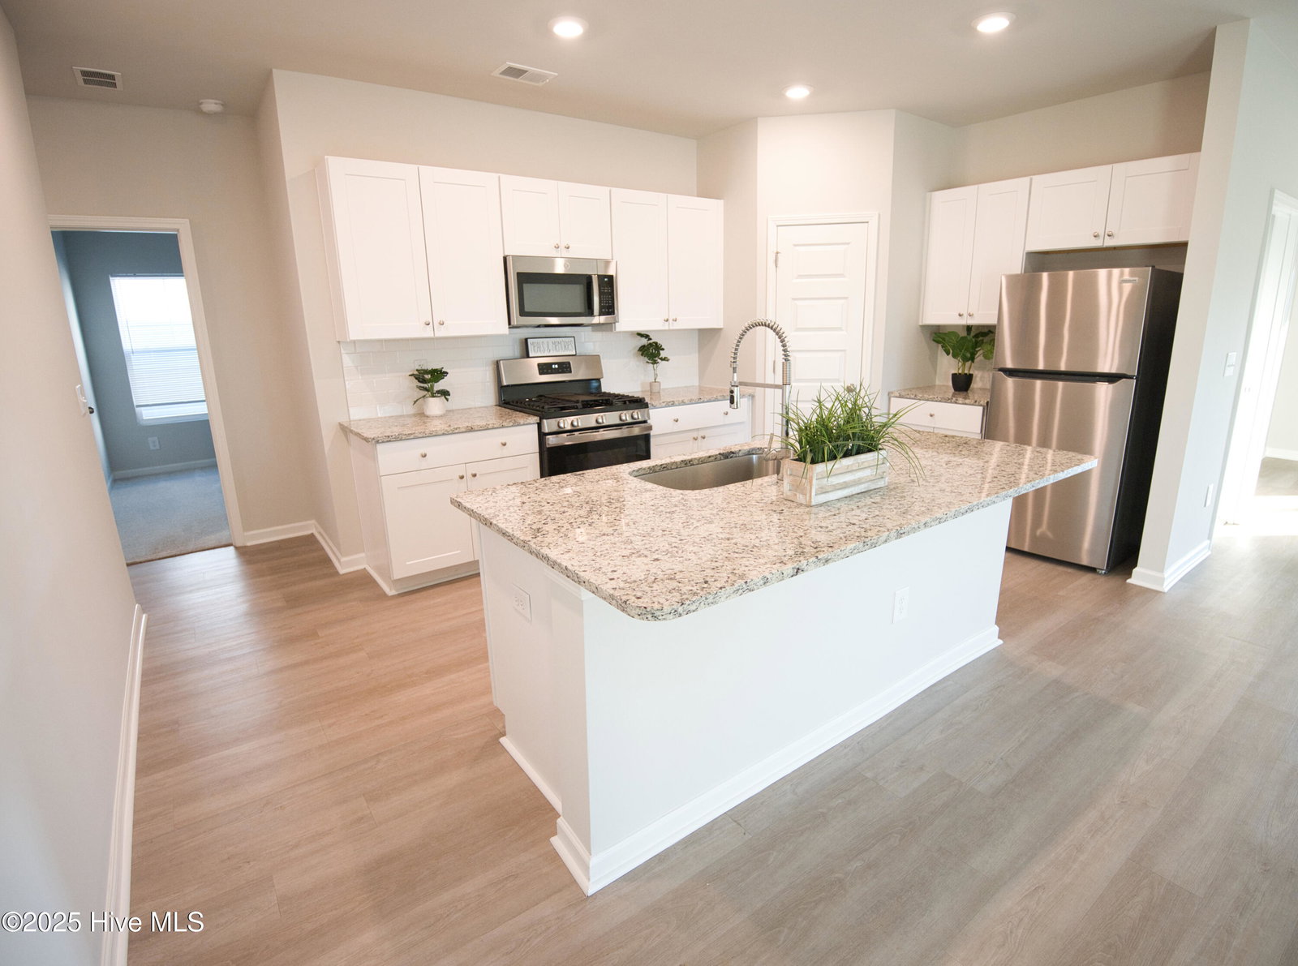
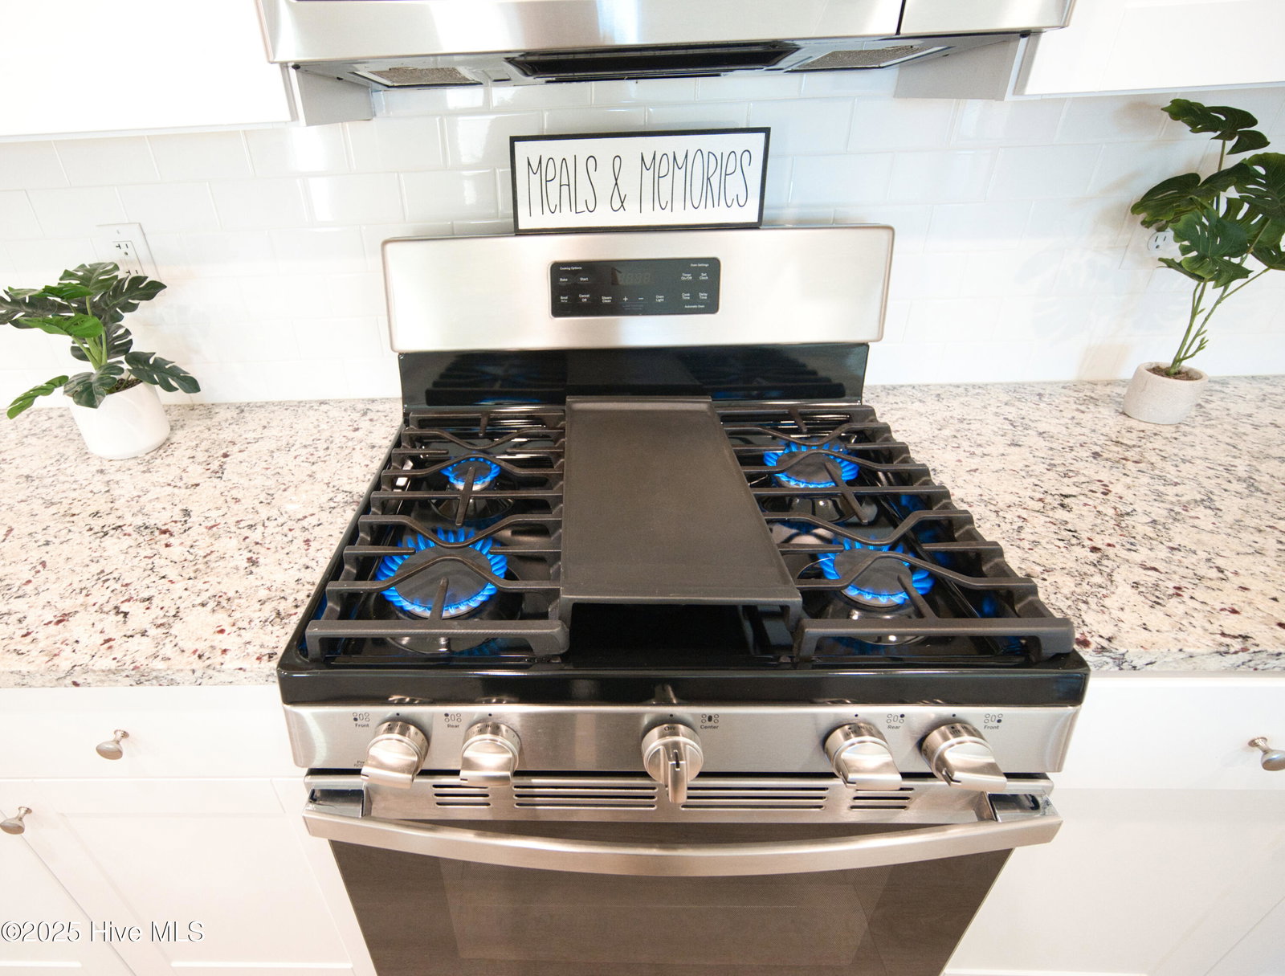
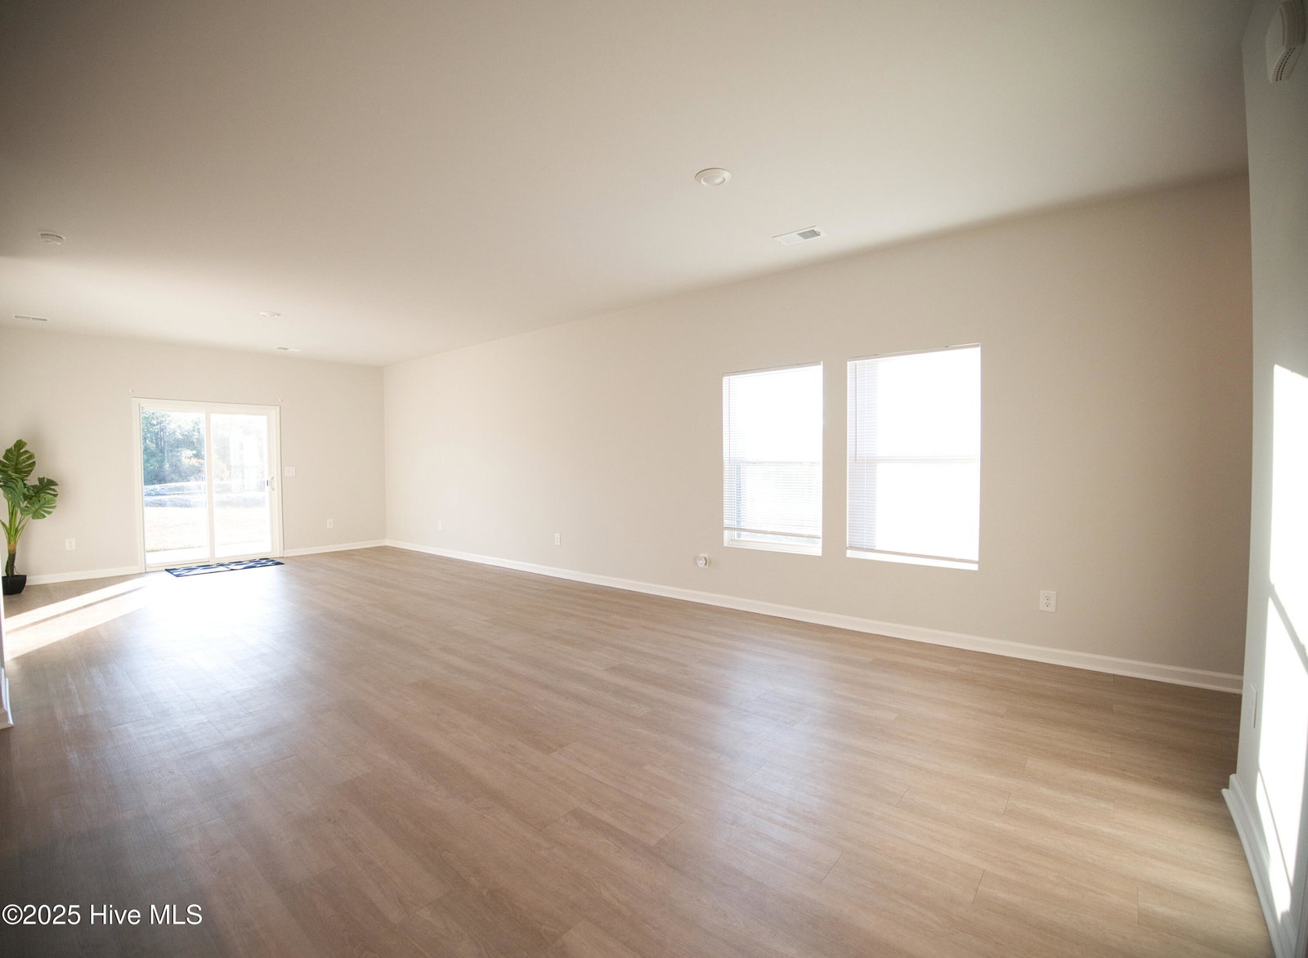
Location, Location, Location! Back on the market due to no fault of the seller. This is THE ONE! Priced to sell, this special coastal retreat is tucked within the centrally located Resort community of Chatham Glenn. Just minutes from both Sunset Beach and Ocean Isle Beach, you'll enjoy quick access to several grocery stores, restaurants, coffee shops, pharmacies, boutiques, shopping, and top notch Golf Courses. Onsite amenities make it super convenient for everyday living: unwind by the Resort-style Outdoor Pool, Open-Air Lanai and picnic area, or stroll the beautifully maintained community grounds. The setting of this home is truly special--open green space and an HOA-maintained park border the right side, while the deep lot and peaceful pond behind the home provide privacy and tranquil views. Have a cold lemonade while watching the cotton candy sunsets from your covered porch out back. Inside this single-level, 4-bedroom home, you are welcomed with an open, airy layout filled with natural light. The spacious Master Suite offers many furniture options and a dream-worthy walk-in closet. The Master Bathroom offers dual vanities, walk in shower and lots of space. Three additional bedrooms on the opposite side of the home provide ideal flexibility and privacy for guests, a home office, or even hobby space. The modern kitchen features granite countertops, stainless steel appliances, a gas cooktop, and a refrigerator--all in pristine condition. The entire home was just freshly painted and looks brand new! It is move-in ready & delivers exceptional storage, privacy, and so many decorating options with a tasteful neutral color scheme. This is your chance to own a slice of resort living in beautiful Ocean Isle Beach. Come see this one today before it's gone!
Additional Information
- Amenities
- Cabana, Community Pool, Gated, Maintenance Common Areas, Management, Picnic Area, Street Lights
- Interior Features
- Master Downstairs, Walk-In Closet(s), High Ceilings, Entrance Foyer, Kitchen Island, Pantry, Walk-In Shower, Drapes/Blinds, Walk-In Closet(s)
- Exterior Features
- Cluster Mailboxes
- HOA Fee
- $1,440
- Zoning
- Co-Cld
- Flooring
- Carpet, Vinyl
- Appliances
- Gas Oven, Gas Cooktop, Built-In Microwave, Refrigerator, Disposal, Dishwasher, Water Heater
- Heating
- Heat Pump, Electric
- Air Conditioning
- Central Air, Heat Pump
- Stories
- 1
- Levels
- One
- Roof
- Architectural
- Foundation
- Slab
- Parking Features
- Attached, Garage Door Opener, Paved, Garage
- Garage Spaces
- 2
- School District
- Brunswick County Schools
- Elementary School
- Union
- Middle School
- Shallotte Middle
- High School
- West Brunswick
- View
- Pond
Listing courtesy of Listing Agent: Suzanne M Polino () from Listing Office: ASAP Realty.

Copyright 2026 NCRMLS. All rights reserved. North Carolina Regional Multiple Listing Service, (NCRMLS), provides content displayed here (“provided content”) on an “as is” basis and makes no representations or warranties regarding the provided content, including, but not limited to those of non-infringement, timeliness, accuracy, or completeness. Individuals and companies using information presented are responsible for verification and validation of information they utilize and present to their customers and clients. NCRMLS will not be liable for any damage or loss resulting from use of the provided content or the products available through Portals, IDX, VOW, and/or Syndication. Recipients of this information shall not resell, redistribute, reproduce, modify, or otherwise copy any portion thereof without the expressed written consent of NCRMLS.