52 Dogwood Acres Dr, Chapel Hill, NC 27516
- $1,125,000
- 6
- BD
- 6
- BA
- 4,773
- SqFt












- List Price
- $1,125,000
- Status
- ACTIVE
- Days on Market
- 187
- Price Change
- ▼ $50,000 1770859627
- MLS#
- 100551768
- Subtype
- Residential
- Year Built
- 1965
- Bedrooms
- 6
- Bathrooms
- 6
- Full Baths
- 5
- Half Baths
- 1
- Living Area
- 4,773
- Lot Size
- 72,310
- Acres
- 1.66
- Subdivision
- Other
- Neighborhood
- Other
Property Description
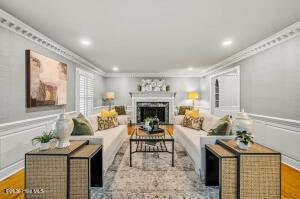
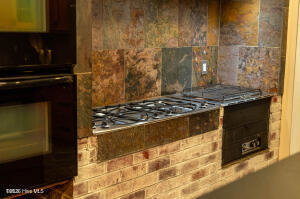
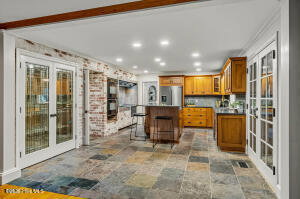
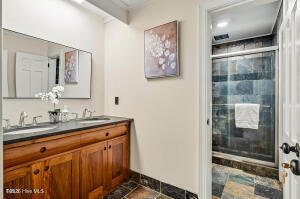
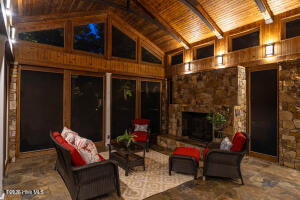
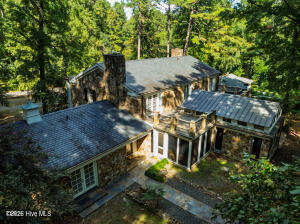
1,135-SF SCREENED PORCH • MAIN-FLOOR APARTMENT • FINISHED BASEMENT • NEW PORCH ROOF • NO HOA • Privately set high on wooded 1.6-acre corner lot in Chapel Hill schools, this expansive 6BR, 5.5BA residence offers exceptional space, character & flexibility just minutes from UNC & Southern Community Park. Gracious interiors feature hardwood & slate floors, dentil molding, wainscoting, spacious living & family rooms, plus chef's kitchen with 6-burner gas range & grill, NEW wall oven & newer appliances. Upstairs, five generous bedrooms include three with balcony access. Finished 1,939-SF basement with full bath provides versatile space for recreation, media, fitness or hobbies. Outdoor living is a standout, centered around 1,135-SF vaulted screened porch with fireplace--an exceptional setting for entertaining, dining or relaxing. 7×55 covered front porch, greenhouse, extensive stonework, gas lanterns, exterior lighting & circular drive further enhance property. No HOA, county taxes only, direct access to park trails & paved path to Southern Village. Just across from South Creek, with privacy of an estate-like setting & convenience of Chapel Hill at your doorstep.
Additional Information
- Amenities
- Trail(s)
- Interior Features
- Walk-In Closet(s), Entrance Foyer, Ceiling Fans, Pantry, Walk-In Shower, Bar-Wet, Walk-In Closet(s)
- Exterior Features
- Other
- Zoning
- R-1
- Flooring
- Carpet, Slate/Marble, Tile, Wood
- Appliances
- Gas Oven, Electric Oven, Washer, Refrigerator, Dryer, Dishwasher, Gas Range
- Heating
- Electric, Zoned
- Air Conditioning
- Central Air, Zoned
- Levels
- Three Or More
- Roof
- Metal, Slate
- Foundation
- Crawl Space
- Parking Features
- Asphalt, Paved, Parking Pad
- Garage Spaces
- 2
- Elementary School
- Carrboro Elementary
- Middle School
- Culbreth
- High School
- Carrboro
- View
- Other
Listing courtesy of Listing Agent: Judith Weinstock () from Listing Office: Keller Williams Central.

Copyright 2026 NCRMLS. All rights reserved. North Carolina Regional Multiple Listing Service, (NCRMLS), provides content displayed here (“provided content”) on an “as is” basis and makes no representations or warranties regarding the provided content, including, but not limited to those of non-infringement, timeliness, accuracy, or completeness. Individuals and companies using information presented are responsible for verification and validation of information they utilize and present to their customers and clients. NCRMLS will not be liable for any damage or loss resulting from use of the provided content or the products available through Portals, IDX, VOW, and/or Syndication. Recipients of this information shall not resell, redistribute, reproduce, modify, or otherwise copy any portion thereof without the expressed written consent of NCRMLS.