1879 Stanley Rd Sw, Supply, NC 28462
- $299,995
- 3
- BD
- 2
- BA
- 1,512
- SqFt





- List Price
- $299,995
- Status
- ACTIVE
- Days on Market
- 5
- Price Change
- ▼ $25,005 1782939916
- MLS#
- 100581442
- Subtype
- Residential
- Year Built
- 2019
- Bedrooms
- 3
- Bathrooms
- 2
- Full Baths
- 2
- Living Area
- 1,512
- Lot Size
- 31,363
- Acres
- 0.72
- Subdivision
- Not In Subdivision
- Neighborhood
- Not In Subdivision
Property Description
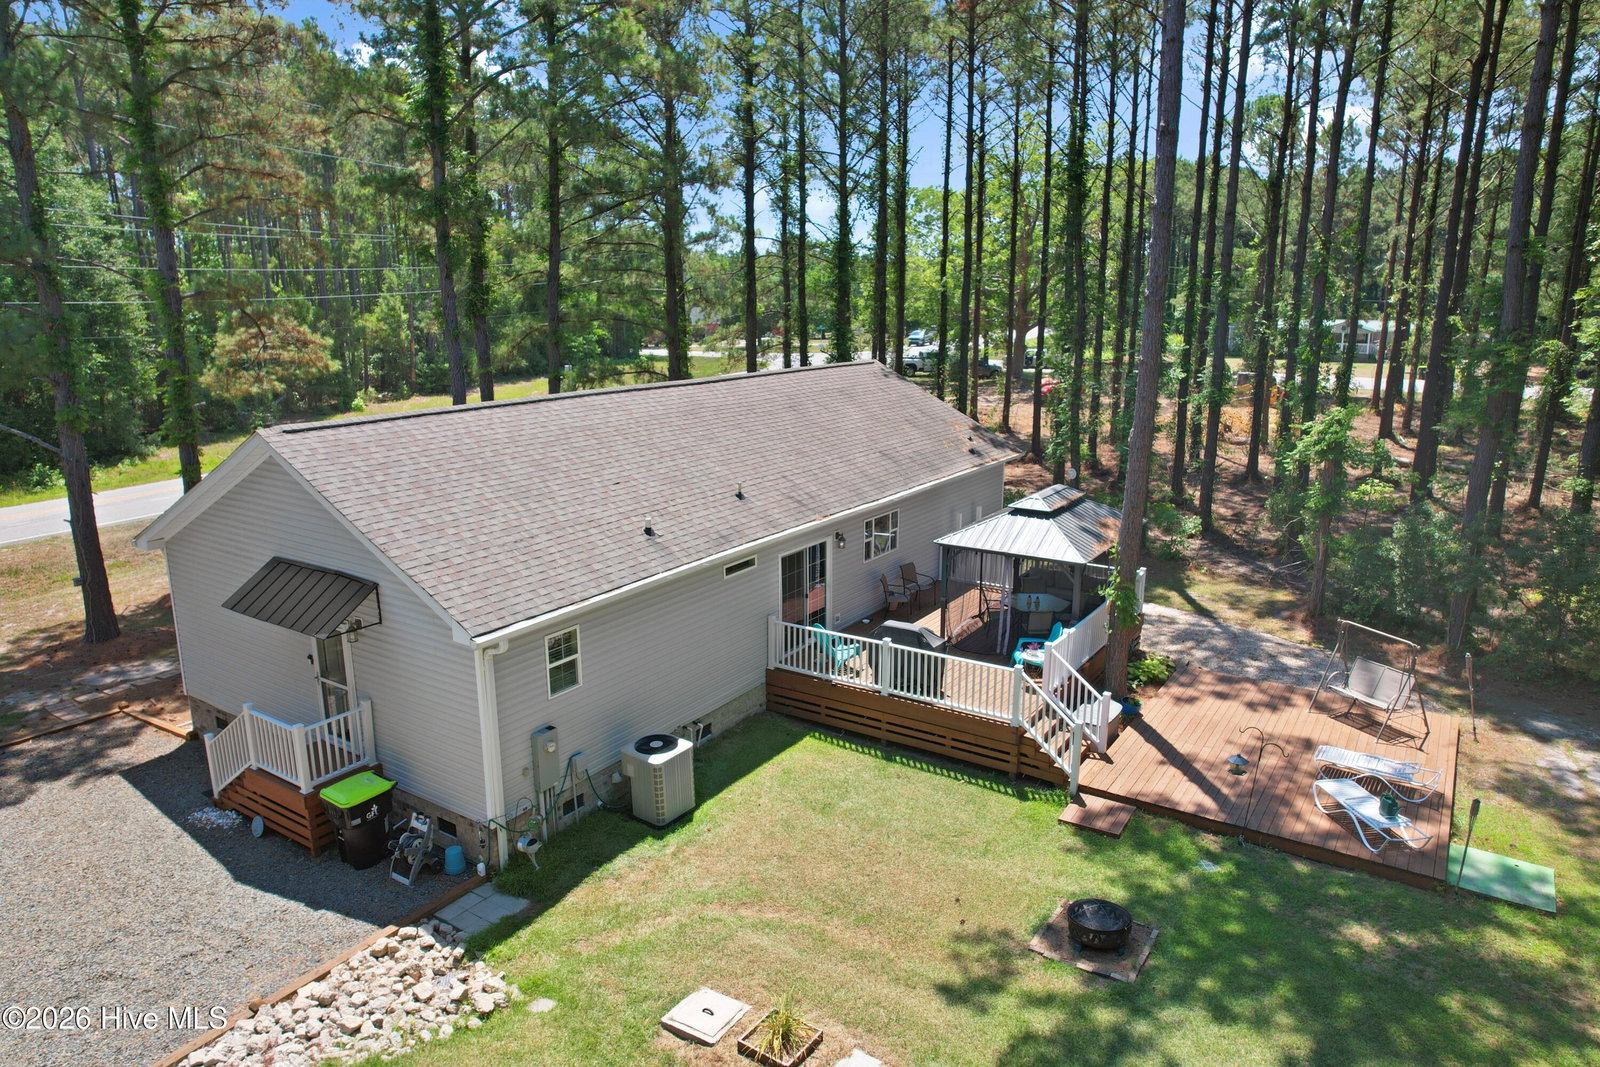
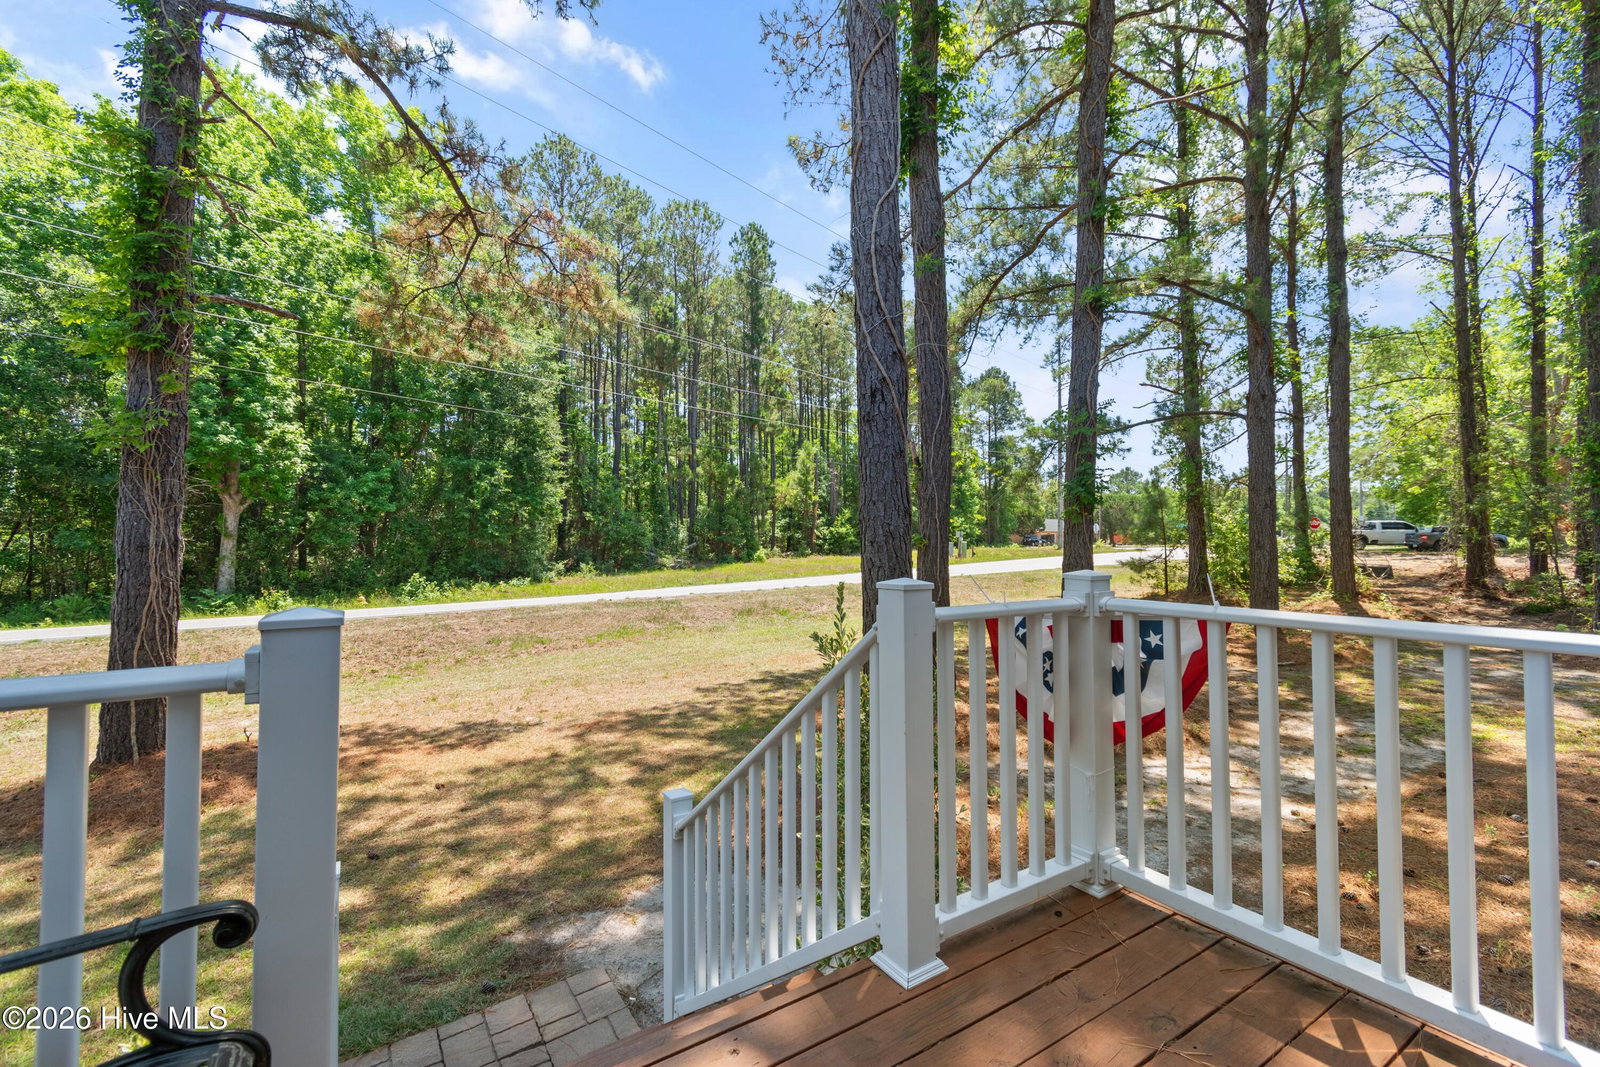
Welcome to 1879 Stanley Road, where comfort, convenience, and country charm come together in this like-new modular home just minutes from Holden Beach and Cedar Grove Middle School. Thoughtfully designed and meticulously maintained, this property offers the perfect blend of indoor and outdoor living. The spacious, open-concept floor plan is anchored by a stunning kitchen featuring a huge center island, abundant cabinetry, a gas range, and plenty of workspace for cooking and entertaining. The dining area showcases an elegant tray ceiling, while a convenient built-in desk nook provides the ideal space for working from home, managing household tasks, or staying organized. The oversized primary suite is a true retreat, offering generous space, a luxurious private bath with dual vanities, and a large walk-in shower. Additional highlights include a huge laundry room complete with a deep utility sink and plenty of storage. Step outside and discover a backyard designed for relaxation and enjoyment. The screened canopy deck and adjoining open deck create the perfect setting for morning coffee, afternoon gatherings, or evening cookouts on the gas grill. Three versatile outbuildings--including a ''She Shed,'' ''He Shed,'' and ''Guest Shed''--provide endless possibilities for hobbies, storage, workshops, home offices, or accommodating visitors. Two sheds have power. Spacious Outdoor Shower to rinse off after a day at the beach. Additional features include Vinyl railings and pickets front and back decks, Leaf Guard gutter protection, a regularly maintained septic system inspected twice annually, and a location on a publicly maintained paved road for easy year-round access. Minutes to Cedar Grove Middle school. Whether you're seeking a primary residence, coastal retreat, or low-maintenance lifestyle close to beaches, schools, shopping, and dining, this exceptional property is ready to welcome you home.
Additional Information
- Amenities
- None
- Interior Features
- Walk-In Closet(s), Tray Ceiling(s), Kitchen Island, Ceiling Fans, Walk-In Shower, Drapes/Blinds, Walk-In Closet(s)
- Exterior Features
- Outdoor Shower, Gas Grill, Storm Doors
- Zoning
- Residential
- Flooring
- Carpet, Vinyl
- Appliances
- Built-In Microwave, Other, Washer, Refrigerator, Dryer, Dishwasher, Gas Range
- Heating
- Heat Pump, Electric
- Air Conditioning
- Central Air, Heat Pump
- Levels
- One
- Roof
- Shingle
- Foundation
- Crawl Space
- Parking Features
- Gravel, None
- School District
- Brunswick County Schools
- Elementary School
- Virginia Williamson
- Middle School
- Cedar Grove
- High School
- West Brunswick
- View
- Other
Listing courtesy of Listing Agent: Brenda Vrooman () from Listing Office: PROACTIVE Real Estate.

Copyright 2026 NCRMLS. All rights reserved. North Carolina Regional Multiple Listing Service, (NCRMLS), provides content displayed here (“provided content”) on an “as is” basis and makes no representations or warranties regarding the provided content, including, but not limited to those of non-infringement, timeliness, accuracy, or completeness. Individuals and companies using information presented are responsible for verification and validation of information they utilize and present to their customers and clients. NCRMLS will not be liable for any damage or loss resulting from use of the provided content or the products available through Portals, IDX, VOW, and/or Syndication. Recipients of this information shall not resell, redistribute, reproduce, modify, or otherwise copy any portion thereof without the expressed written consent of NCRMLS.