1345 Landover Dr Sw, Ocean Isle Beach, NC 28469
- $699,900
- 4
- BD
- 3
- BA
- 2,708
- SqFt


- List Price
- $699,900
- Status
- ACTIVE
- Days on Market
- 0
- MLS#
- 100594906
- Subtype
- Residential
- Year Built
- 2023
- Bedrooms
- 4
- Bathrooms
- 3
- Full Baths
- 3
- Living Area
- 2,708
- Lot Size
- 8,756
- Acres
- 0.20
- Subdivision
- Retreat At OIB
- Neighborhood
- Retreat At OIB
Property Description
Coastal Living and Golf Cart Access to the Beach!! This home shows like a model. Beautifully maintained and truly move-in ready, this stunning 4-bedroom, 3-full-bath home offers exceptional style, flexibility, and location in a vibrant golf-cart-friendly community just minutes from Ocean Isle Beach. The open-concept main level features beautiful Craftsman trim, wood wainscoting, coffered ceilings in the great room, and a welcoming fireplace flanked by custom built-ins. The chef's kitchen is a showstopper with quartz countertops, abundant cabinetry and counter space, soft-close drawers and cabinets, an oversized island, and a sink perfectly positioned beneath a window for natural light. The luxurious primary suite features a tray ceiling, huge walk-in closet, and spa-like bath with dual sinks, quartz countertops, and an impressive zero-entry walk-in tile shower. Two additional main-level bedrooms share an upgraded bath, with LVP flooring in all bedrooms and the main living spaces on the first floor adding style and durability. One of the home's favorite spaces is the bright, enclosed and climatized sunroom, surrounded by windows and finished with durable epoxy flooring--perfect for morning coffee, entertaining, or year-round relaxation. Upstairs, bedroom 4 includes a full bath plus a spacious bonus great room, ideal for guests, a media room, office, grandchildren, or entertaining. Enjoy a spacious, private backyard backing to nature and woods, offering the potential room for a pool, Fenced yard, play area, pets, or outdoor entertaining. The widened driveway with additional pavers provides extra parking and convenience. Best of all, the HOA handles lawn mowing, fertilizing, weed control, and trimming, giving you more time to enjoy the coastal lifestyle. Take your golf cart to the beach, shops, restaurants, coffee, and groceries. Conveniently located near healthcare, championship golf, and deep-water fishing, with approximately 30 minutes to Myrtle Beach and 50 minutes to Wilmington. Whether you're looking for a primary residence, vacation retreat, or coastal investment, this exceptional home delivers the location, lifestyle, and low-maintenance living you've been waiting for. Schedule your showing today!
Additional Information
- Amenities
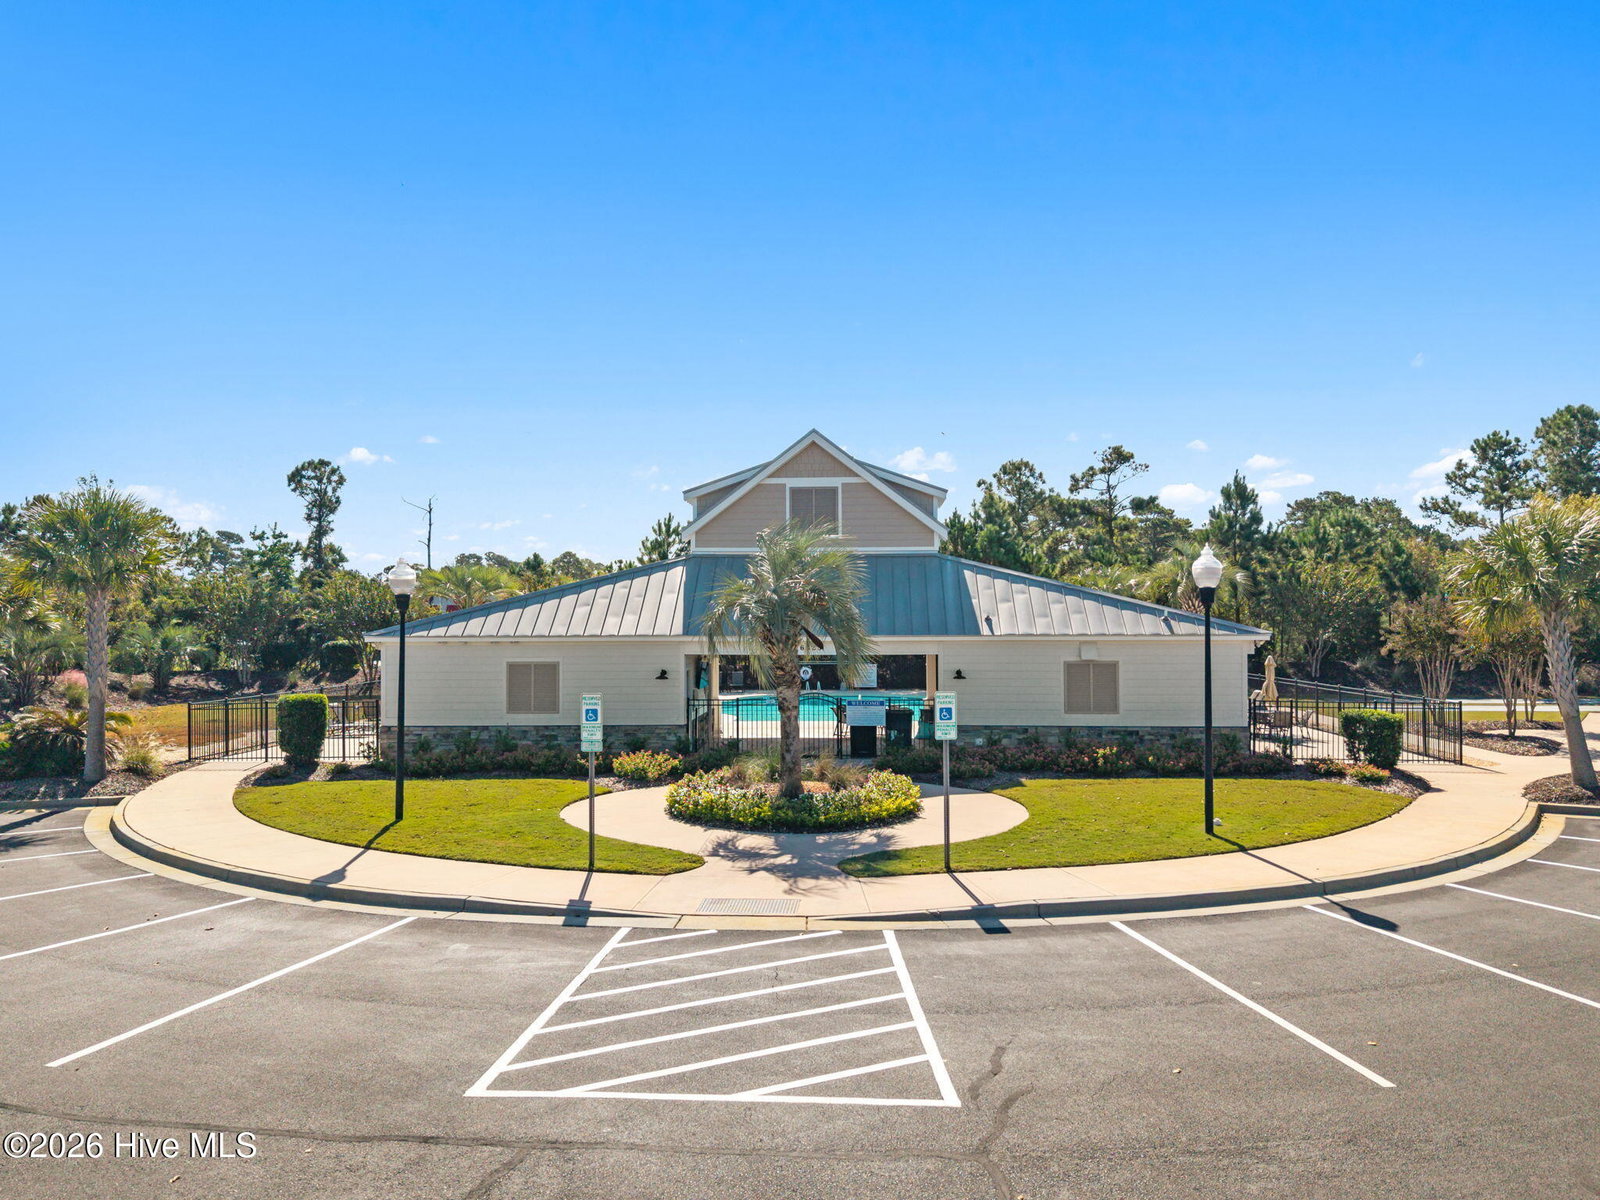
- Community Pool, Gated, Maintenance Common Areas, Maintenance Grounds, Maintenance Roads, Management, Security, Shuffleboard Court, Street Lights, Private Golf Carts Allowed, Recreation Nearby, Shopping Nearby
- Interior Features
- Master Downstairs, Walk-In Closet(s), Tray Ceiling(s), High Ceilings, Entrance Foyer, Mud Room, Bookcases, Kitchen Island, Ceiling Fans, Pantry, Walk-In Shower, Drapes/Blinds, Eat-In Kitchen, Gas Logs, Smart Thermostat, Walk-In Closet(s)
- Exterior Features
- Irrigation System, Cluster Mailboxes
- HOA Fee
- $2,889
- Zoning
- Oi-C-3
- Flooring
- Vinyl
- Appliances
- Electric Oven, Electric Cooktop, Built-In Microwave, Self Cleaning Oven, Refrigerator, Disposal, Dishwasher
- Heating
- Fireplace, Electric, Heat Pump
- Air Conditioning
- Central Air, Ceiling Fan(s)
- Levels
- Two
- Roof
- Architectural
- Foundation
- Raised, Slab
- Parking Features
- Garage Faces Front, Paved, Garage Door Opener, Garage
- Garage Spaces
- 2
- School District
- Brunswick County Schools
- Elementary School
- Union
- Middle School
- Shallotte Middle
- High School
- West Brunswick
Listing courtesy of Listing Agent: Mike J Smith () from Listing Office: The Saltwater Agency.

Copyright 2026 NCRMLS. All rights reserved. North Carolina Regional Multiple Listing Service, (NCRMLS), provides content displayed here (“provided content”) on an “as is” basis and makes no representations or warranties regarding the provided content, including, but not limited to those of non-infringement, timeliness, accuracy, or completeness. Individuals and companies using information presented are responsible for verification and validation of information they utilize and present to their customers and clients. NCRMLS will not be liable for any damage or loss resulting from use of the provided content or the products available through Portals, IDX, VOW, and/or Syndication. Recipients of this information shall not resell, redistribute, reproduce, modify, or otherwise copy any portion thereof without the expressed written consent of NCRMLS.