810 Mulberry Rd, Spring Hope, NC 27882
- $415,000
- 3
- BD
- 3
- BA
- 2,366
- SqFt






- List Price
- $415,000
- Status
- ACTIVE
- Days on Market
- 111
- Price Change
- ▼ $3,000 1786469093
- MLS#
- 100579067
- Subtype
- Residential
- Year Built
- 2021
- Bedrooms
- 3
- Bathrooms
- 3
- Full Baths
- 2
- Half Baths
- 1
- Living Area
- 2,366
- Lot Size
- 41,818
- Acres
- 0.96
- Subdivision
- Other
- Neighborhood
- Other
Property Description
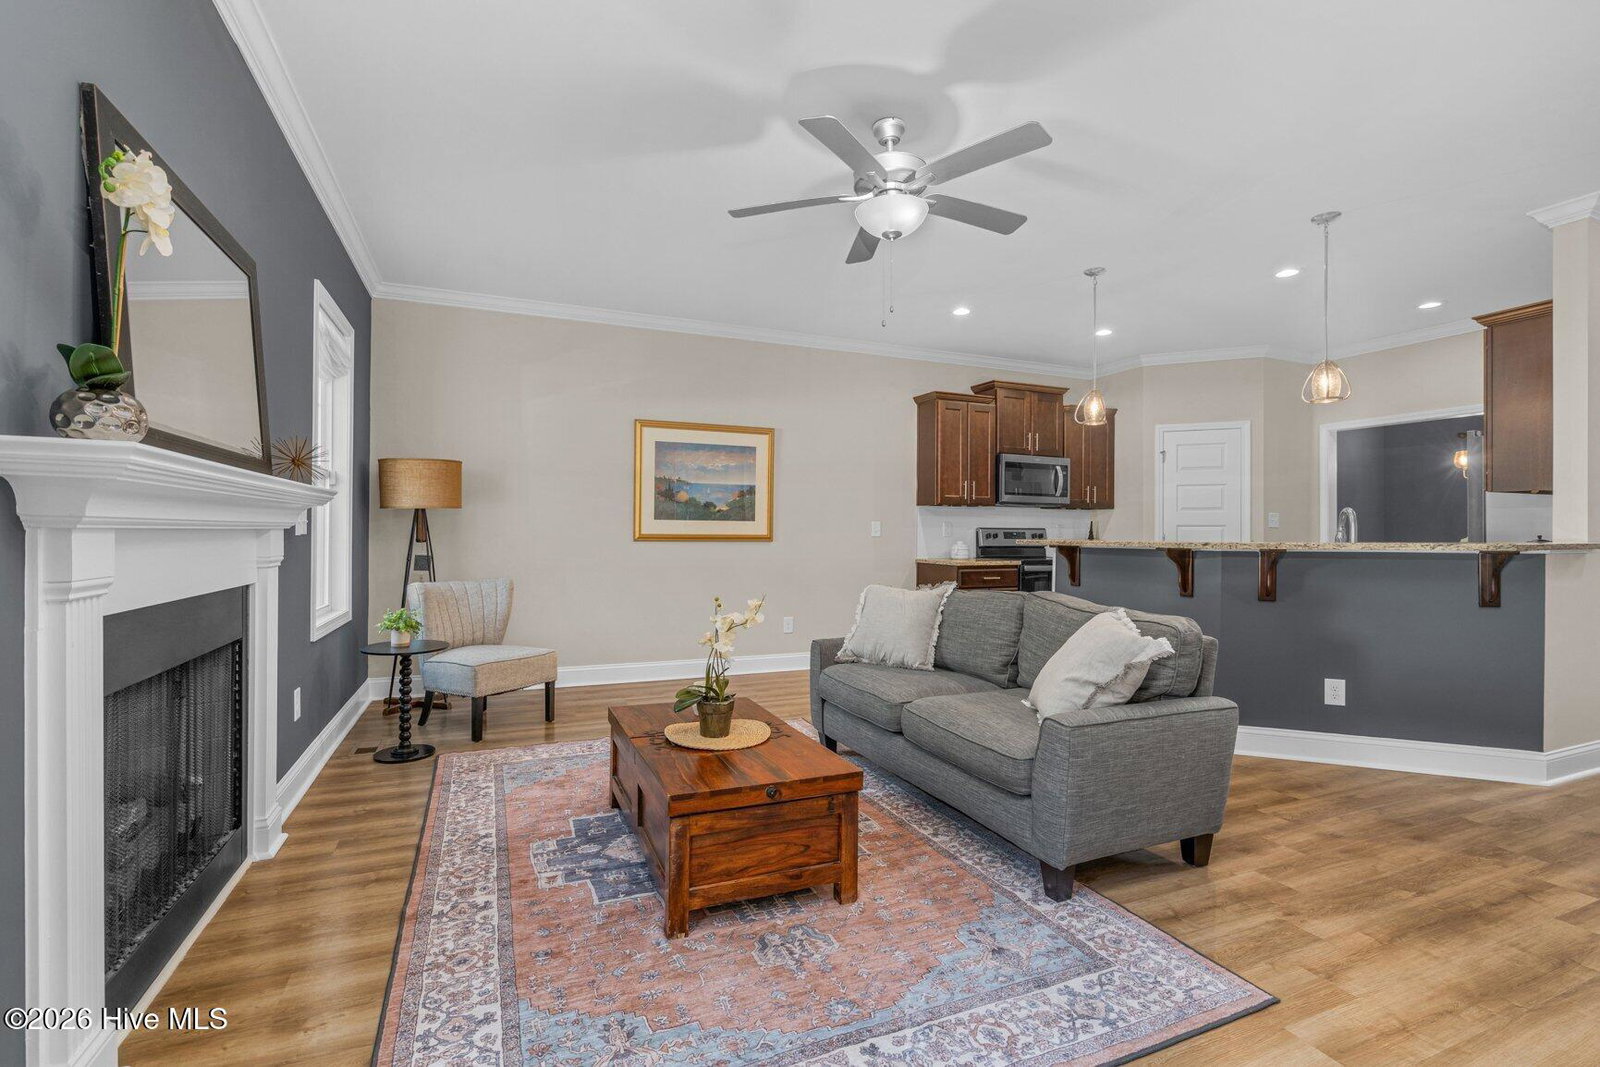
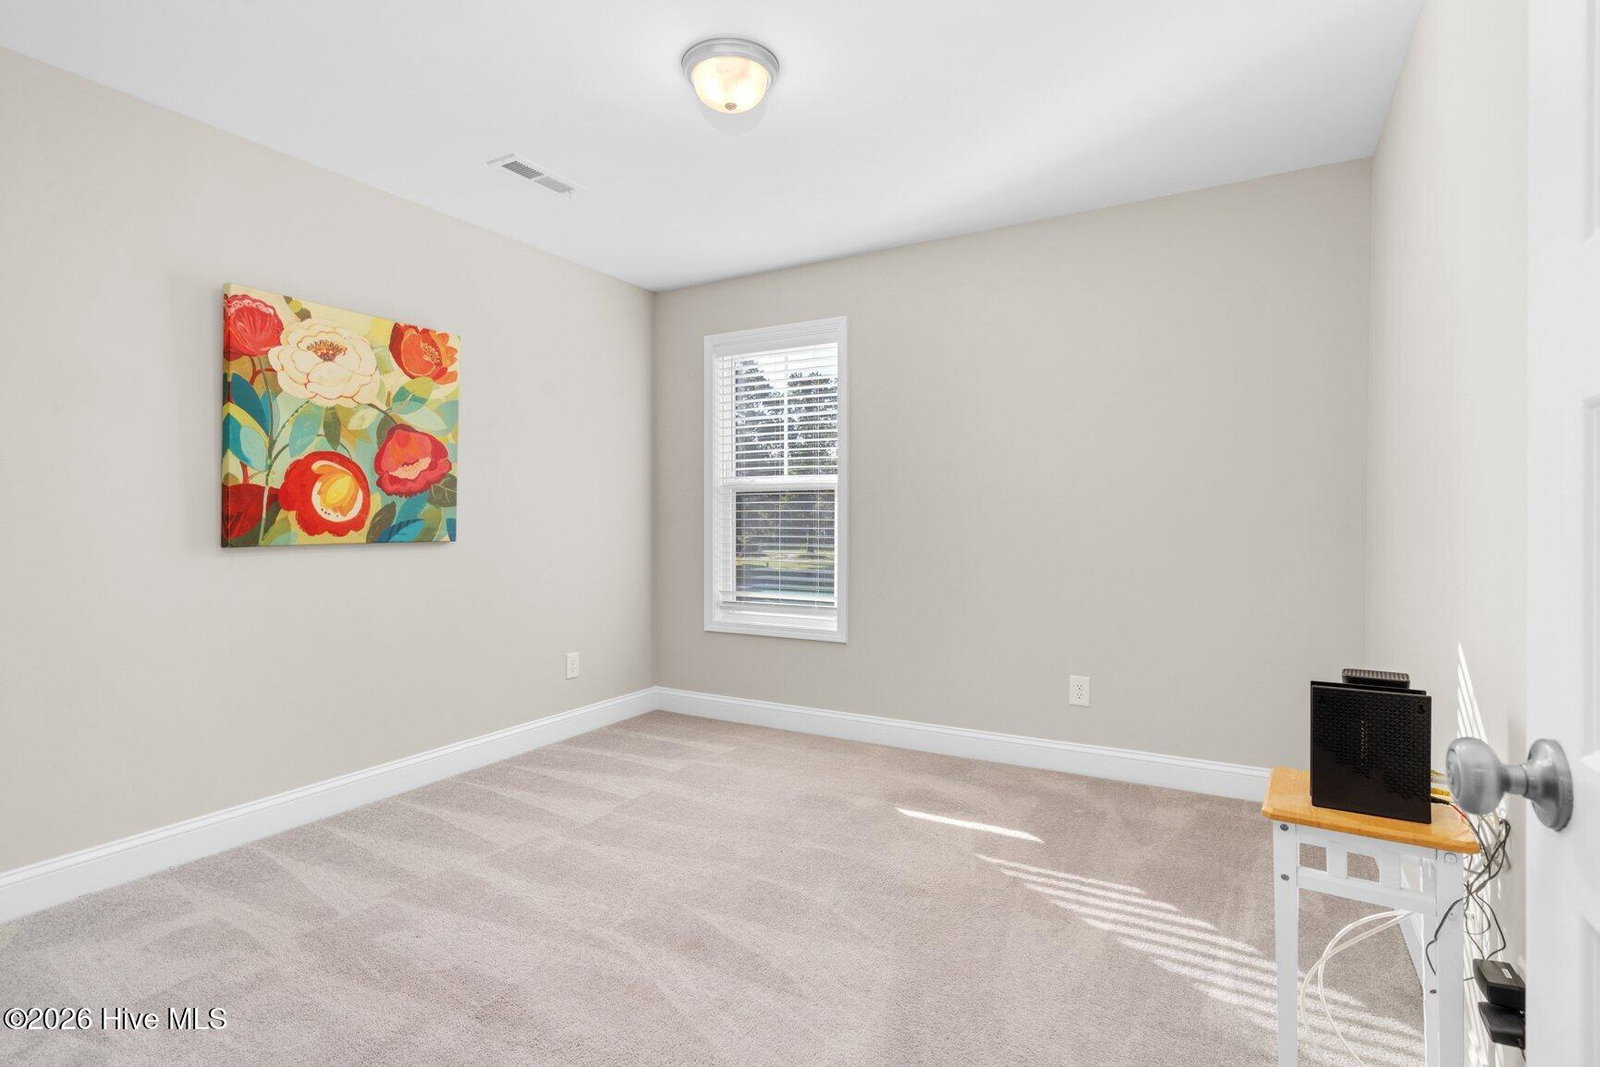
Seller is providing a one-year home warranty for added peace of mind! Enjoy room to spread out, unwind, and make the most of nearly an acre with no HOA and no city taxes at this beautifully maintained home located outside Spring Hope in the desirable Bunn school district. Offering the relaxed feel of country living with convenient access to Raleigh and Rocky Mount, this property blends privacy, flexibility, and everyday functionality. The spacious 0.96-acre lot features a fully fenced backyard with plenty of room for pets, gardening, recreation, and outdoor entertaining, while a covered front porch and side-entry two-car garage add both charm and convenience. Step inside to a dramatic two-story foyer that opens to a thoughtfully designed floor plan, including a formal dining room with coffered ceilings and an inviting open-concept living area centered around a cozy fireplace. The kitchen keeps everyone connected with granite countertops, stainless steel appliances, bar seating, a generous pantry, and an easy flow into the main living space for casual meals, gatherings, and everyday routines. The first-floor primary suite creates a comfortable private retreat with two walk-in closets and an ensuite bath featuring dual vanities, a soaking tub, and walk-in shower. Upstairs, two additional bedrooms are joined by a spacious media room and versatile bonus room, providing flexible options for a home office, playroom, fitness space, hobbies, or additional recreation. Fresh interior paint throughout adds to the home's welcoming appeal. With flexible living spaces, a first-floor primary suite, a fenced backyard, nearly an acre of land, and the freedom of no HOA, this property delivers an appealing combination of space, comfort, and country living within reach of Raleigh and Rocky Mount.
Additional Information
- Interior Features
- Walk-In Closet(s), High Ceilings, Entrance Foyer, Ceiling Fans, Pantry, Walk-In Shower, Gas Logs, Walk-In Closet(s)
- Zoning
- FCO R-30
- Flooring
- Carpet, Laminate
- Appliances
- Built-In Microwave, Range, Dishwasher
- Heating
- Solar, Electric, Forced Air, Solar
- Air Conditioning
- Central Air
- Levels
- Two
- Roof
- Shingle
- Foundation
- Crawl Space
- Parking Features
- Paved
- Garage Spaces
- 2
- Elementary School
- Bunn
- Middle School
- Bunn
- High School
- Bunn
- View
- Other
Listing courtesy of Listing Agent: Jason Walters Real Estate Team () from Listing Office: EXP Realty LLC - C.

Copyright 2026 NCRMLS. All rights reserved. North Carolina Regional Multiple Listing Service, (NCRMLS), provides content displayed here (“provided content”) on an “as is” basis and makes no representations or warranties regarding the provided content, including, but not limited to those of non-infringement, timeliness, accuracy, or completeness. Individuals and companies using information presented are responsible for verification and validation of information they utilize and present to their customers and clients. NCRMLS will not be liable for any damage or loss resulting from use of the provided content or the products available through Portals, IDX, VOW, and/or Syndication. Recipients of this information shall not resell, redistribute, reproduce, modify, or otherwise copy any portion thereof without the expressed written consent of NCRMLS.