1212 Trisail Ter, Wilmington, NC 28412
- $584,900
- 3
- BD
- 3
- BA
- 2,330
- SqFt












- List Price
- $584,900
- Status
- ACTIVE
- Days on Market
- 11
- Price Change
- ▼ $15,000 1778041457
- MLS#
- 100554205
- Subtype
- Residential
- Year Built
- 2025
- Bedrooms
- 3
- Bathrooms
- 3
- Full Baths
- 3
- Living Area
- 2,330
- Lot Size
- 7,971
- Acres
- 0.18
- Subdivision
- Riverlights
- Neighborhood
- Riverlights
Property Description
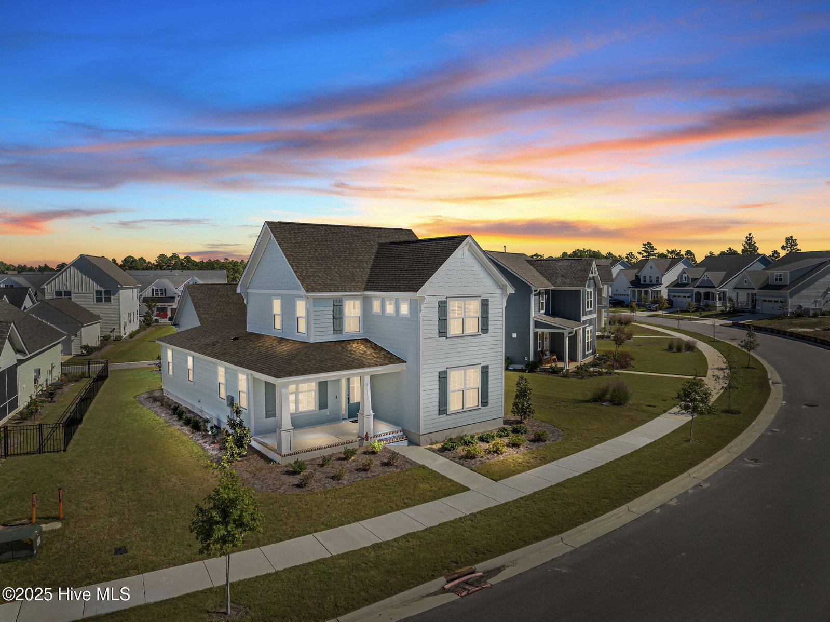
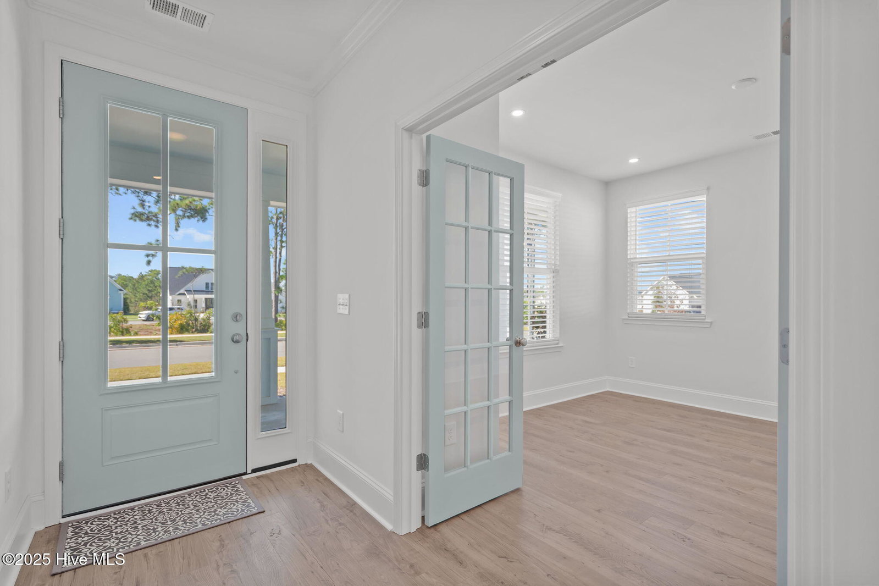
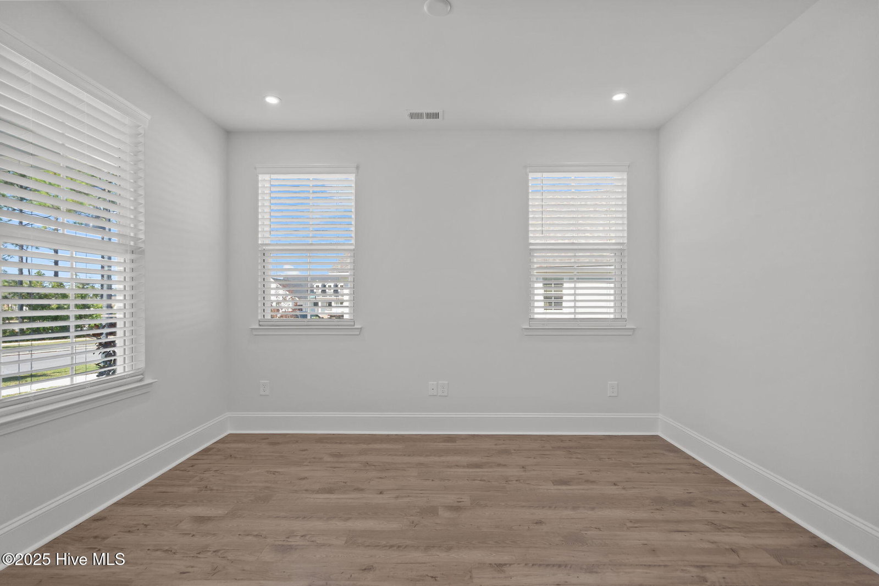
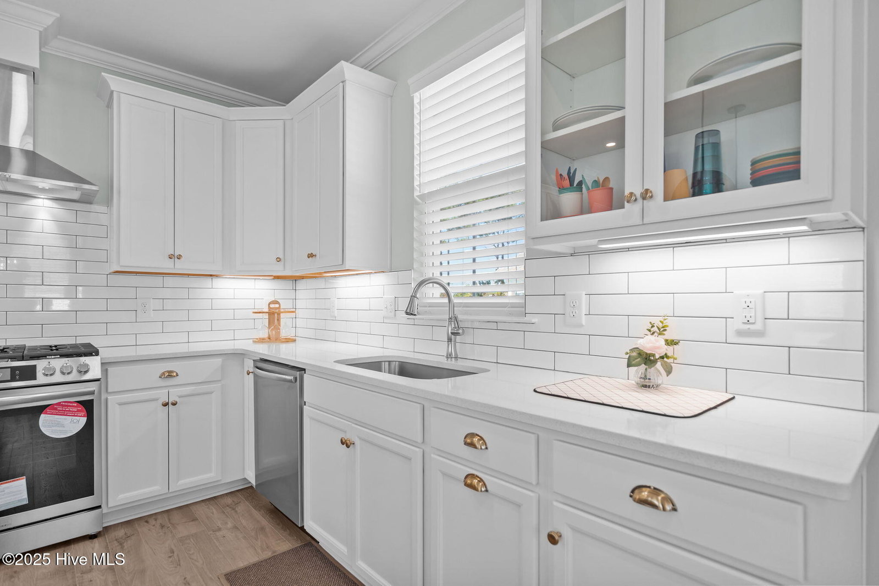
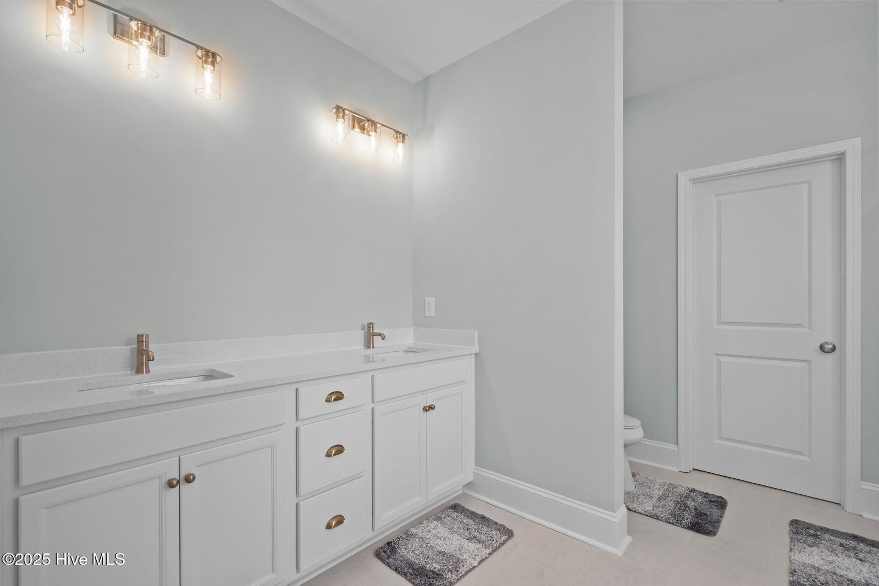
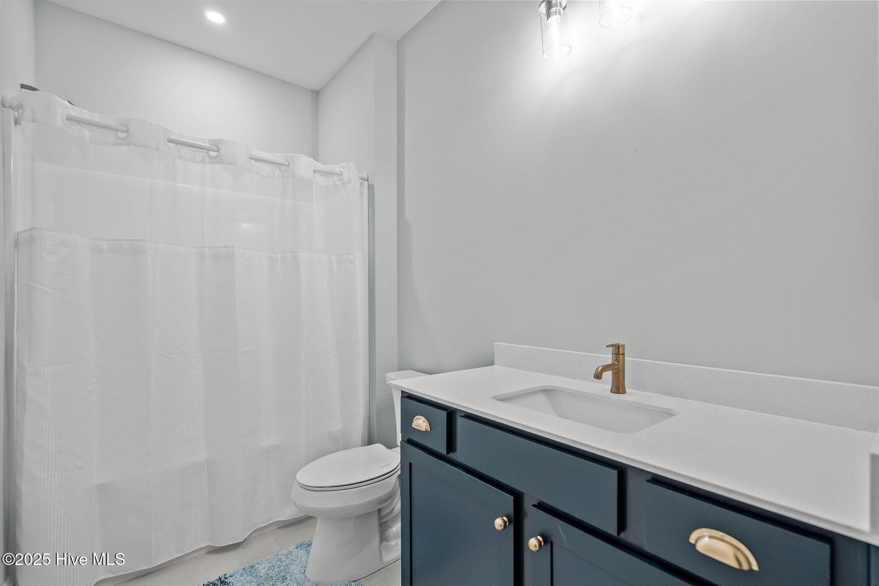
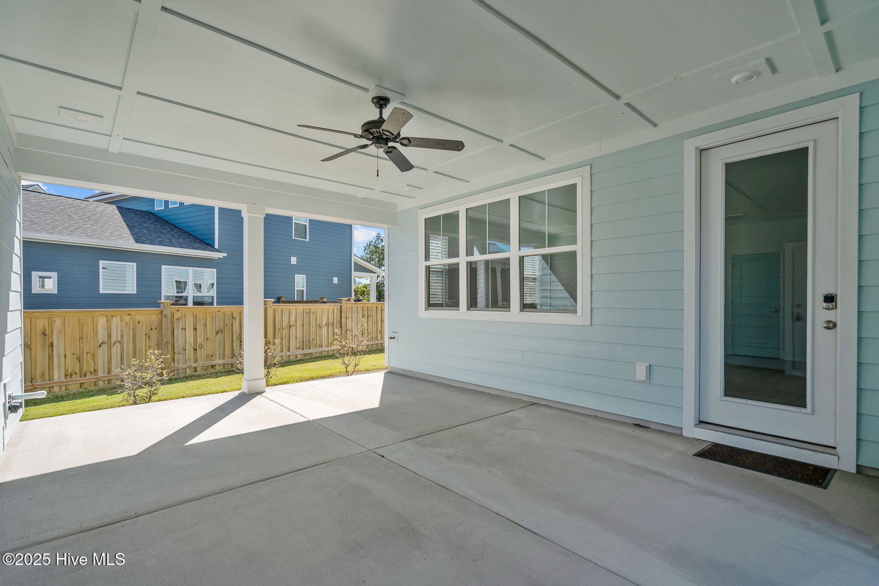
Welcome to the highly sought-after community of Riverlights! Perfectly situated just minutes from vibrant downtown Wilmington and less than 20 minutes from the beautiful shores of Carolina Beach, this premier neighborhood offers one of the most convenient and desirable locations in the area. This brand-new home, completed in 2025 and never before occupied, is available for immediate move-in. Featuring the popular Gates floor plan, this residence showcases a spacious and open layout designed for modern living. The gourmet kitchen is beautifully appointed with an expansive island, abundant counter space, and a large walk-in pantry—perfect for both everyday cooking and entertaining guests. The first floor includes a versatile office or guest room along with a luxurious primary suite featuring a spa-inspired ensuite bath. Upstairs, you'll find two generously sized bedrooms, each with walk-in closets, a full bath, and a versatile loft area ideal for a media room, playroom, or additional living space. Residents of Riverlights enjoy an impressive array of amenities, including a resort-style pool, fitness center, clubhouse, large dog park, and golf cart-friendly streets. You'll also find several on-site restaurants and scenic walking trails that highlight the community's active and welcoming lifestyle. Why wait months for new construction when you can move into this brand-new 2025 home today? Schedule your private showing and discover all that Riverlights has to offer!
Additional Information
- Amenities
- Waterfront Community, Boat Dock, Clubhouse, Community Pool, Dog Park, Fitness Center, Jogging Path, Maintenance Common Areas, Picnic Area, Playground, Restaurant, Sidewalks, Street Lights, Trail(s)
- Interior Features
- Master Downstairs, Walk-In Closet(s), High Ceilings, Kitchen Island, Pantry, Walk-In Shower, Drapes/Blinds, Walk-In Closet(s)
- Exterior Features
- Irrigation System, Cluster Mailboxes
- HOA Fee
- $1,740
- Zoning
- R-7
- Flooring
- Vinyl, Tile
- Appliances
- ENERGY STAR Qualified Appliances, Water Heater
- Heating
- Electric, Heat Pump
- Air Conditioning
- Central Air
- Levels
- Two
- Roof
- Architectural
- Foundation
- Raised, Slab
- Parking Features
- Garage Faces Rear, Attached, Paved, Paved
- Garage Spaces
- 2
- School District
- New Hanover
- Elementary School
- Williams
- Middle School
- Myrtle Grove
- High School
- New Hanover
- View
- Other
Listing courtesy of Listing Agent: Living By the Coast Realty Group () from Listing Office: Living by the Coast Realty Group LLC.

Copyright 2026 NCRMLS. All rights reserved. North Carolina Regional Multiple Listing Service, (NCRMLS), provides content displayed here (“provided content”) on an “as is” basis and makes no representations or warranties regarding the provided content, including, but not limited to those of non-infringement, timeliness, accuracy, or completeness. Individuals and companies using information presented are responsible for verification and validation of information they utilize and present to their customers and clients. NCRMLS will not be liable for any damage or loss resulting from use of the provided content or the products available through Portals, IDX, VOW, and/or Syndication. Recipients of this information shall not resell, redistribute, reproduce, modify, or otherwise copy any portion thereof without the expressed written consent of NCRMLS.