108 Wilkshire Dr, Greenville, NC 27858
- $266,000
- 3
- BD
- 2
- BA
- 1,493
- SqFt




- List Price
- $266,000
- Status
- ACTIVE
- Days on Market
- 18
- Price Change
- ▼ $4,000 1779932697
- MLS#
- 100542620
- Subtype
- Residential
- Year Built
- 1964
- Bedrooms
- 3
- Bathrooms
- 2
- Full Baths
- 2
- Living Area
- 1,493
- Lot Size
- 11,761
- Acres
- 0.27
- Subdivision
- Eastwood
- Neighborhood
- Eastwood
Property Description
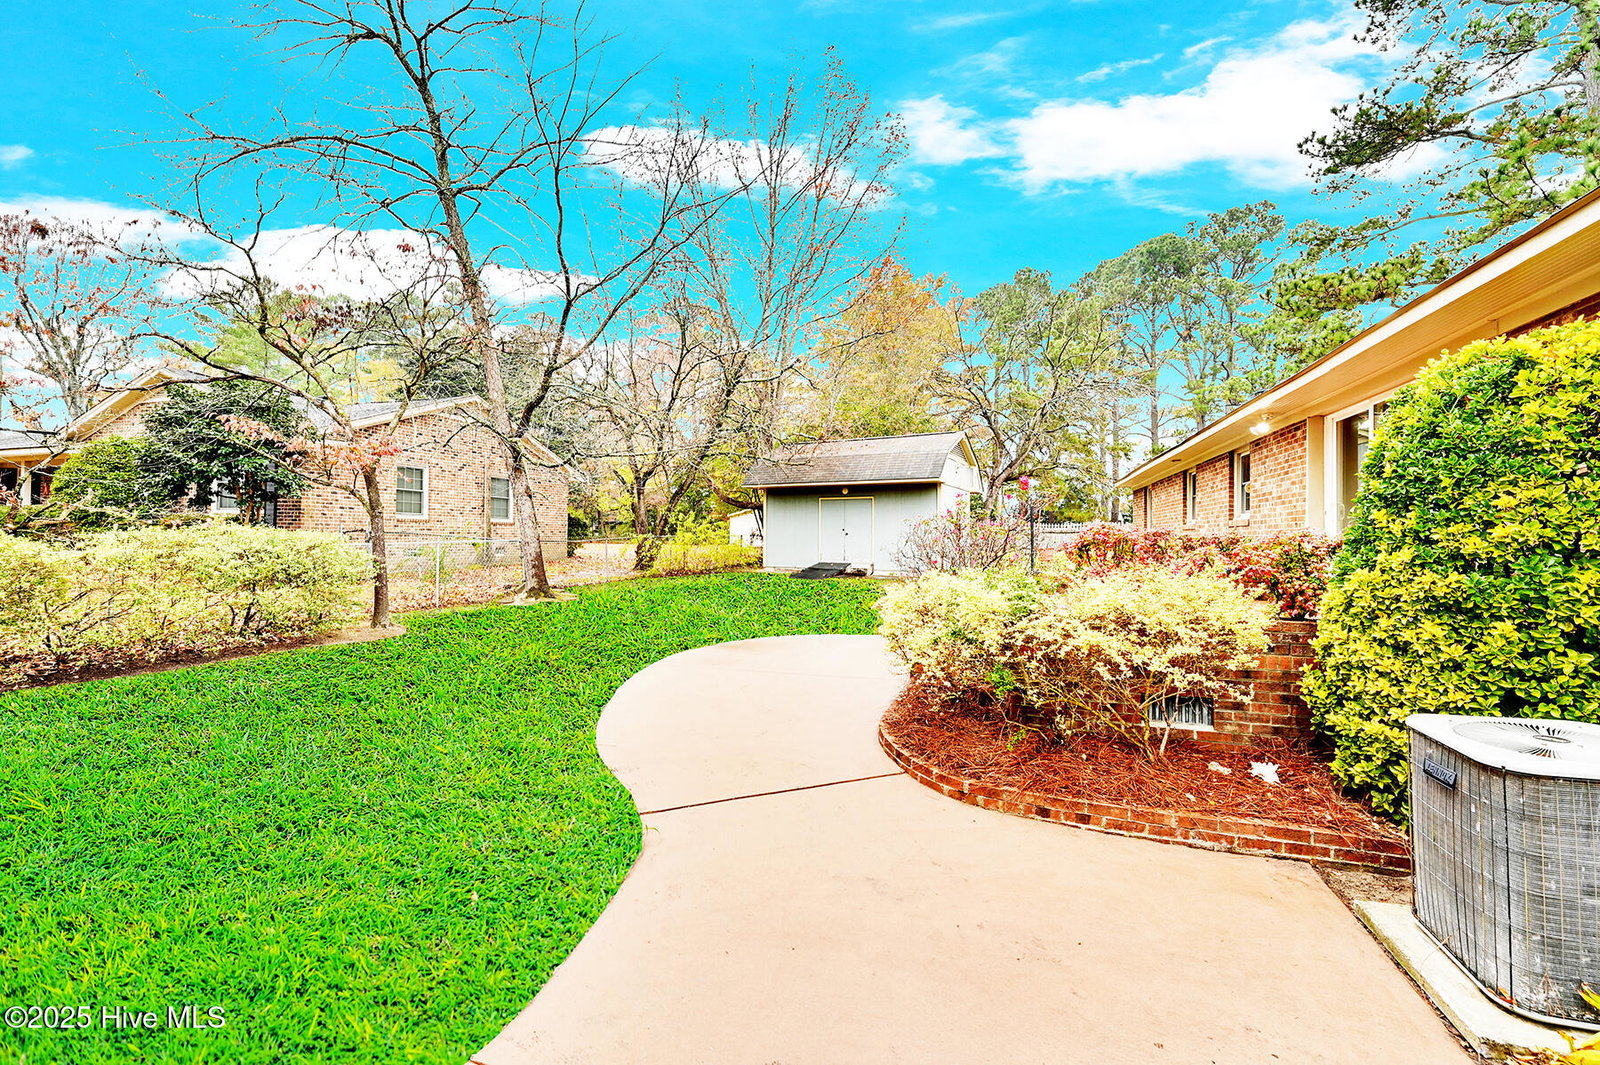
Welcome to one of Greenville's most established neighborhoods--perfectly positioned in the heart of town and just minutes from East Carolina University, ECU Health Medical Center, shopping, dining, and everything Greenville has to offer. This beautifully maintained brick ranch sits on a corner lot and offers timeless curb appeal paired with thoughtful modern updates. Inside, you'll immediately appreciate the warmth of the freshly refinished hardwood floors that flow throughout the main living spaces. The remodeled kitchen is the centerpiece of the home, featuring brand-new cabinetry, granite countertops, stainless steel appliances, soft-close drawers, and a spacious eat-in island--ideal for everyday living or entertaining. Just beyond the kitchen, the keeping room / dining room offers a cozy gathering spot with a fireplace and built-in shelving, creating the perfect place to unwind. The primary bedroom includes its own attached bathroom with a walk-in shower, while two additional bedrooms share a full hall bath showcasing classic original vintage tile in soft purple--a fun nod to East Carolina University fans or anyone who appreciates eclectic mid-century charm. Outdoor living shines here as well. The fenced-in backyard features both a raised patio and circular lower patio, providing two great spaces to grill, relax, or host gatherings right off the kitchen. A storage shed adds convenience for lawn equipment, hobbies, or seasonal décor. The side-entry garage enhances both curb appeal and functionality. A rare combination of location, character, and updates, this brick ranch is move-in ready and waiting to welcome its next owners. Homes in this neighborhood don't come available often--don't miss your chance to make this one yours!
Additional Information
- Interior Features
- Master Downstairs, Mud Room, Solid Surface Counter, Bookcases, Ceiling Fans, Walk-In Shower
- Exterior Features
- Storm Doors
- Zoning
- R9S
- Flooring
- Tile, Wood
- Appliances
- Electric Cooktop, Electric Oven, Dishwasher, Convection Oven
- Heating
- Natural Gas, Electric, Forced Air, Natural Gas
- Air Conditioning
- Central Air
- Stories
- 1
- Levels
- One
- Roof
- Shingle
- Foundation
- Crawl Space
- Parking Features
- Garage Faces Side, Paved
- Garage Spaces
- 2
- School District
- Pitt County Schools
- Elementary School
- Eastern Elementary
- Middle School
- C.M. Eppes Middle School
- High School
- J.H. Rose High School
- View
- Other
Listing courtesy of Listing Agent: Lori Stancill () from Listing Office: Keller Williams Realty Points East.

Copyright 2026 NCRMLS. All rights reserved. North Carolina Regional Multiple Listing Service, (NCRMLS), provides content displayed here (“provided content”) on an “as is” basis and makes no representations or warranties regarding the provided content, including, but not limited to those of non-infringement, timeliness, accuracy, or completeness. Individuals and companies using information presented are responsible for verification and validation of information they utilize and present to their customers and clients. NCRMLS will not be liable for any damage or loss resulting from use of the provided content or the products available through Portals, IDX, VOW, and/or Syndication. Recipients of this information shall not resell, redistribute, reproduce, modify, or otherwise copy any portion thereof without the expressed written consent of NCRMLS.