4 Jib Rd, Wilmington, NC 28411
- $11,950,000
- 6
- BD
- 7
- BA
- 5,969
- SqFt

















- List Price
- $11,950,000
- Status
- ACTIVE
- Days on Market
- 191
- Price Change
- ▼ $550,000 1783819114
- MLS#
- 100557560
- Subtype
- Residential
- Year Built
- 2016
- Bedrooms
- 6
- Bathrooms
- 7
- Full Baths
- 6
- Half Baths
- 1
- Living Area
- 5,969
- Lot Size
- 32,670
- Acres
- 0.75
- Subdivision
- Figure Eight Island
- Neighborhood
- Figure Eight Island
Property Description
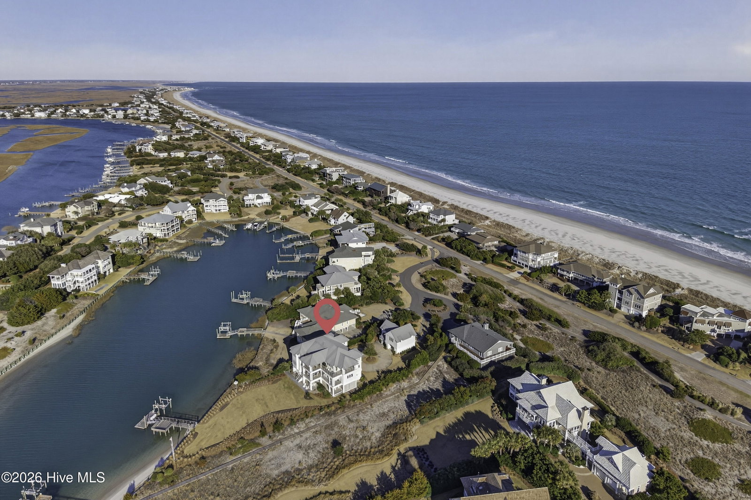
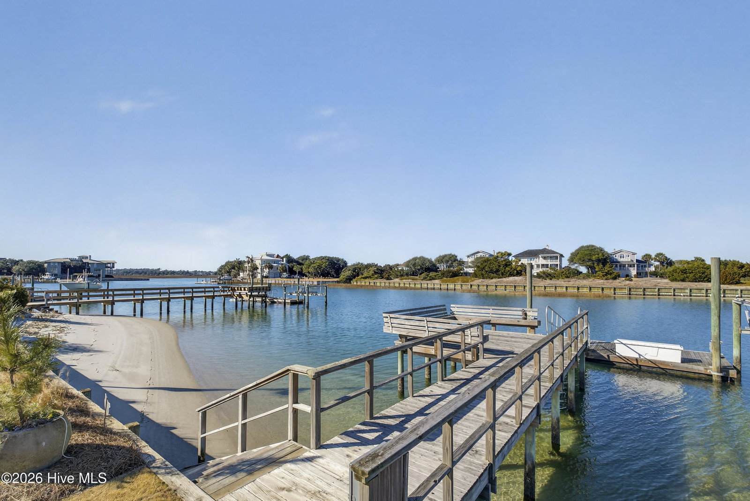
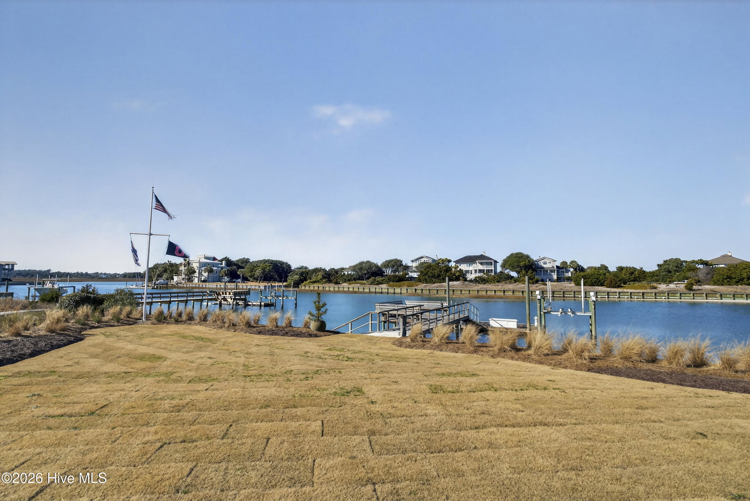
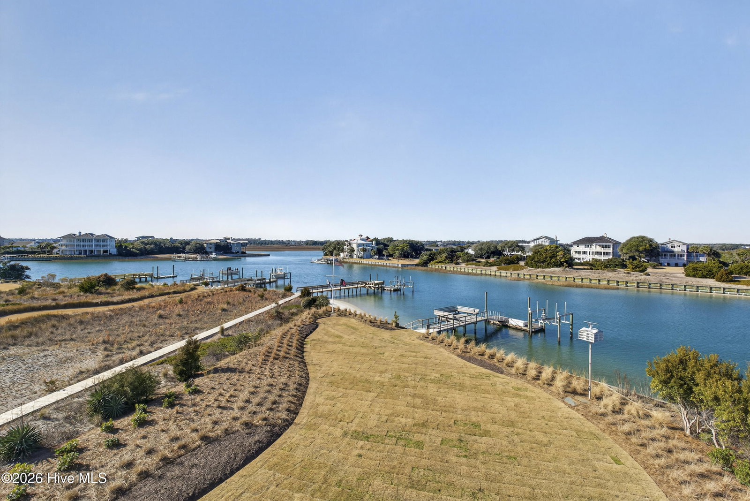
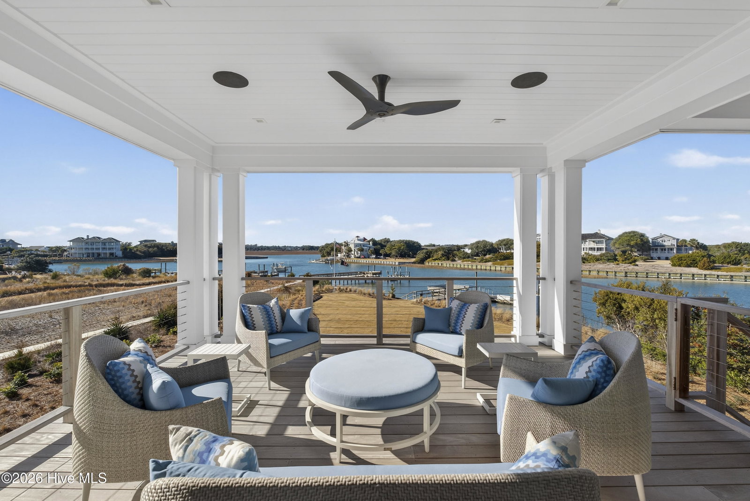
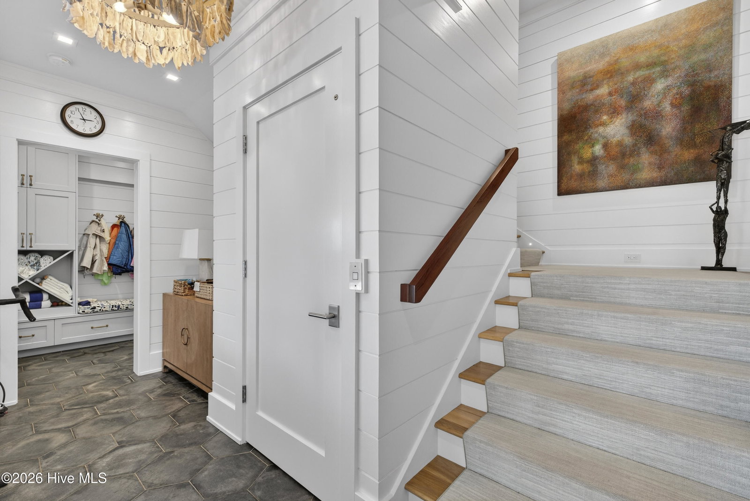
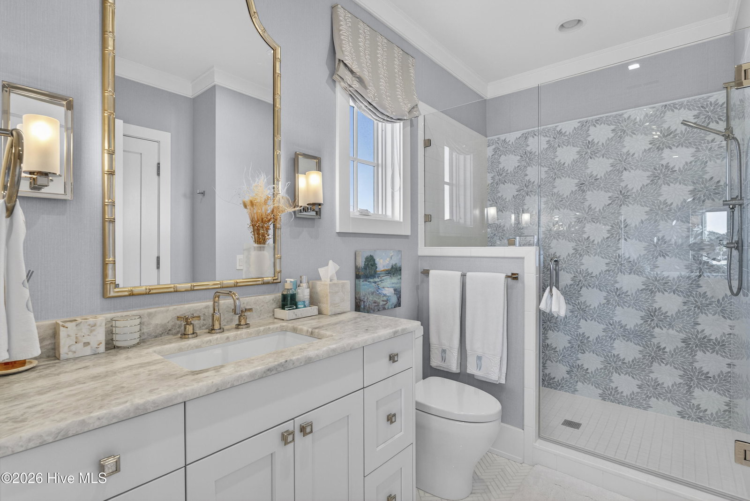
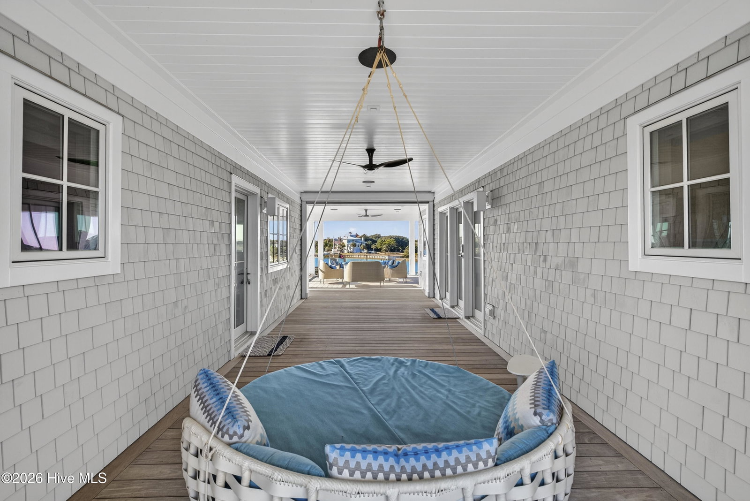
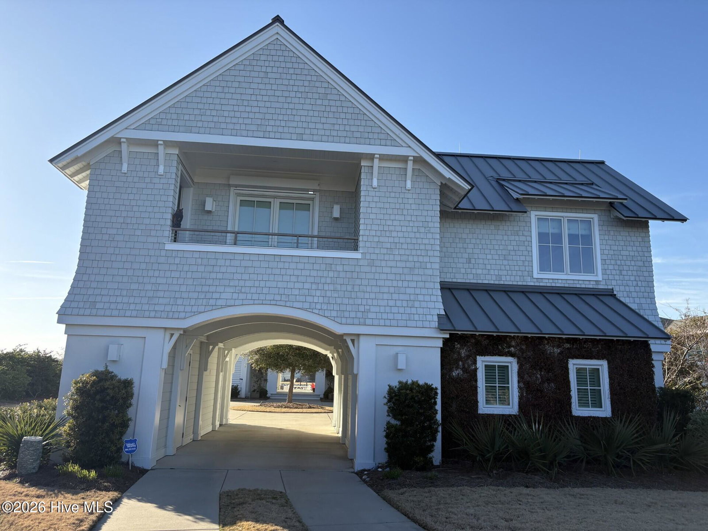
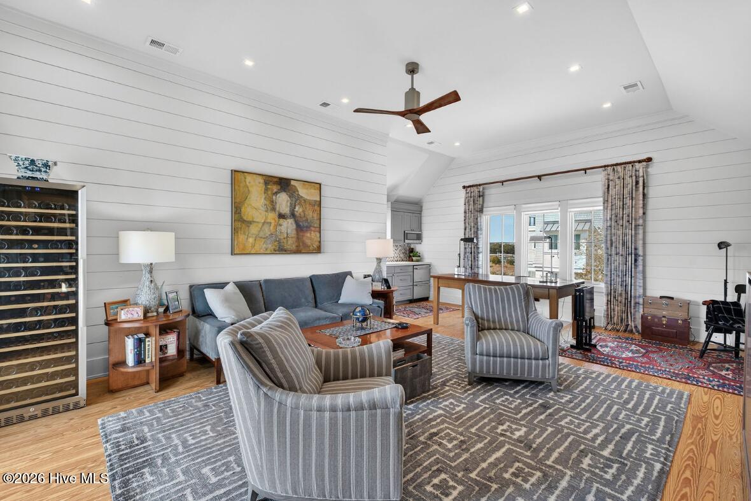
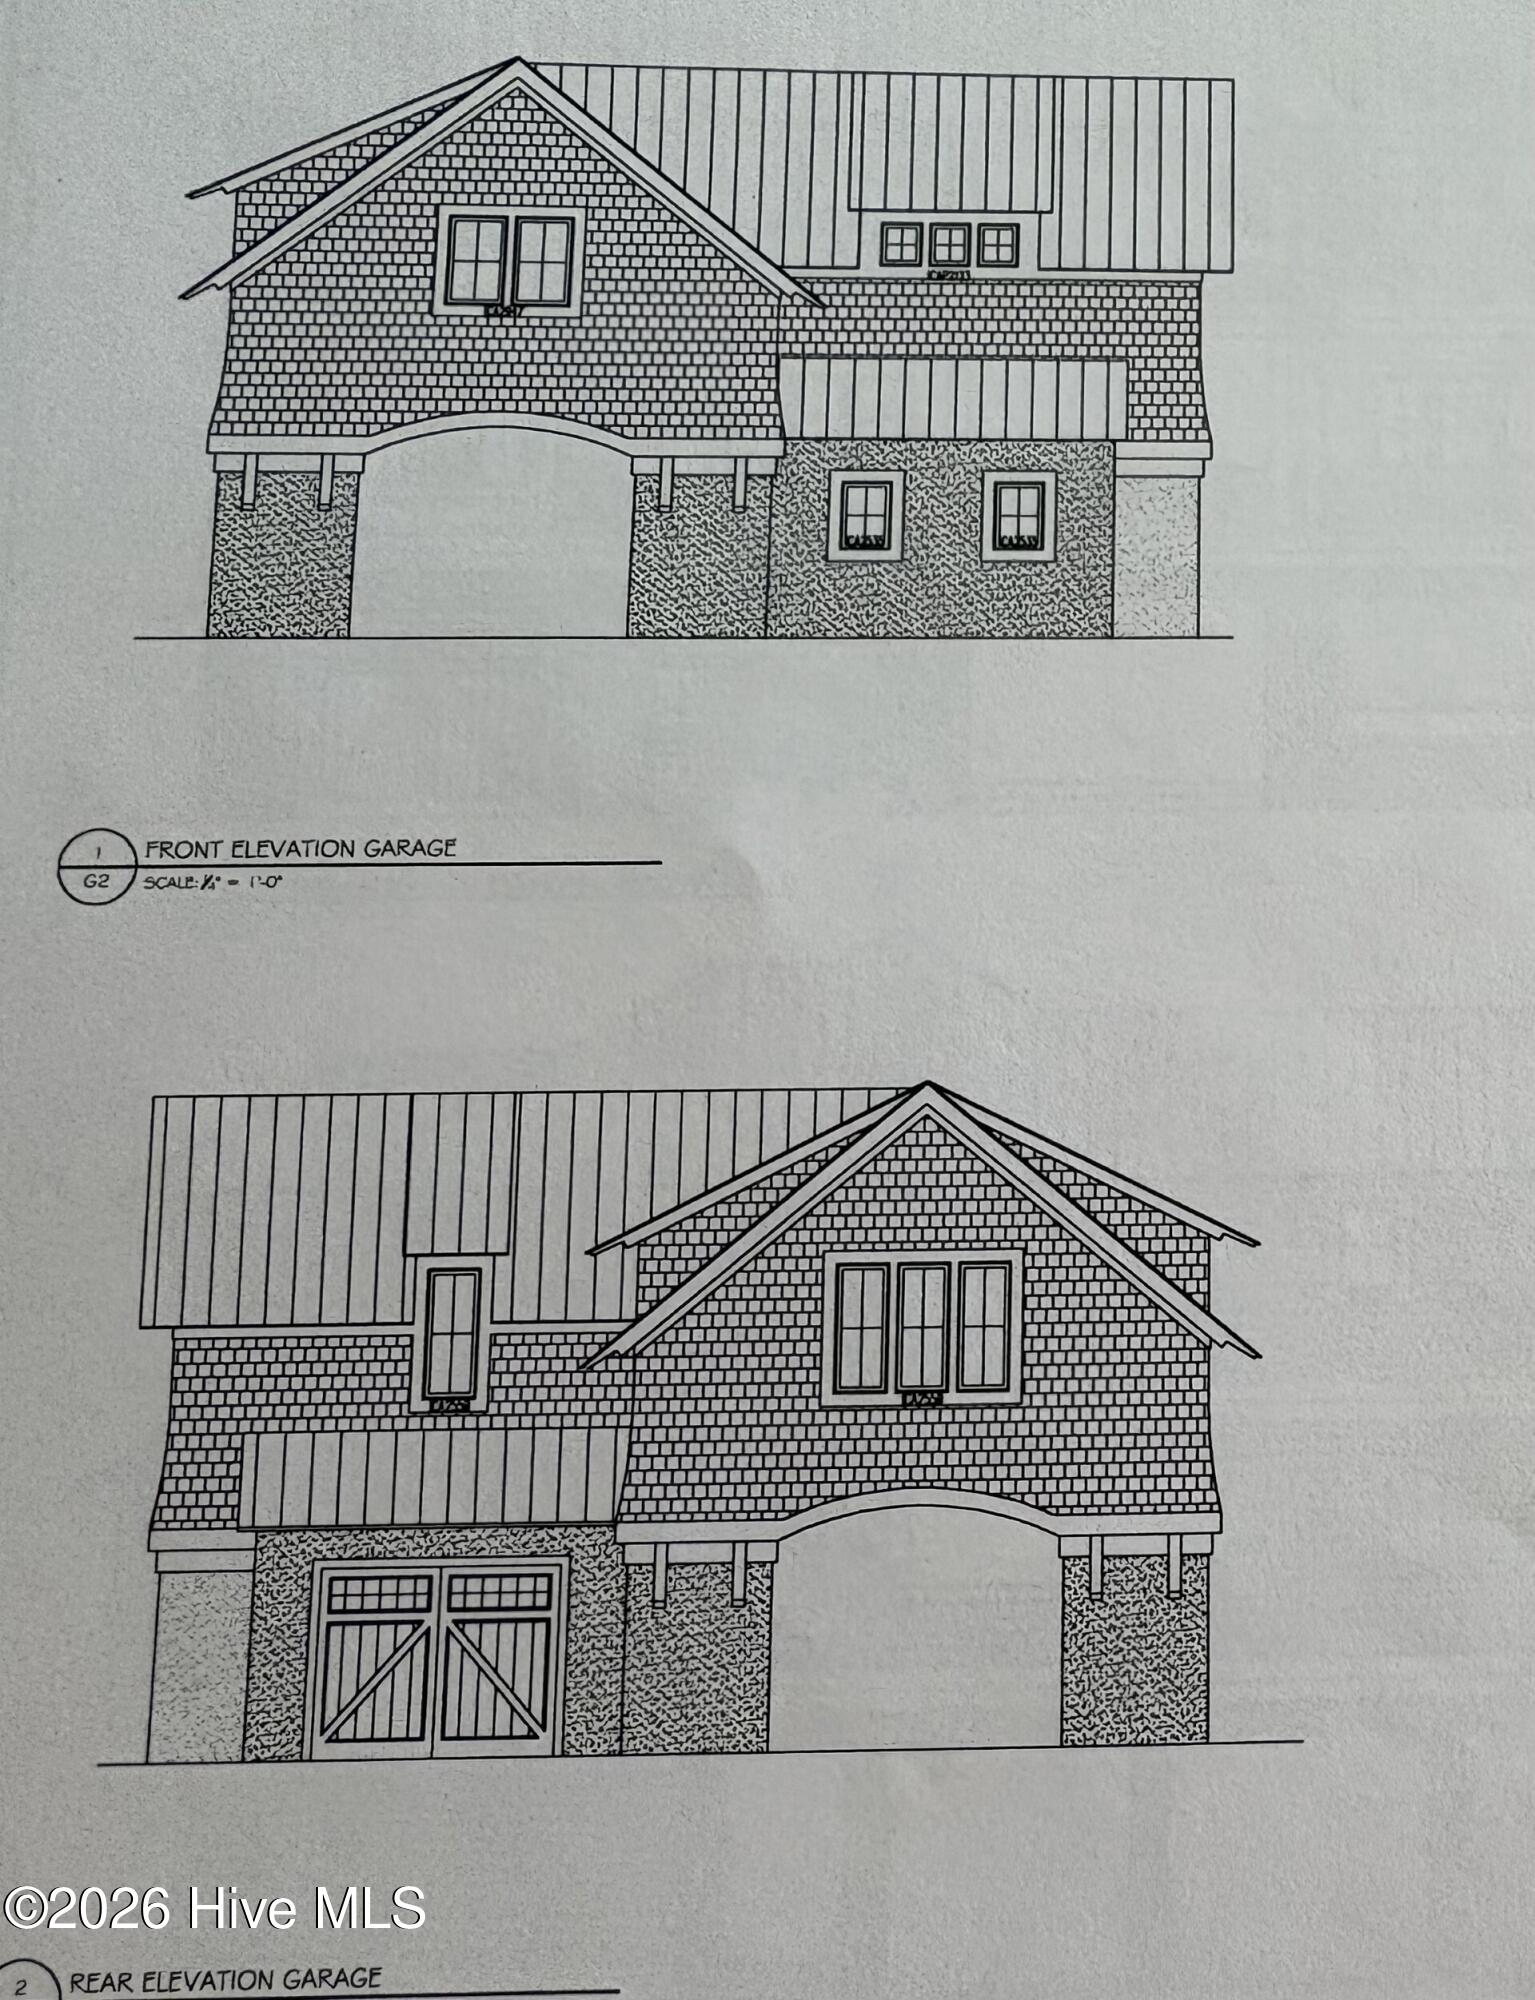
$12,500,000 | Private Island Waterfront Estate | Figure Eight Island This exceptional waterfront property offers ocean views across the street and a protected deep-water dock from the rear lawn. Located at the end of a quiet cul-de-sac and offered fully furnished, the residence features 6 total en-suite bedrooms within 3 separate living areas, providing privacy and flexibility. Entry is a drive-through beneath a separate garage, continuing into a circular driveway leading to the main residence with elevator service to all levels. The garage structure includes a spacious office/bedroom with kitchenette and en suite bath, plus access to an ocean-view porch. The ground level of the main home provides a generous outdoor entertainment area ideal for gatherings and waterfront enjoyment. The mid-level includes three en-suite bedrooms, including a double bunk room. A breezeway connects to an additional private bedroom with kitchenette and full bath. The top floor offers open-concept living with expansive water views, chef's kitchen with premium appliances, generous pantry, and spacious entertaining areas. The primary bedroom includes extensive dressing space and spa-style bath. Deep-water dock. Elevator. Three garages. Multiple private living areas. Sold furnished with owner's exclusions. Carriage House has 807 sq ft not included in total square footage, 1 bedroom and 1 bath that is included in total bedrooms and baths.
Additional Information
- Interior Features
- Speakers, Walk-In Closet(s), High Ceilings, Bookcases, Kitchen Island, Elevator, Furnished, Reverse Floor Plan, Walk-In Shower, Bar-Wet, Drapes/Blinds, Walk-In Closet(s), Other
- HOA Fee
- $8,821
- Zoning
- R-20S
- Heating
- Electric, Forced Air
- Air Conditioning
- Central Air
- Levels
- Three Or More
- Roof
- Metal
- Foundation
- Slab
- Parking Features
- Circular Driveway, Paved, Aggregate, Garage Door Opener, Paved
- Garage Spaces
- 3
- School District
- New Hanover
- Elementary School
- Porters Neck
- Middle School
- Holly Shelter
- High School
- Laney
- View
- Marsh, Ocean
Listing courtesy of Listing Agent: Buzzy M Northen () from Listing Office: Intracoastal Realty Corporation.

Copyright 2026 NCRMLS. All rights reserved. North Carolina Regional Multiple Listing Service, (NCRMLS), provides content displayed here (“provided content”) on an “as is” basis and makes no representations or warranties regarding the provided content, including, but not limited to those of non-infringement, timeliness, accuracy, or completeness. Individuals and companies using information presented are responsible for verification and validation of information they utilize and present to their customers and clients. NCRMLS will not be liable for any damage or loss resulting from use of the provided content or the products available through Portals, IDX, VOW, and/or Syndication. Recipients of this information shall not resell, redistribute, reproduce, modify, or otherwise copy any portion thereof without the expressed written consent of NCRMLS.