516 Mcrae St Unit 103, Wilmington, NC 28401
- $455,000
- 3
- BD
- 4
- BA
- 1,844
- SqFt




- List Price
- $455,000
- Status
- ACTIVE
- Days on Market
- 64
- MLS#
- 100588875
- Subtype
- Residential
- New Construction
- Yes
- Year Built
- 2026
- Bedrooms
- 3
- Bathrooms
- 4
- Full Baths
- 3
- Half Baths
- 1
- Living Area
- 1,844
- Lot Size
- 1,575
- Acres
- 0.04
- Subdivision
- McRae Street Townhomes
- Neighborhood
- McRae Street Townhomes
Property Description
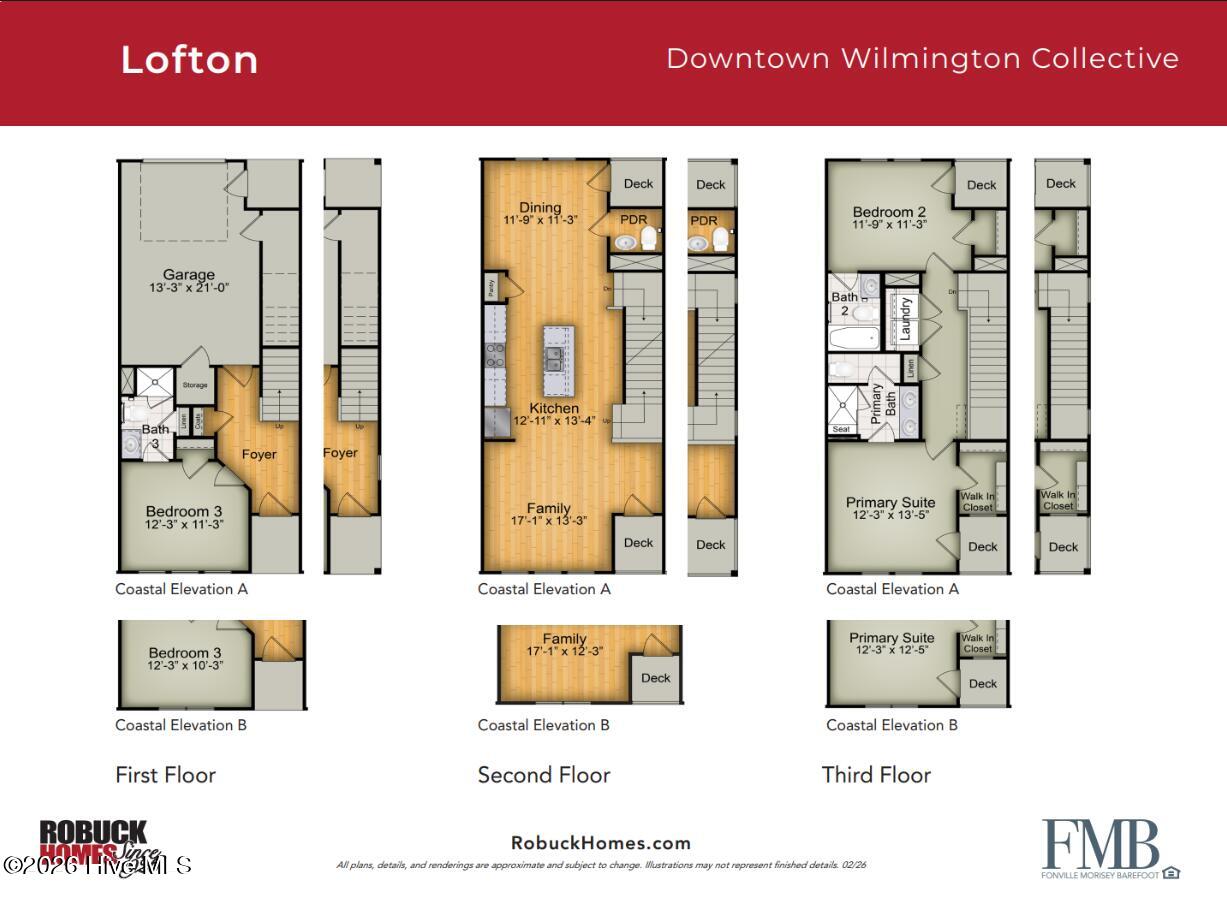
Welcome to the Lofton plan in the Downtown Wilmington Collective by builder Robuck Homes, a thoughtfully designed new construction townhome offering modern style and low-maintenance living in a vibrant urban setting. This END unit multi-level home features an open-concept layout with 9' ceilings and abundant natural light, creating a bright and inviting atmosphere throughout. The kitchen is beautifully appointed with stainless steel appliances, quartz countertops, soft-close cabinetry, and a spacious island--perfect for everyday living and entertaining. The first floor includes an oversized one-car garage with additional storage, along with a private guest bedroom and full bath. Upstairs, the second floor serves as the heart of the home, featuring a seamless open-concept kitchen and living area designed for comfort and connection. The third floor offers a private retreat with the primary suite, complete with a walk-in closet, along with an additional bedroom and full bath. Located in the heart of downtown Wilmington, this home offers a walkable lifestyle near the Soda Pop District and Brooklyn Arts District, with dining, shopping, and entertainment just moments away. Built by Robuck Homes, a trusted North Carolina builder since 1926, this is a rare opportunity to own new construction in one of downtown Wilmington's fastest growing locations.
Additional Information
- Amenities
- Maintenance Roads, Management, Master Insure, Pest Control, Termite Bond
- Interior Features
- High Ceilings, Ceiling Fans, Eat-In Kitchen
- HOA Fee
- $5,820
- Zoning
- R-3
- Appliances
- Water Heater
- Heating
- Electric, Heat Pump
- Air Conditioning
- Central Air, Zoned, Ceiling Fan(s)
- Levels
- Three Or More
- Roof
- Architectural
- Foundation
- Slab
- Parking Features
- Garage Faces Rear, Additional Parking, Garage Door Opener, Garage
- Garage Spaces
- 1
- School District
- New Hanover
- Elementary School
- Snipes
- Middle School
- Williston
- High School
- New Hanover
- View
- Other
Listing courtesy of Listing Agent: Megan L Ingram () from Listing Office: Fonville Morisey & Barefoot.

Copyright 2026 NCRMLS. All rights reserved. North Carolina Regional Multiple Listing Service, (NCRMLS), provides content displayed here (“provided content”) on an “as is” basis and makes no representations or warranties regarding the provided content, including, but not limited to those of non-infringement, timeliness, accuracy, or completeness. Individuals and companies using information presented are responsible for verification and validation of information they utilize and present to their customers and clients. NCRMLS will not be liable for any damage or loss resulting from use of the provided content or the products available through Portals, IDX, VOW, and/or Syndication. Recipients of this information shall not resell, redistribute, reproduce, modify, or otherwise copy any portion thereof without the expressed written consent of NCRMLS.