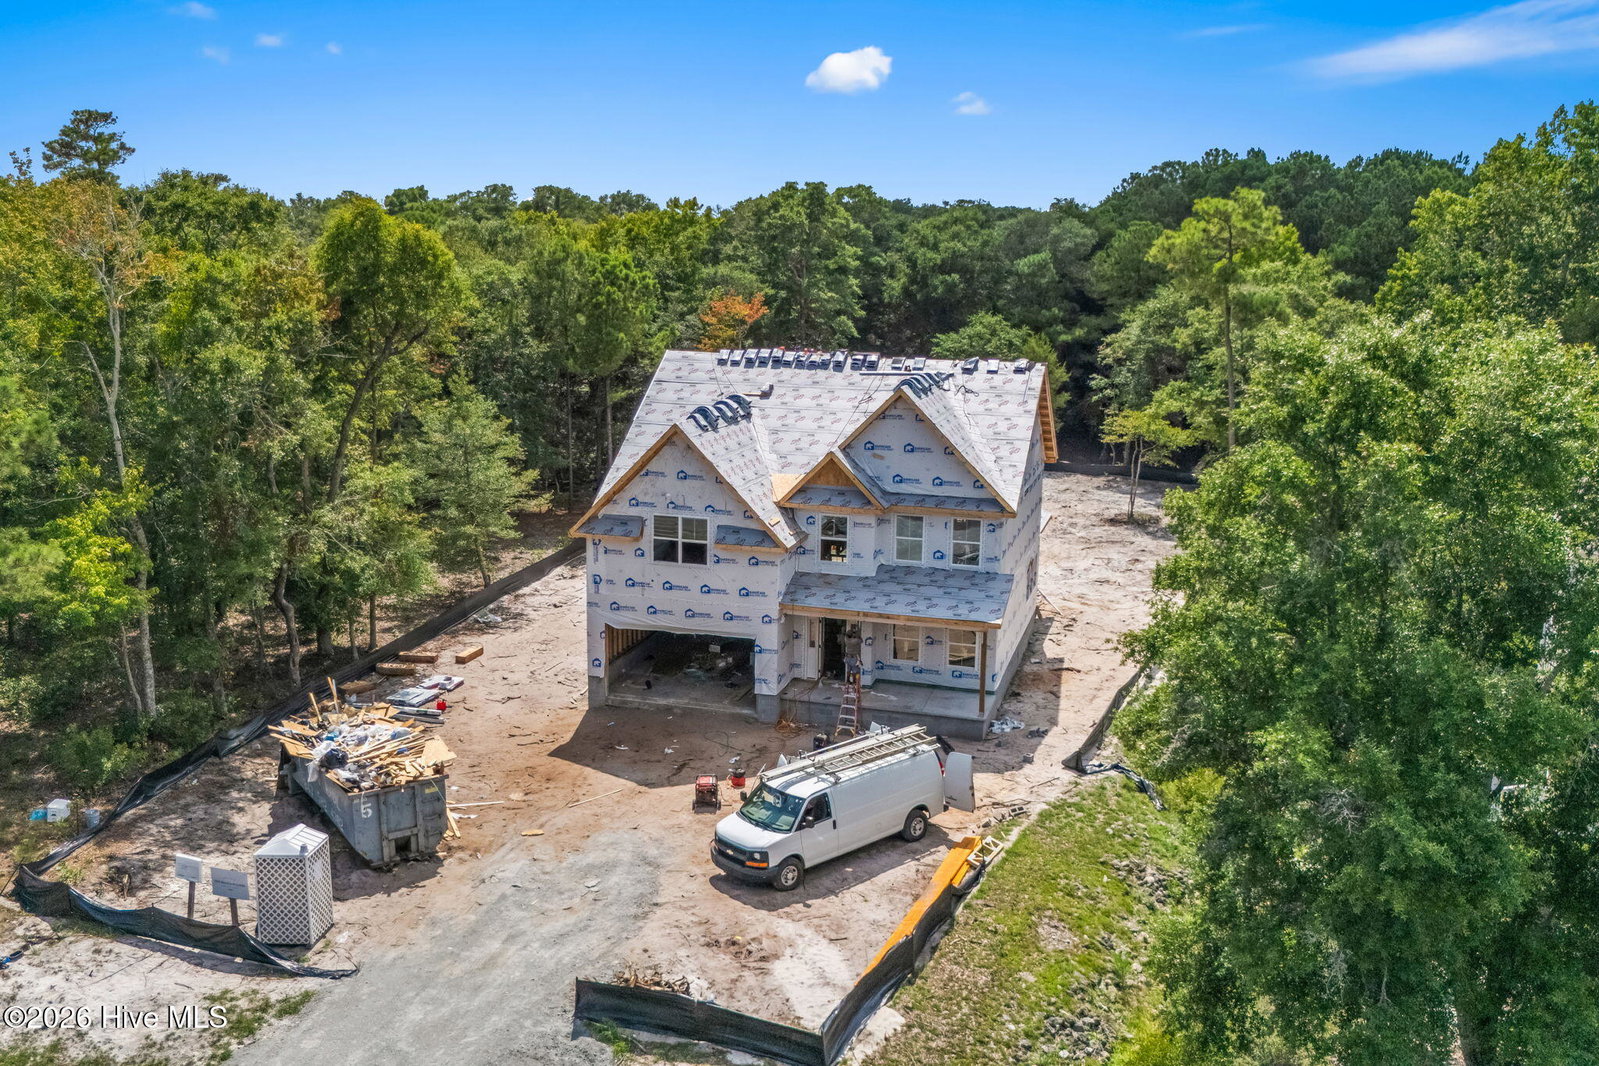
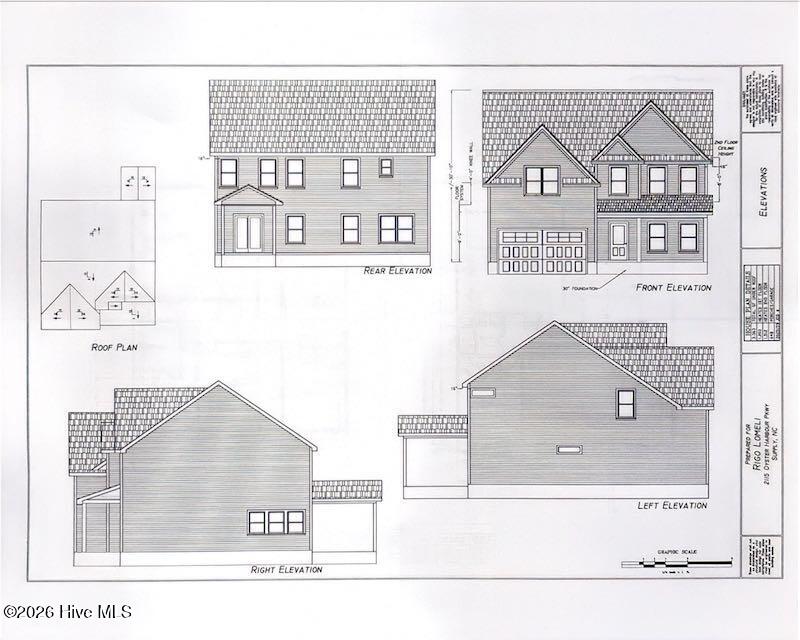
2115 Oyster Harbour Pkwy Sw, Supply, NC 28462
- $673,320
- 4
- BD
- 3
- BA
- 2,717
- SqFt






- List Price
- $673,320
- Status
- ACTIVE
- Days on Market
- 11
- MLS#
- 100590310
- Subtype
- Residential
- New Construction
- Yes
- Year Built
- 2026
- Bedrooms
- 4
- Bathrooms
- 3
- Full Baths
- 3
- Living Area
- 2,717
- Lot Size
- 26,136
- Acres
- 0.60
- Subdivision
- Oyster Harbour
- Neighborhood
- Oyster Harbour
Property Description
Your dream home on this beautiful 0.6-acre homesite tucked away in the sought-after coastal community of Oyster Harbour, just minutes from Holden Beach. Ideally situated near the neighborhood's premier amenities, this property offers the perfect setting for a full-time residence, vacation getaway, or investment property. Oyster Harbour is an amenity-rich, gated community designed for coastal living. Residents enjoy an immaculate clubhouse and swimming pool, a well-equipped fitness center, tennis courts, scenic walking trails, and a vibrant social atmosphere. Outdoor enthusiasts will appreciate the community's boat and kayak launches, waterfront park along the Intracoastal Waterway, and gated storage area for boats, RVs, and other recreational vehicles. Experience the tranquility of coastal living with the convenience of nearby beaches, golf, dining, and shopping. Whether you're ready to build your forever home or your ideal coastal retreat, Oyster Harbour offers the lifestyle you've been searching for. Welcome home.
Additional Information
- Amenities
- Boat Dock, Clubhouse, Fitness Center, Gated, Indoor Pool, Maintenance Common Areas, Maintenance Grounds, Management, Master Insure, Picnic Area, Playground, Ramp, RV/Boat Storage, Security, Sidewalks, Taxes, Tennis Court(s)
- Interior Features
- Ceiling Fans
- HOA Fee
- $1,287
- Zoning
- Co-R-7500
- Flooring
- Vinyl, Carpet, Tile
- Appliances
- Vented Exhaust Fan, Built-In Microwave, Self Cleaning Oven, Refrigerator, Ice Maker, Dishwasher, ENERGY STAR Qualified Appliances, Electric Range
- Heating
- Electric, Forced Air, Heat Pump
- Air Conditioning
- Central Air
- Levels
- Two
- Roof
- Architectural
- Foundation
- Slab, Concrete Perimeter
- Parking Features
- Garage
- Garage Spaces
- 4
- School District
- Brunswick County Schools
- Elementary School
- Supply
- Middle School
- Cedar Grove
- High School
- West Brunswick
- View
- Other
Listing courtesy of Listing Agent: Yana Lynch () from Listing Office: North Carolina Group LLC.

Copyright 2026 NCRMLS. All rights reserved. North Carolina Regional Multiple Listing Service, (NCRMLS), provides content displayed here (“provided content”) on an “as is” basis and makes no representations or warranties regarding the provided content, including, but not limited to those of non-infringement, timeliness, accuracy, or completeness. Individuals and companies using information presented are responsible for verification and validation of information they utilize and present to their customers and clients. NCRMLS will not be liable for any damage or loss resulting from use of the provided content or the products available through Portals, IDX, VOW, and/or Syndication. Recipients of this information shall not resell, redistribute, reproduce, modify, or otherwise copy any portion thereof without the expressed written consent of NCRMLS.