186 Seashore St, Grimesland, NC 27837
- $389,300
- 4
- BD
- 3
- BA
- 2,700
- SqFt


- List Price
- $389,300
- Status
- ACTIVE
- Days on Market
- 170
- MLS#
- 100554006
- Subtype
- Residential
- New Construction
- Yes
- Year Built
- 2026
- Bedrooms
- 4
- Bathrooms
- 3
- Full Baths
- 2
- Half Baths
- 1
- Living Area
- 2,700
- Lot Size
- 11,326
- Acres
- 0.26
- Subdivision
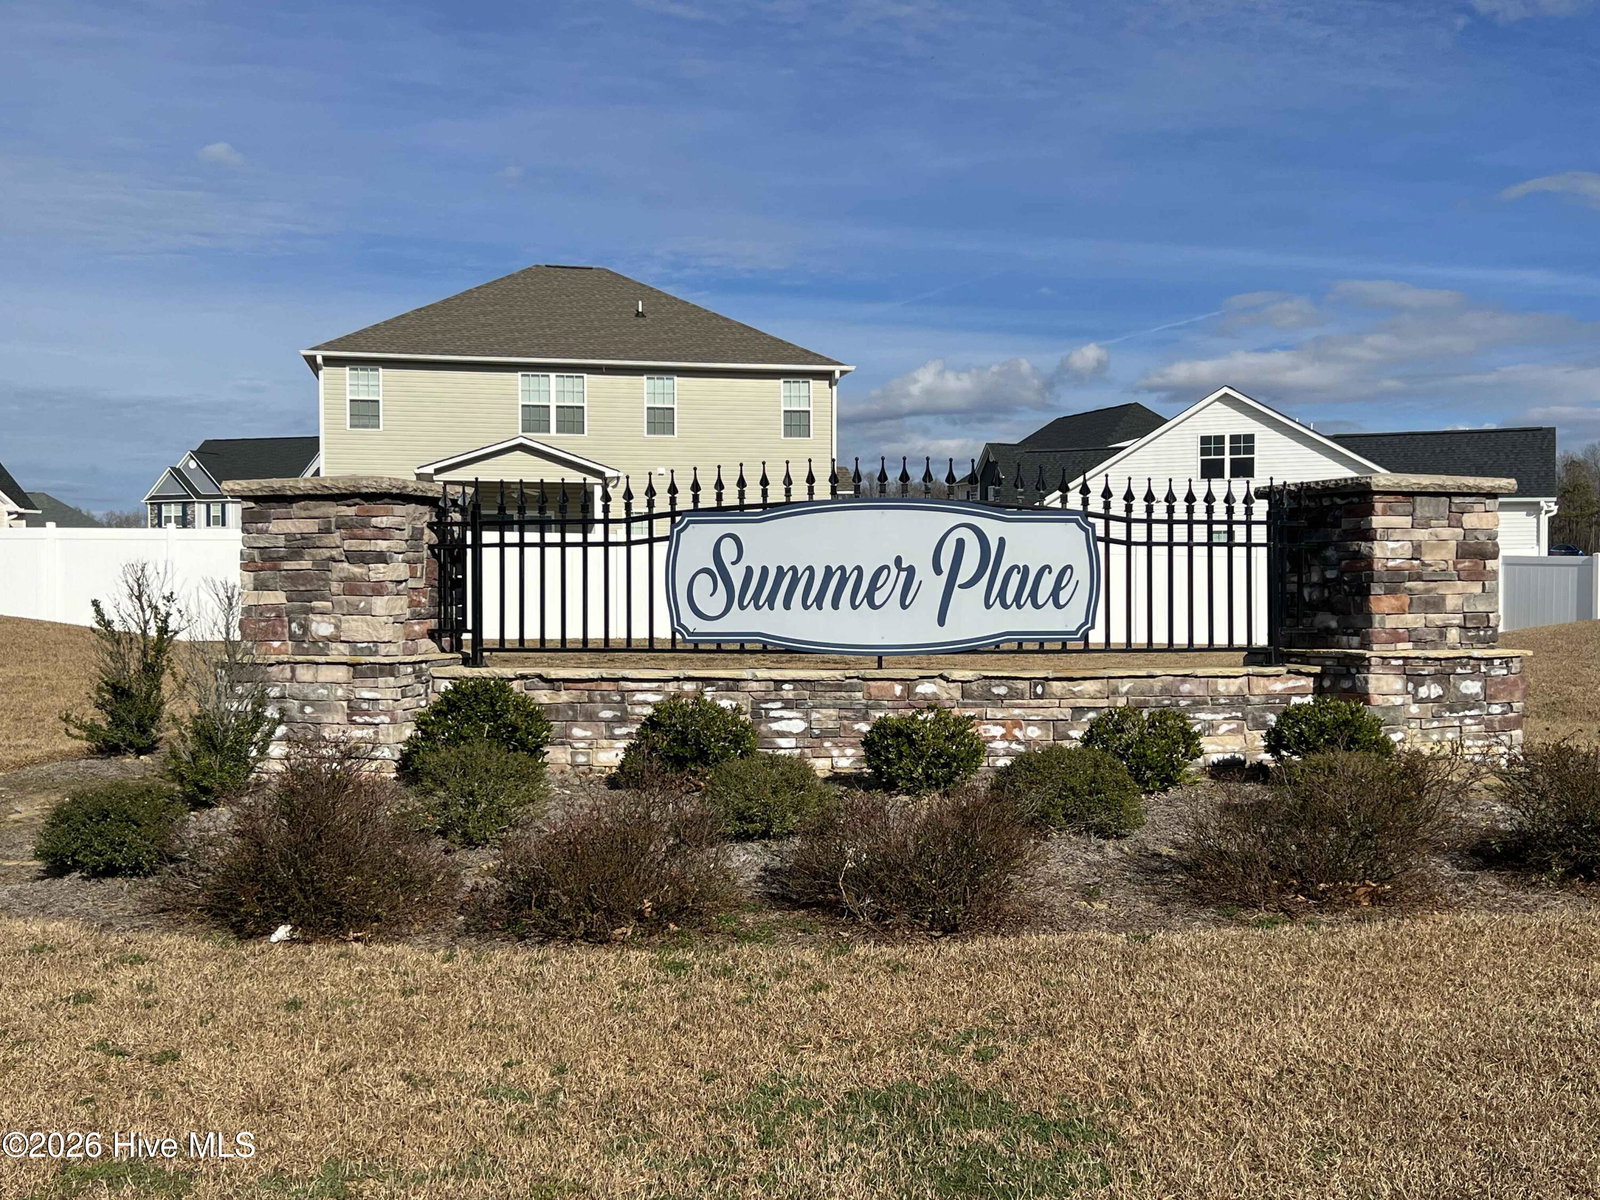
- Summer Place
- Neighborhood
- Summer Place
Property Description
Welcome to Summer Place!! Look at this stunning 2700 floor plan offers a spacious and modern design ideal for growing families. This single-story home features approximately 2,700 square feet of living space, with 4 bedrooms and 2.5 bathrooms. The open-concept layout creates a seamless flow between the kitchen, dining area, and great room, perfect for both everyday living and entertaining. The kitchen includes a large island, ample cabinetry, and a walk-in pantry, while the master suite boasts a generous walk-in closet and a luxurious ensuite bathroom with dual vanities, a soaking tub, and a separate shower. Additional features include a 2-car garage, a flexible home office or den, and a covered lanai for outdoor enjoyment. With its thoughtful design and functional spaces, the 2700 provides comfort and style for modern living. Only $1000 down!! Cost Saving Opportunities available with preferred financing options. Special Interest Rate available call for details.
Additional Information
- Amenities
- Clubhouse, Community Pool
- Interior Features
- Walk-In Closet(s), Tray Ceiling(s), High Ceilings, Kitchen Island, Ceiling Fans, Pantry, Walk-In Shower, Walk-In Closet(s)
- HOA Fee
- $303
- Zoning
- R10
- Flooring
- Carpet, Laminate, Vinyl
- Appliances
- Electric Oven, Built-In Microwave, Dishwasher
- Heating
- Fireplace, Fireplace, Electric, Forced Air
- Air Conditioning
- Central Air, Ceiling Fan(s)
- Levels
- One
- Roof
- Architectural
- Foundation
- Slab
- Parking Features
- Additional Parking, Paved, Garage
- Garage Spaces
- 2
- School District
- Pitt County Schools
- Elementary School
- Grifton School K-
- Middle School
- G. R. Whitfield School K-
- High School
- D.H. Conley High School
- View
- Other
Listing courtesy of Listing Agent: Terry Banks () from Listing Office: Adams Homes Realty NC.

Copyright 2026 NCRMLS. All rights reserved. North Carolina Regional Multiple Listing Service, (NCRMLS), provides content displayed here (“provided content”) on an “as is” basis and makes no representations or warranties regarding the provided content, including, but not limited to those of non-infringement, timeliness, accuracy, or completeness. Individuals and companies using information presented are responsible for verification and validation of information they utilize and present to their customers and clients. NCRMLS will not be liable for any damage or loss resulting from use of the provided content or the products available through Portals, IDX, VOW, and/or Syndication. Recipients of this information shall not resell, redistribute, reproduce, modify, or otherwise copy any portion thereof without the expressed written consent of NCRMLS.