103 Marshfield Dr, Wilmington, NC 28411
- $1,000,000
- 4
- BD
- 5
- BA
- 4,598
- SqFt








- List Price
- $1,000,000
- Status
- ACTIVE
- Days on Market
- 13
- MLS#
- 100587606
- Subtype
- Residential
- Year Built
- 1999
- Bedrooms
- 4
- Bathrooms
- 5
- Full Baths
- 4
- Half Baths
- 1
- Living Area
- 4,598
- Lot Size
- 25,700
- Acres
- 0.59
- Subdivision
- Scotts Hill Bluff
- Neighborhood
- Scotts Hill Bluff
Property Description
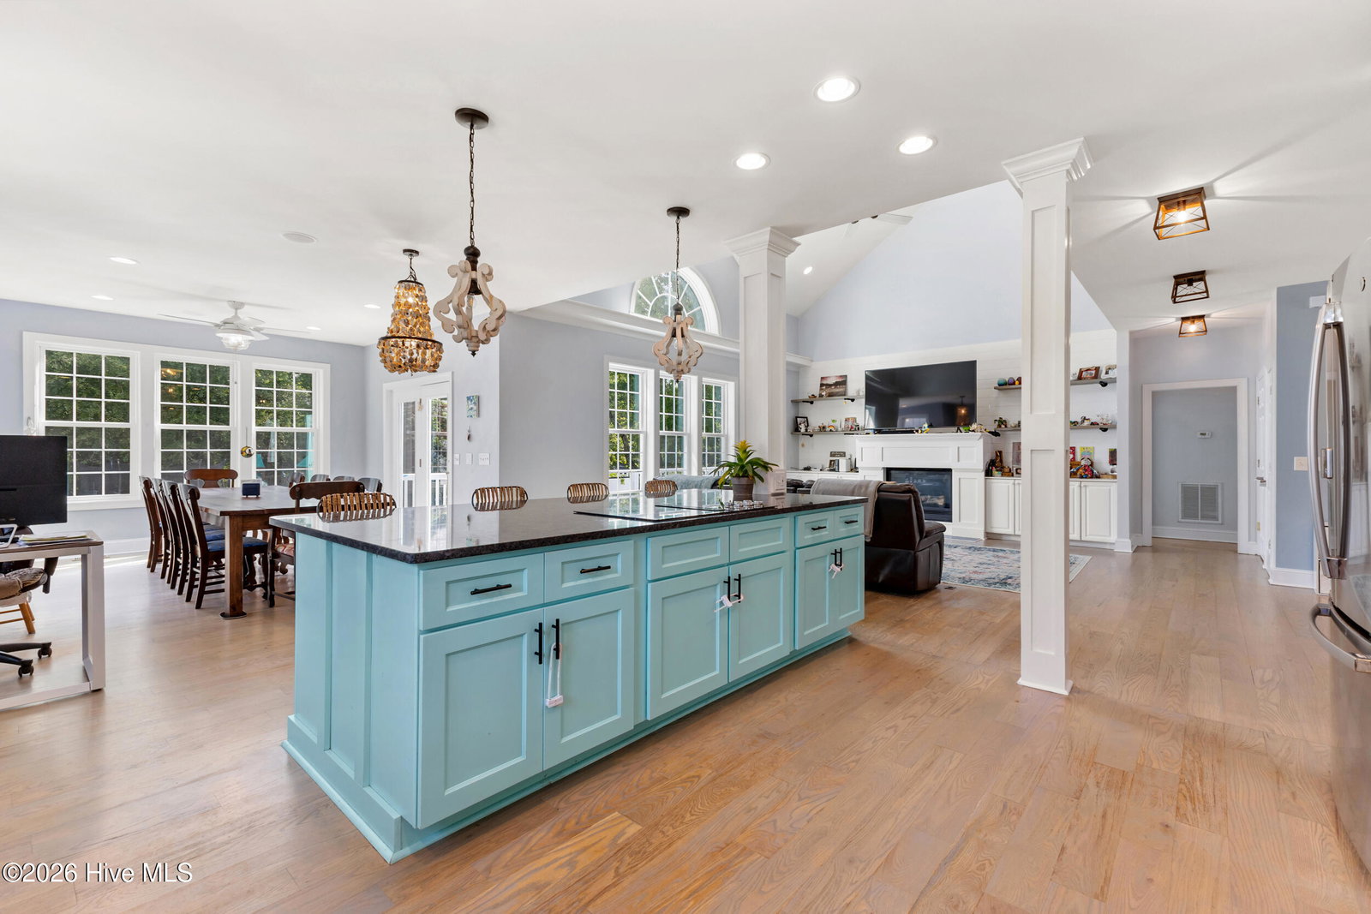
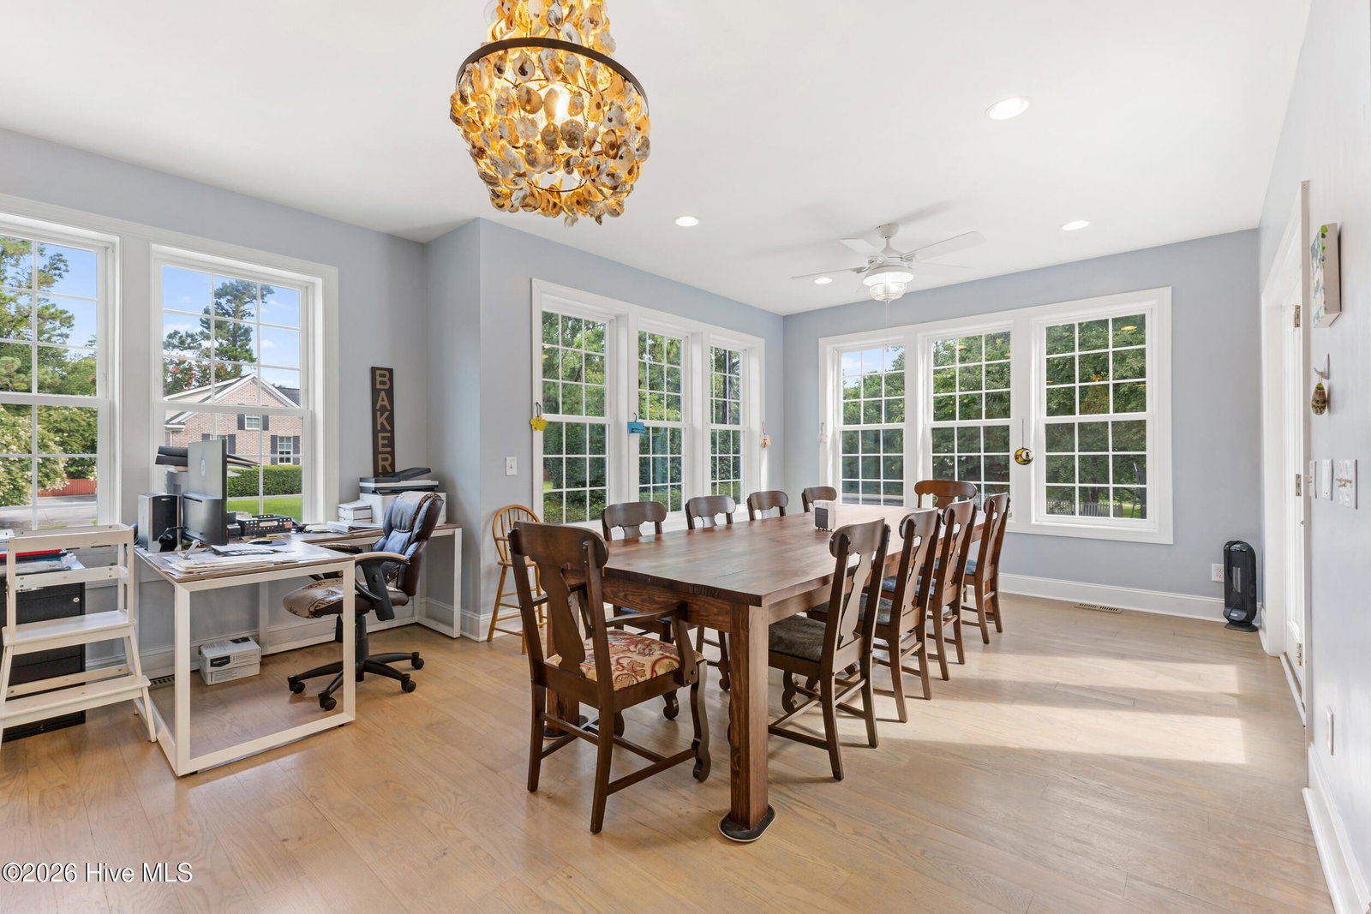
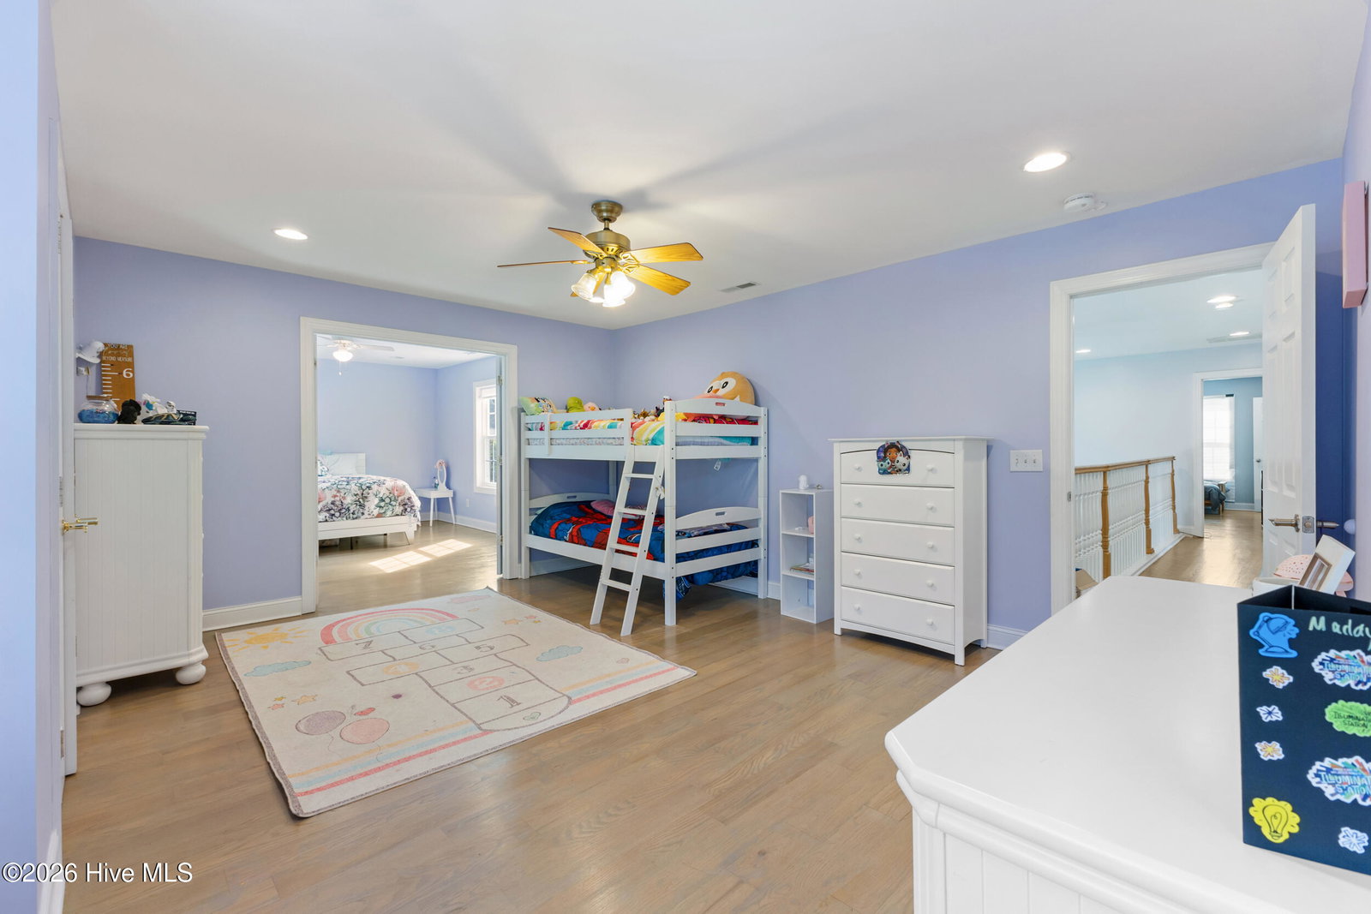
Featuring 5 bedrooms and a truly versatile floor plan, this property offers a rare opportunity for multi-generational living, hosting long-term guests, or creating the ultimate private retreat. This stunning residence offers over 4,500 square feet of thoughtfully updated living space within the highly sought-after Topsail School District. The space, flexibility, and thoughtful design come together in one exceptional home located in Scotts Hill Bluffs. One of the home's standout features is its separate living space, complete with its own entrance, offering an ideal setup for an in-law suite, adult children, extended family, or a private home office. Whether you're looking for additional privacy, room to grow, or flexible living arrangements, this unique layout provides endless possibilities. From the moment you step inside, you'll appreciate the bright, open floor plan featuring vaulted ceilings, abundant natural light, custom built-ins, and elegant finishes throughout. The beautifully updated kitchen serves as the heart of the home, complete with stainless steel appliances, quartz countertops, an oversized center island with a built in cooktop, and ample space for gathering with family and friends. Spacious bedrooms provide comfort for everyone, while the home's thoughtful design ensures privacy and convenience throughout. Outside, you'll enjoy a beautiful setting with plenty of room to relax, entertain, or personalize to fit your lifestyle. Conveniently located in Wilmington, you'll appreciate easy access to shopping, dining, medical facilities, parks, and the area's beautiful beaches, while still enjoying the comfort of an established neighborhood. Homes offering a true separate living space are rarely available. Whether you're searching for a home that accommodates multiple generations under one roof or simply want the flexibility that additional private living quarters provide, this is a property you won't want to miss.
Additional Information
- Amenities
- Maintenance Common Areas
- Interior Features
- Central Vacuum, High Ceilings, Kitchen Island, Ceiling Fans, Walk-In Shower
- HOA Fee
- $600
- Zoning
- RP
- Appliances
- Electric Oven, Electric Cooktop, Water Softener Owned
- Heating
- Electric, Forced Air, Heat Pump
- Air Conditioning
- Central Air, Zoned
- Levels
- Three Or More
- Roof
- Architectural
- Foundation
- Slab
- Parking Features
- Garage Faces Side, Off Street, Garage
- Garage Spaces
- 3
- Elementary School
- South Topsail
- Middle School
- Topsail
- High School
- Topsail
- View
- Other
Listing courtesy of Listing Agent: Taylor R Reed () from Listing Office: Coldwell Banker Sea Coast Advantage-Hampstead.

Copyright 2026 NCRMLS. All rights reserved. North Carolina Regional Multiple Listing Service, (NCRMLS), provides content displayed here (“provided content”) on an “as is” basis and makes no representations or warranties regarding the provided content, including, but not limited to those of non-infringement, timeliness, accuracy, or completeness. Individuals and companies using information presented are responsible for verification and validation of information they utilize and present to their customers and clients. NCRMLS will not be liable for any damage or loss resulting from use of the provided content or the products available through Portals, IDX, VOW, and/or Syndication. Recipients of this information shall not resell, redistribute, reproduce, modify, or otherwise copy any portion thereof without the expressed written consent of NCRMLS.