32 Coslett Dr, North Augusta, SC 29860
- $329,900
- 3
- BD
- 3
- BA
- 1,800
- SqFt








- List Price
- $329,900
- Status
- ACTIVE
- Days on Market
- 12
- MLS#
- 100589897
- Subtype
- Residential
- Year Built
- 2025
- Bedrooms
- 3
- Bathrooms
- 3
- Full Baths
- 2
- Half Baths
- 1
- Living Area
- 1,800
- Lot Size
- 6,098
- Acres
- 0.14
- Subdivision
- Windsor
- Neighborhood
- Windsor
Property Description
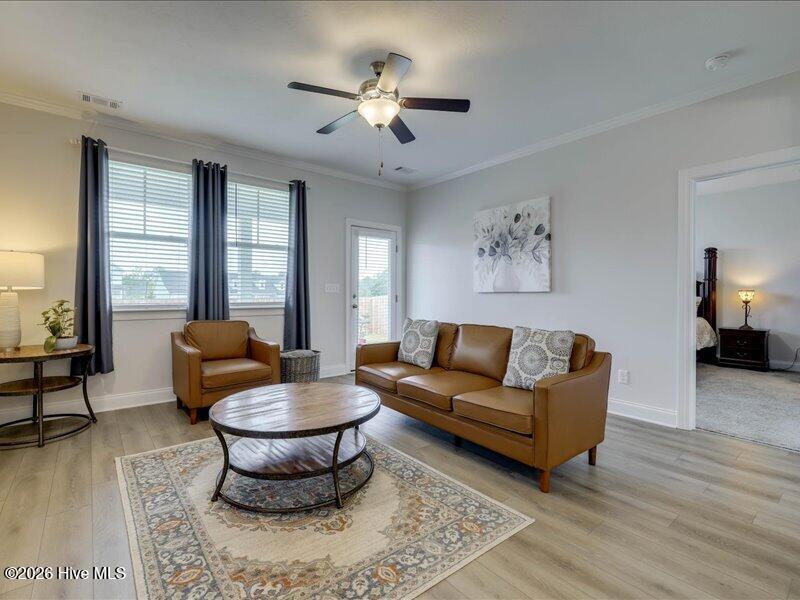
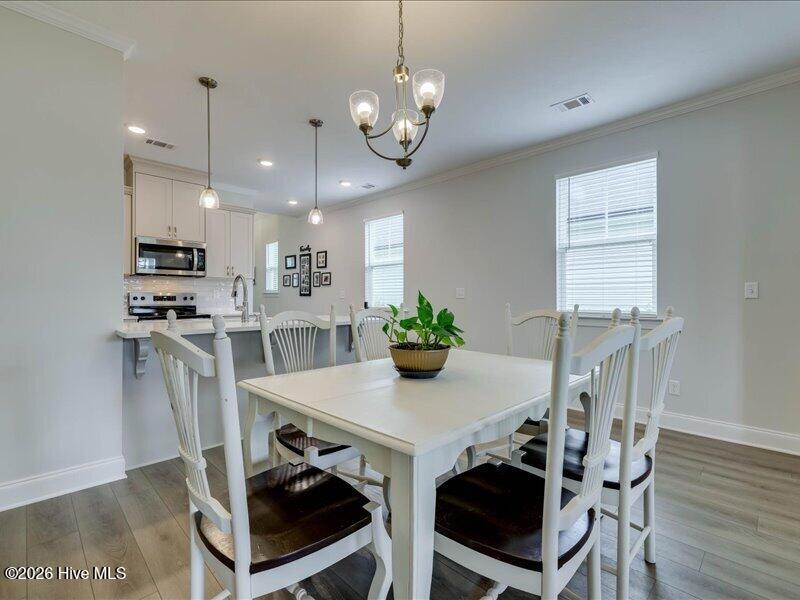
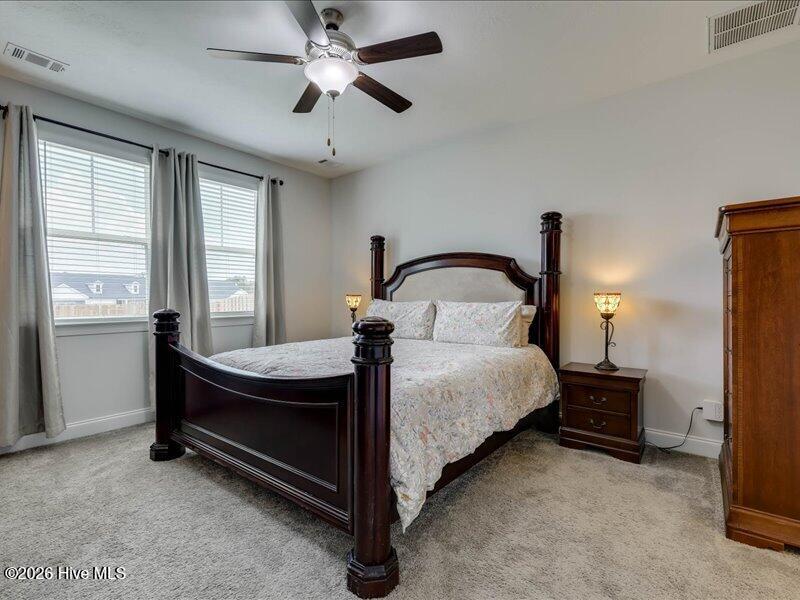
Like new and move-in ready! Nestled in a quiet cul-de-sac, this beautifully maintained 3-bedroom, 2.5-bath home offers modern style, thoughtful design, and the peace of mind that comes with owning a home that's less than a year old. The open-concept floor plan is perfect for everyday living and entertaining. The spacious kitchen features a stylish tile backsplash that complements the countertops beautifully and all kitchen appliances remain making your move even easier. The adjoining living area is warm and inviting with an electric fireplace as its focal point. The owner's suite is conveniently located on the main level, offering privacy and comfort. Upstairs, you'll find two additional bedrooms, a full bath, and a versatile loft that's ideal for a home office or second living space. Every bedroom includes a walk-in closet, and storage is abundant with both walk-in attic storage and additional pull-down attic storage. Step outside to enjoy the covered back patio overlooking the fully fenced backyard that is perfect for pets, play, or relaxing evenings. Situated on a low-maintenance 0.13-acre lot, this home also includes a two car garage and energy-efficient construction designed for today's lifestyle. The amenities continue beyond your front door! Enjoy access to a clubhouse, community pool, park, playground, streetlights, sidewalks, scenic walking trails, and a dog park conveniently located. Why wait for new construction when you can have a home that's practically brand new without the wait? Schedule your private showing today!
Additional Information
- Amenities
- Clubhouse, Community Pool, Park, Playground, Sidewalks, Street Lights, Trail(s)
- Interior Features
- Walk-In Closet(s), Entrance Foyer, Kitchen Island, Pantry, Drapes/Blinds, Eat-In Kitchen, Walk-In Closet(s)
- Exterior Features
- Irrigation System, Insulated Doors
- HOA Fee
- $475
- Zoning
- R
- Flooring
- Vinyl, Carpet
- Appliances
- Vented Exhaust Fan, Built-In Microwave, Range, Disposal, Dishwasher
- Heating
- Heat Pump, Fireplace, Electric, Forced Air
- Air Conditioning
- Central Air, Ceiling Fan(s), Heat Pump
- Levels
- Two
- Roof
- Composition
- Foundation
- Slab
- Parking Features
- Attached, Paved, Garage
- Garage Spaces
- 2
- Elementary School
- Merriwether
- Middle School
- Merriwether
- High School
- Strom Thurmond
- View
- Other
Listing courtesy of Listing Agent: Ashley Shayna Smith () from Listing Office: Meybohm Real Estate - Evans.

Copyright 2026 NCRMLS. All rights reserved. North Carolina Regional Multiple Listing Service, (NCRMLS), provides content displayed here (“provided content”) on an “as is” basis and makes no representations or warranties regarding the provided content, including, but not limited to those of non-infringement, timeliness, accuracy, or completeness. Individuals and companies using information presented are responsible for verification and validation of information they utilize and present to their customers and clients. NCRMLS will not be liable for any damage or loss resulting from use of the provided content or the products available through Portals, IDX, VOW, and/or Syndication. Recipients of this information shall not resell, redistribute, reproduce, modify, or otherwise copy any portion thereof without the expressed written consent of NCRMLS.