1701 Westbrook Dr Nw, Wilson, NC 27896
- $479,000
- 4
- BD
- 3
- BA
- 3,420
- SqFt









- List Price
- $479,000
- Status
- ACTIVE
- Days on Market
- 163
- Price Change
- ▼ $10,000 1785361169
- MLS#
- 100554859
- Subtype
- Residential
- Year Built
- 1985
- Bedrooms
- 4
- Bathrooms
- 3
- Full Baths
- 2
- Half Baths
- 1
- Living Area
- 3,420
- Lot Size
- 17,424
- Acres
- 0.40
- Subdivision
- Waterford
- Neighborhood
- Waterford
Property Description
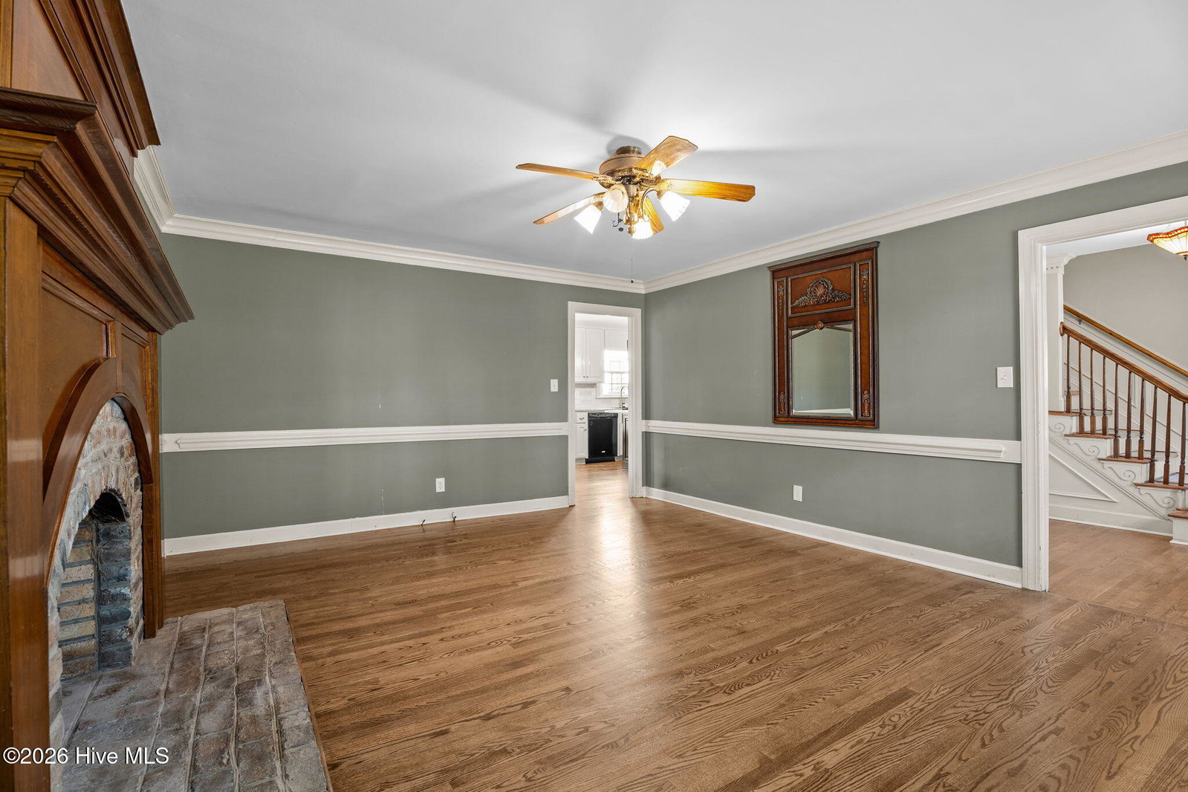
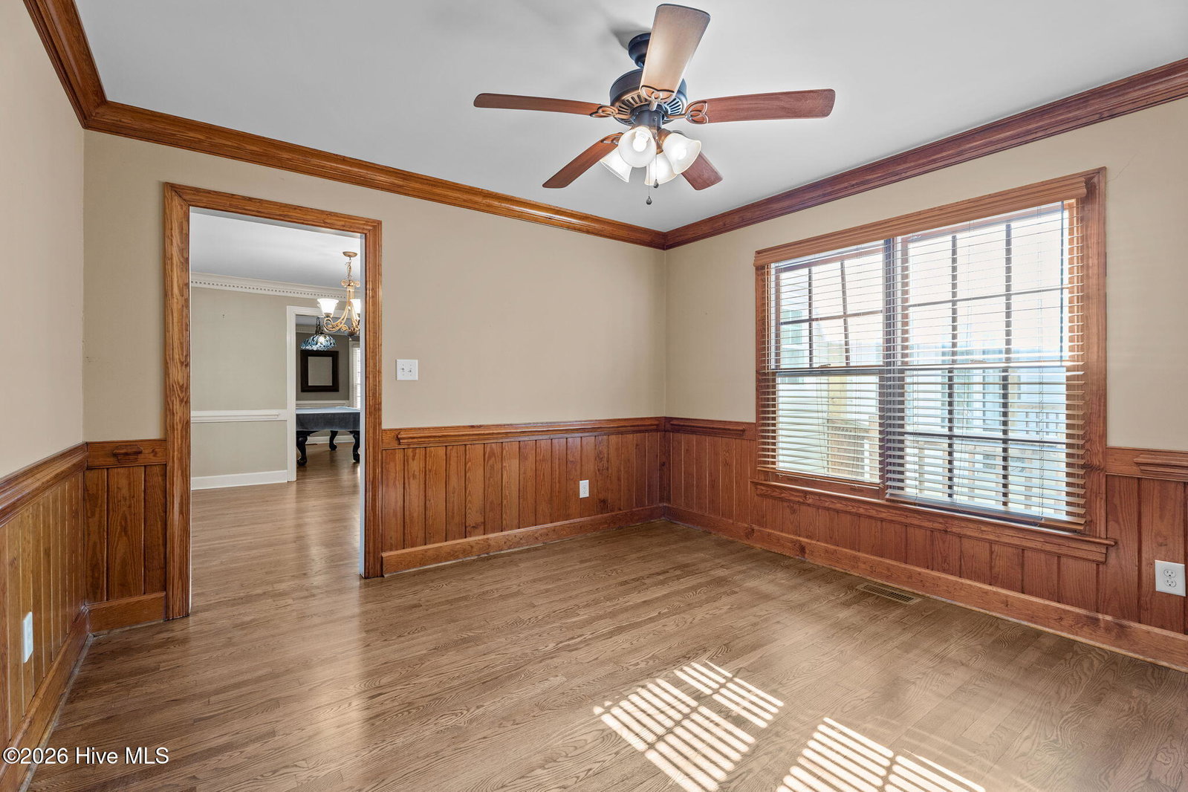
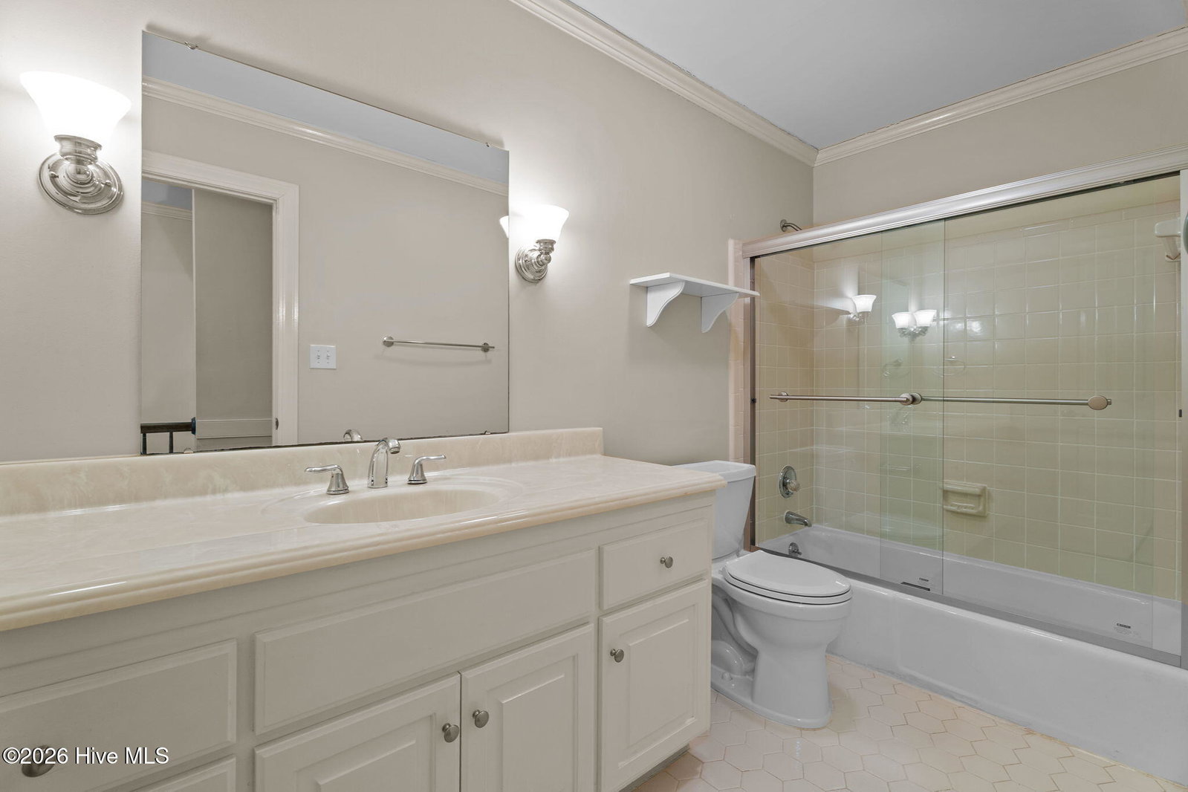
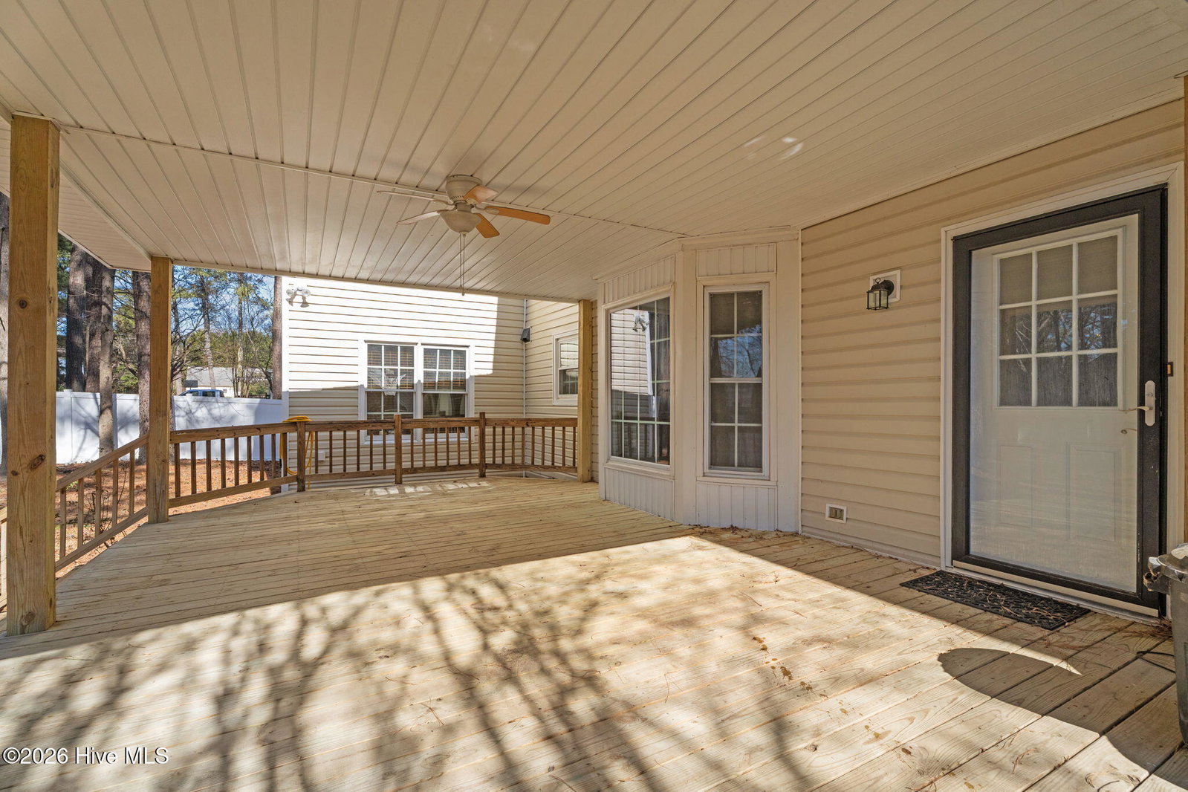
✨ BUYER INCENTIVE AVAILABLE! ✨ Qualified buyers may choose ONE of the following incentives through the preferred lender with an acceptable offer: • Up to a $7,000 Housing Allowance • Up to $7,000 toward buyer closing costs • A 1-year temporary rate buydown • Assistance with a permanent rate buydown Contact the listing agent for details and qualification requirements. Welcome to 1701 Westbrook Drive, a beautifully maintained home in an established neighborhood. Hardwood floors, detailed trim work, formal living and dining areas, and a cozy family room with a fireplace create a warm and inviting atmosphere. The kitchen features granite countertops, a center island, and a bright breakfast area that opens to a large covered deck overlooking the private fenced backyard. A desirable dual staircase design adds both character and convenience, while the second floor offers three bedrooms, a spacious bonus room, flex room, and a generous primary suite complete with dual vanities, a soaking tub, separate shower, and an oversized walk-in closet. A walk-up third-level floored attic provides exceptional storage space and future expansion potential. Complete with a two-car garage and mature landscaping, this home offers the perfect blend of comfort, functionality, and timeless appeal.
Additional Information
- Interior Features
- Walk-In Closet(s), Entrance Foyer, Whirlpool Tub, Bookcases, Kitchen Island, Walk-In Shower, Eat-In Kitchen, Walk-In Closet(s), Other
- Zoning
- R
- Flooring
- Hardwood
- Appliances
- Electric Oven, Other, Dishwasher
- Heating
- Floor Furnace, Electric
- Air Conditioning
- Central Air
- Levels
- Two
- Roof
- Shingle
- Foundation
- Concrete Perimeter, Crawl Space
- Parking Features
- Garage
- Garage Spaces
- 2
- Elementary School
- Vinson-Bynum
- Middle School
- Forest Hills
- High School
- Hunt
- View
- Other
Listing courtesy of Listing Agent: Anita Eatmon () from Listing Office: United Real Estate Tri-County.

Copyright 2026 NCRMLS. All rights reserved. North Carolina Regional Multiple Listing Service, (NCRMLS), provides content displayed here (“provided content”) on an “as is” basis and makes no representations or warranties regarding the provided content, including, but not limited to those of non-infringement, timeliness, accuracy, or completeness. Individuals and companies using information presented are responsible for verification and validation of information they utilize and present to their customers and clients. NCRMLS will not be liable for any damage or loss resulting from use of the provided content or the products available through Portals, IDX, VOW, and/or Syndication. Recipients of this information shall not resell, redistribute, reproduce, modify, or otherwise copy any portion thereof without the expressed written consent of NCRMLS.