228 Cline Unit Unit 131, 1809 Live Oak, Beaufort, NC 28516
- $309,900
- 3
- BD
- 3
- BA
- 1,658
- SqFt






- List Price
- $309,900
- Status
- ACTIVE
- Days on Market
- 88
- Price Change
- ▼ $5,000 1788291967
- MLS#
- 100582310
- Subtype
- Residential
- New Construction
- Yes
- Year Built
- 2025
- Bedrooms
- 3
- Bathrooms
- 3
- Full Baths
- 2
- Half Baths
- 1
- Living Area
- 1,658
- Lot Size
- 2,614
- Acres
- 0.06
- Subdivision
- 1809 Live Oak
- Neighborhood
- 1809 Live Oak
Property Description
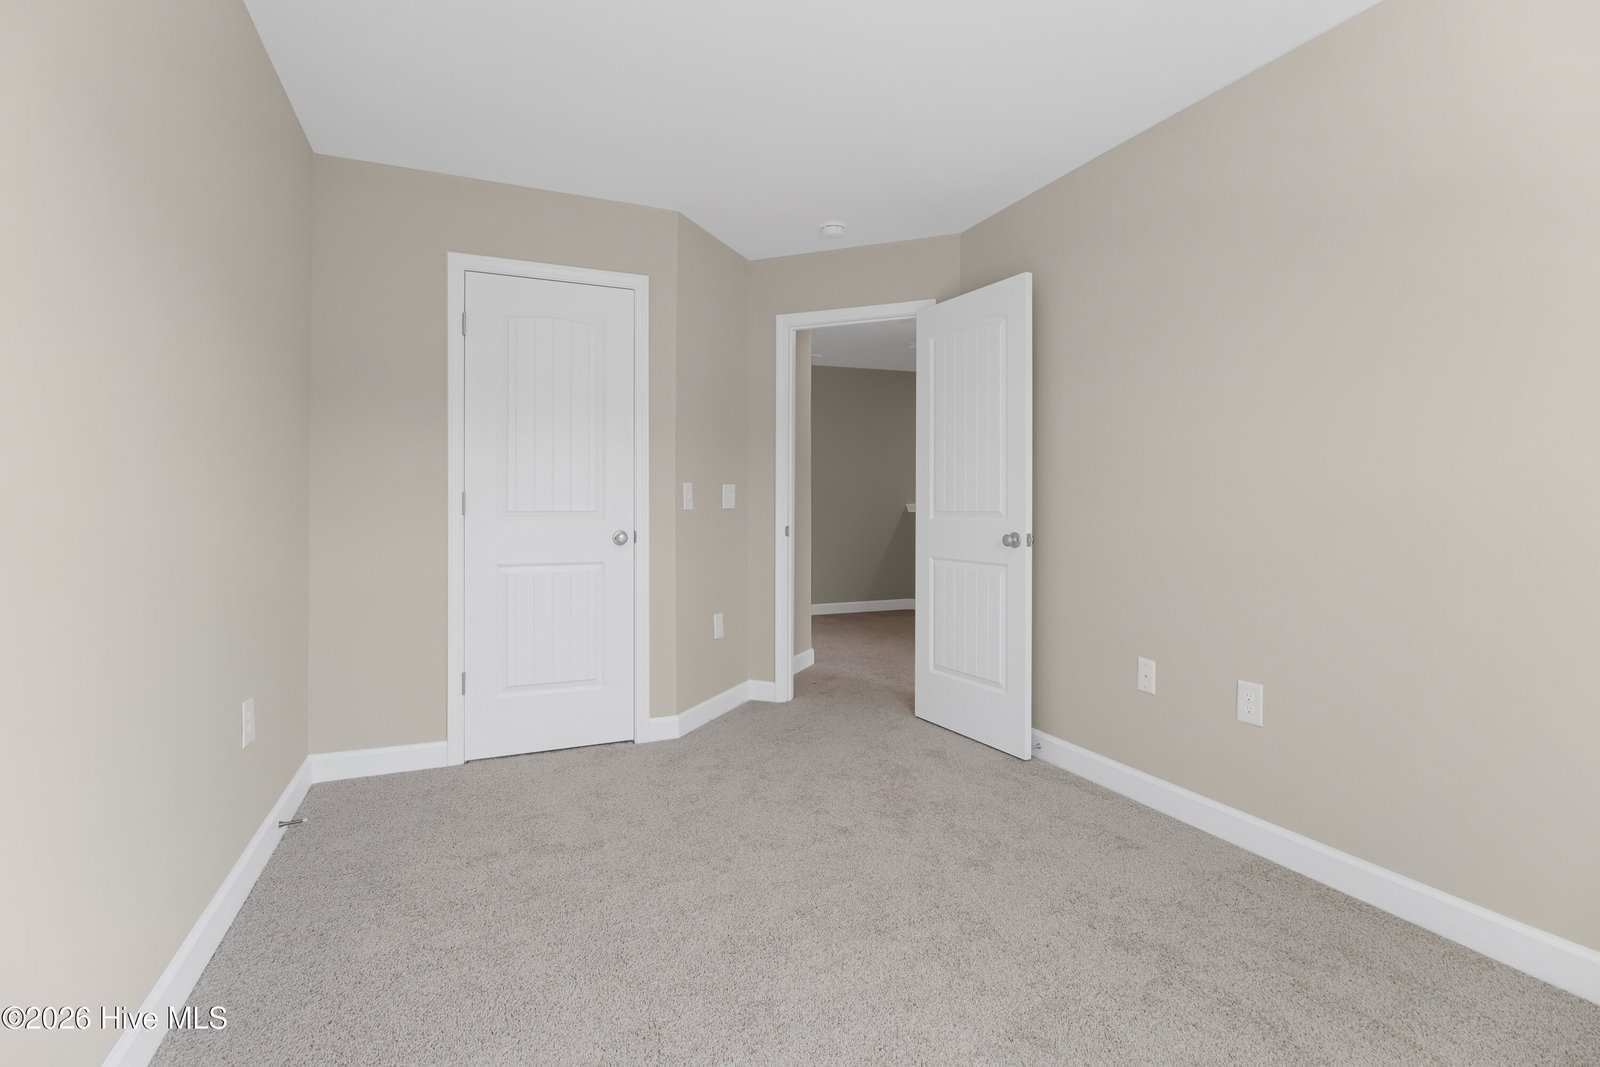
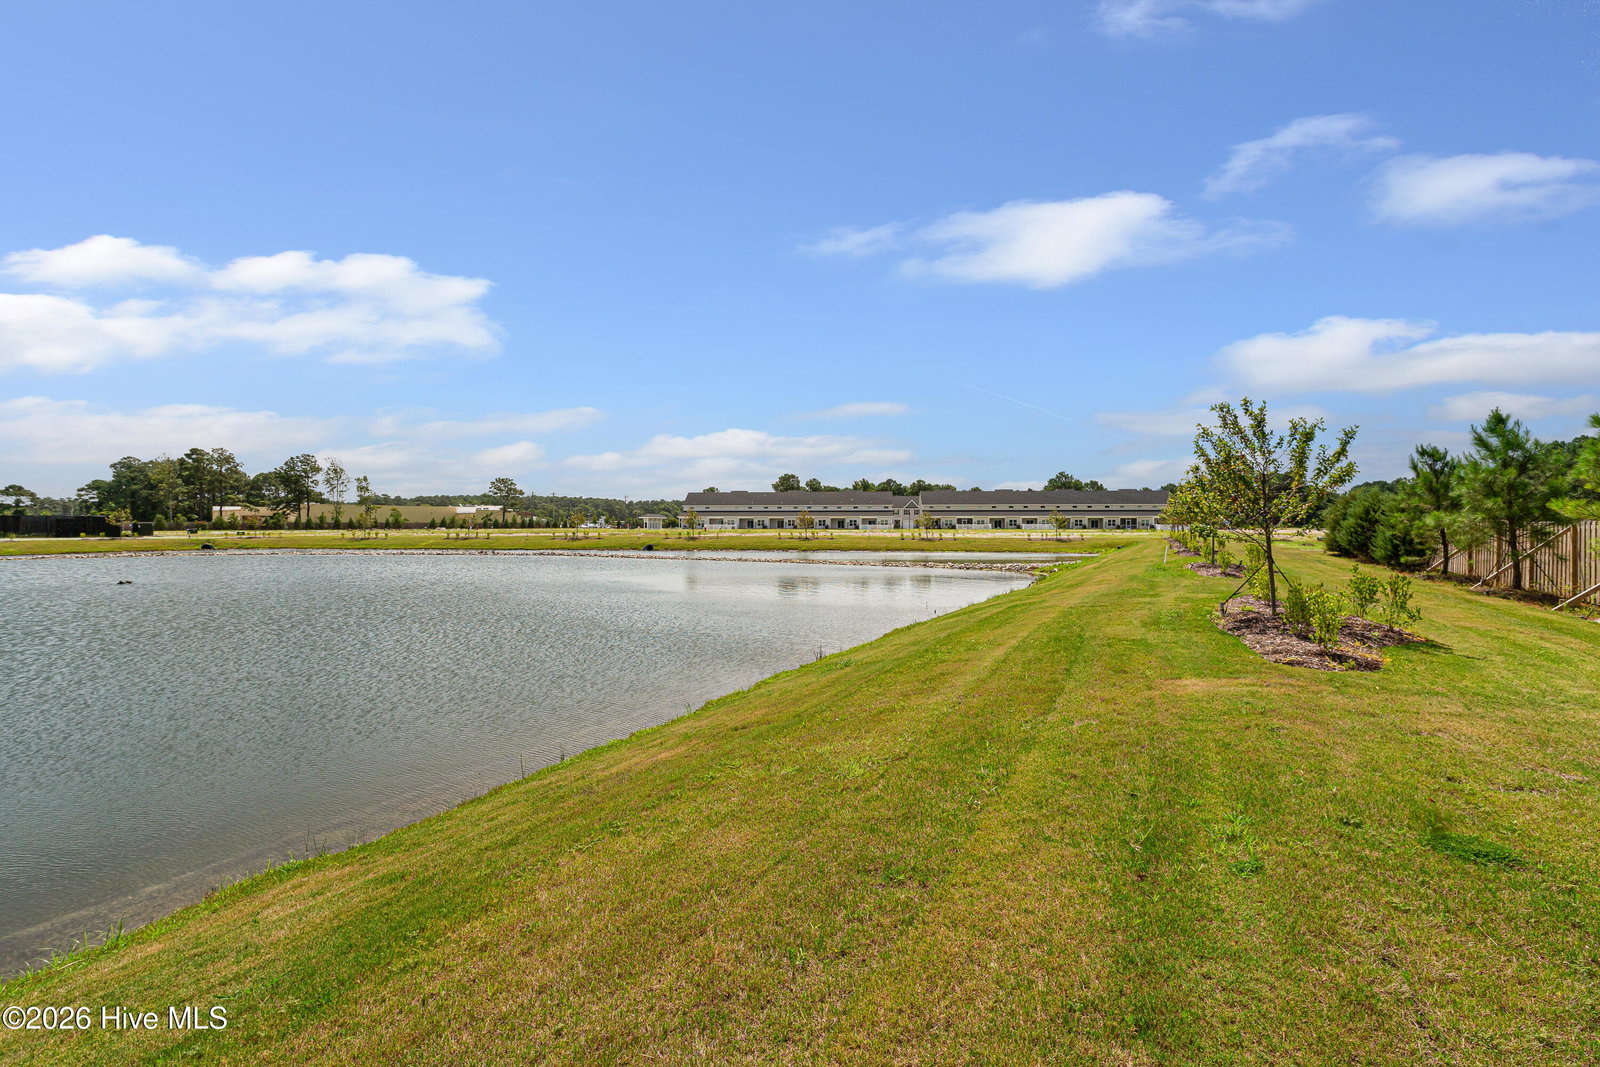
Discover stylish, low-maintenance living in Beaufort's newest townhome community, located less than three miles from vibrant downtown Beaufort. Offering the perfect blend of new construction and luxury finishes at an exceptional price point, this neighborhood boasts remarkably low HOA dues. Featuring the thoughtfully designed Lookout floor plan, this move-in-ready home spans 1,658 square feet with 3 bedrooms and 2.5 bathrooms. The main level is optimized for entertaining and everyday living, showcasing an open-concept layout and a modern kitchen complete with granite countertops, stainless steel appliances, and a generous workspace that flows seamlessly into the dining and living areas. For added privacy, all bedrooms are conveniently situated on the second floor, including a spacious primary suite equipped with a private bathroom and ample closet space. The two additional bedrooms and shared full bath offer great flexibility for family, guests, or a dedicated home office. While this completed home is entirely move-in ready, a la carte upgrade options--including blinds, a refrigerator, a washer, a dryer, and fencing--are available to customize the space to your needs. Don't miss out--schedule your visit to 1809 Live Oak today! Residents will enjoy fantastic community amenities, including a scenic walking trail around the pond, a pickleball court, a dog park, and a picnic shelter.
Additional Information
- Amenities
- Roof Maintenance, Barbecue, Dog Park, Maintenance Common Areas, Maintenance Grounds, Maintenance Roads, Maintenance Structure, Management, Pickleball, Sidewalks, Street Lights
- Interior Features
- Walk-In Closet(s), High Ceilings, Entrance Foyer, Kitchen Island, Ceiling Fans, Pantry, Walk-In Shower, Walk-In Closet(s)
- Exterior Features
- End Unit
- HOA Fee
- $1,200
- Zoning
- PUD
- Flooring
- Vinyl, Carpet, Tile
- Appliances
- Built-In Microwave, Range, Dishwasher
- Heating
- Heat Pump, Electric
- Air Conditioning
- Heat Pump
- Levels
- Two
- Roof
- Architectural
- Foundation
- Slab
- Parking Features
- Garage Faces Front, Attached, Off Street, Paved
- Garage Spaces
- 1
- Elementary School
- Beaufort
- Middle School
- Beaufort
- High School
- East Carteret
- View
- Other
Listing courtesy of Listing Agent: Mary Cheatham King Real Estate team () from Listing Office: Keller Williams Crystal Coast.

Copyright 2026 NCRMLS. All rights reserved. North Carolina Regional Multiple Listing Service, (NCRMLS), provides content displayed here (“provided content”) on an “as is” basis and makes no representations or warranties regarding the provided content, including, but not limited to those of non-infringement, timeliness, accuracy, or completeness. Individuals and companies using information presented are responsible for verification and validation of information they utilize and present to their customers and clients. NCRMLS will not be liable for any damage or loss resulting from use of the provided content or the products available through Portals, IDX, VOW, and/or Syndication. Recipients of this information shall not resell, redistribute, reproduce, modify, or otherwise copy any portion thereof without the expressed written consent of NCRMLS.