4126 Breezewood Dr Unit Apt 202, Wilmington, NC 28412
- $270,000
- 2
- BD
- 2
- BA
- 1,486
- SqFt






- List Price
- $270,000
- Status
- ACTIVE
- Days on Market
- 17
- MLS#
- 100589304
- Subtype
- Residential
- Year Built
- 2003
- Bedrooms
- 2
- Bathrooms
- 2
- Full Baths
- 2
- Living Area
- 1,486
- Subdivision
- Breezewood Condominiums
- Neighborhood
- Breezewood Condominiums
- Building Name
- Breezewood Condominiums
Property Description
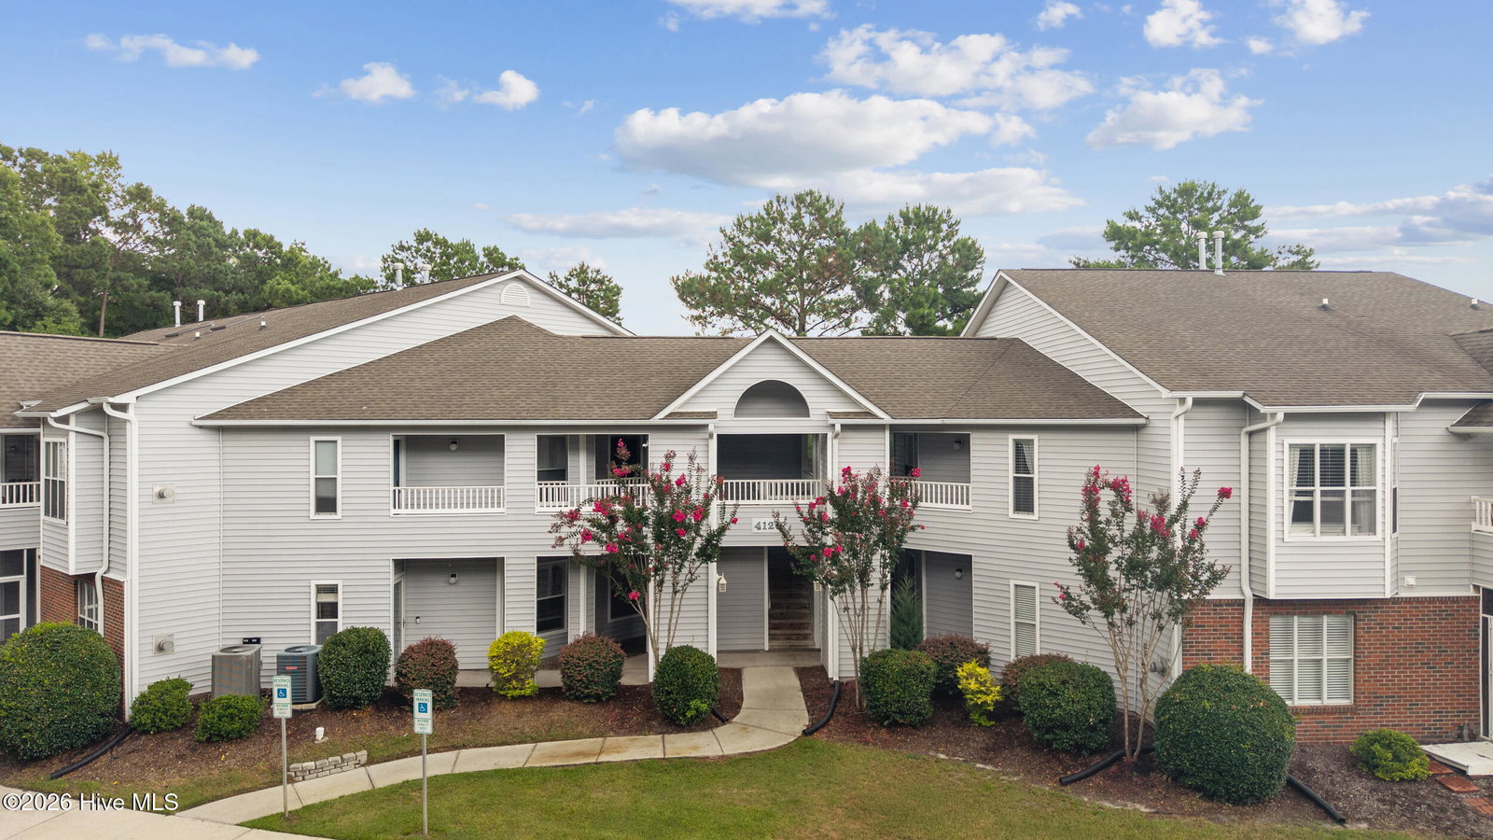
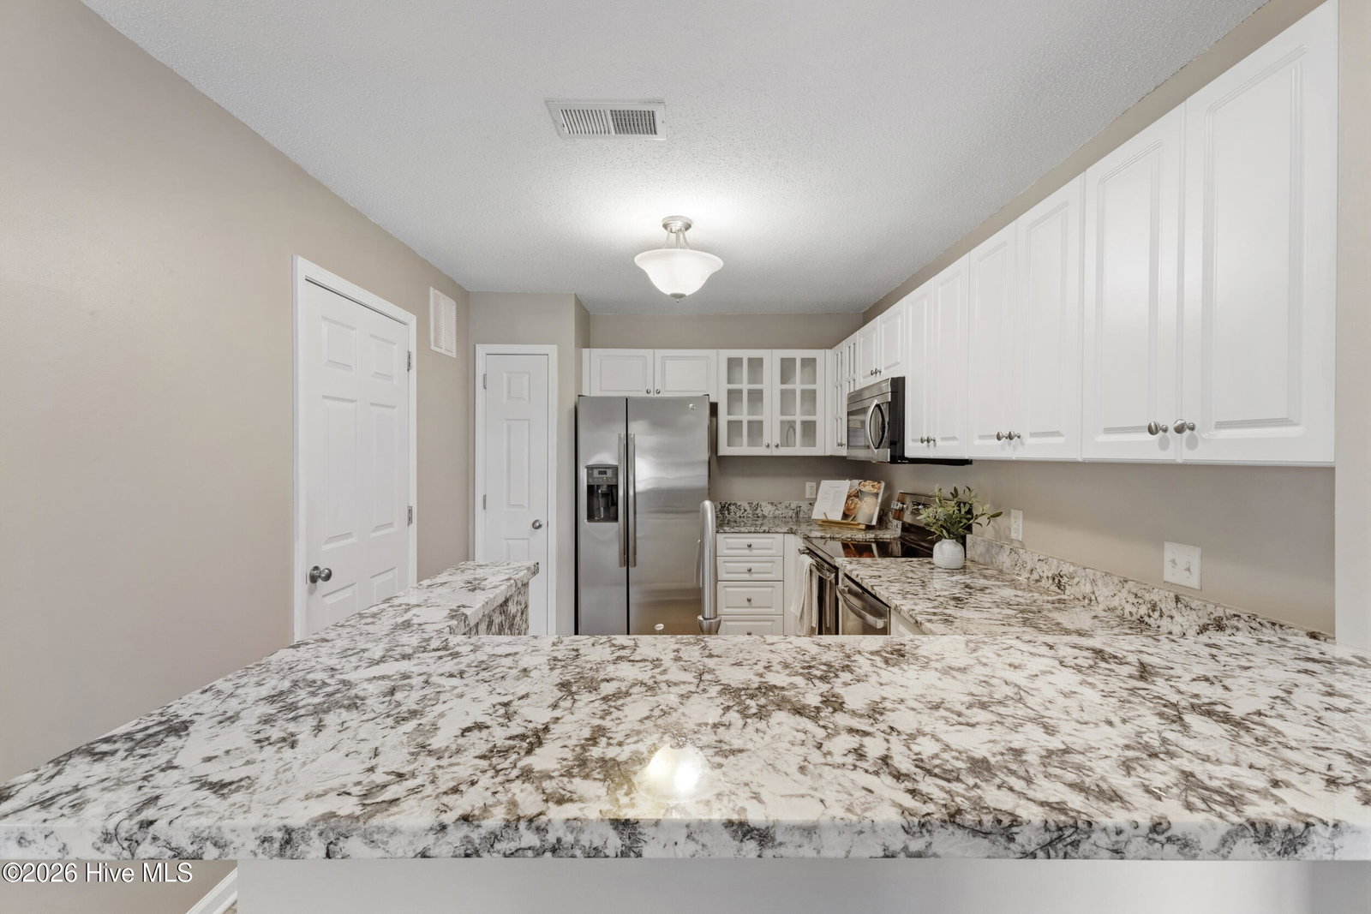
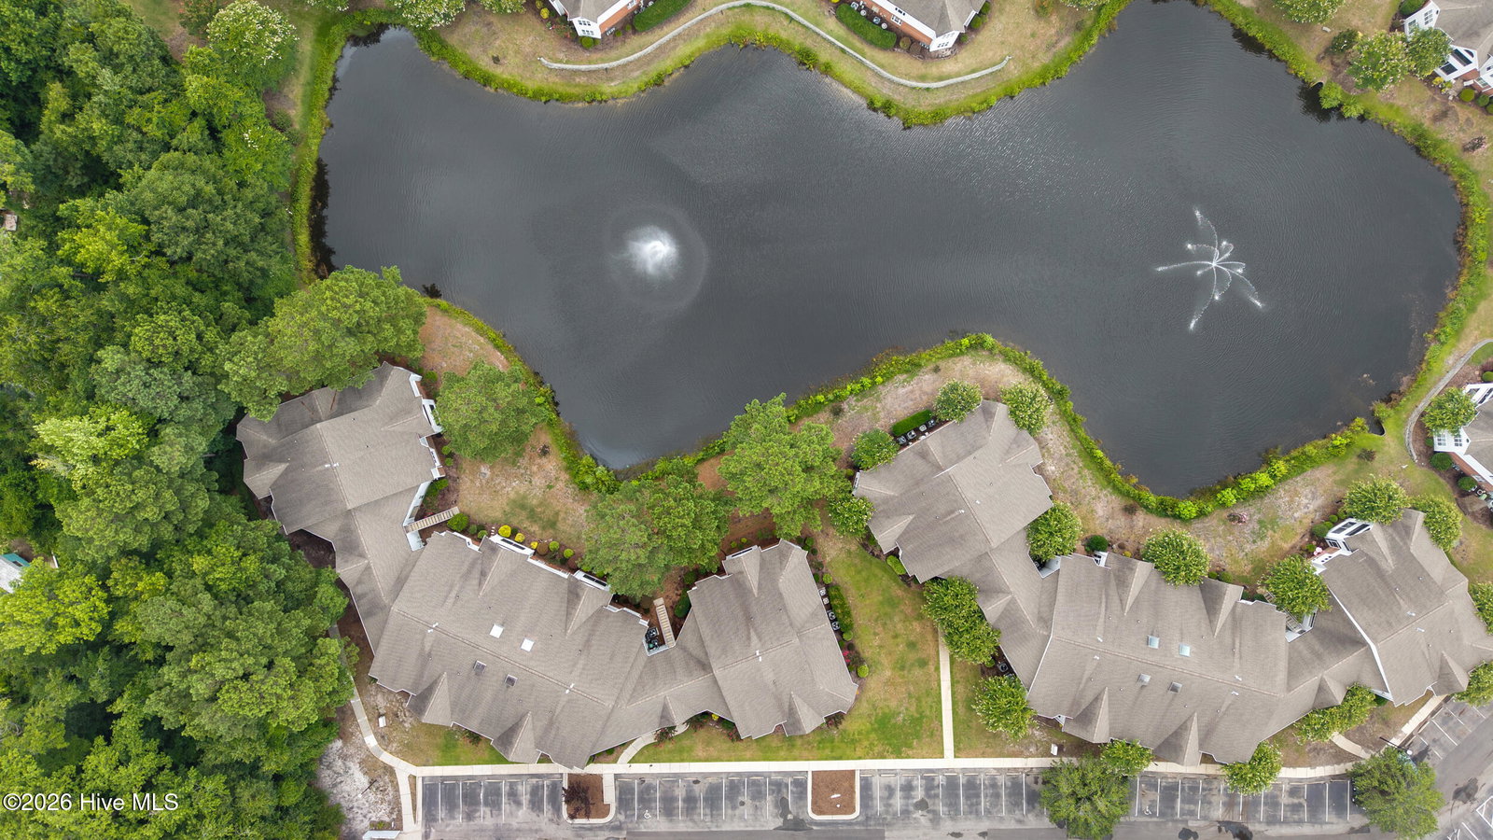
Welcome to this peaceful waterfront condo located on the second floor in the highly sought-after Breezewood community! This inviting home features an open-concept floor plan with soaring vaulted ceilings in the living and dining areas, creating a bright and spacious atmosphere overlooking the community pond and water fountain. The recently updated kitchen is equipped with stainless steel appliances, stunning granite countertops, and plenty of workspace for cooking and entertaining. The spacious primary suite includes a large walk-in closet and a well-appointed en-suite bathroom complete with a relaxing jetted tub. Unwind on your covered porch just off the dining room while enjoying tranquil pond views and listening to the sounds of the water fountain! Additional highlights include a separate laundry room, a detached storage room, lots of closet space and an abundance of natural light. Residents of Breezewood enjoy access to a community pool and a prime location just minutes from Carolina Beach, the Cape Fear River and The Pointe - with plenty of shopping, dining, a movie theater, and Halyburton Park. This move-in-ready condo offers the perfect combination of comfort, convenience, and low-maintenance living.
Additional Information
- Amenities
- Community Pool, Maintenance Common Areas, Master Insure, Pest Control, Sewer, Street Lights, Trash, Water
- Interior Features
- Walk-In Closet(s), Vaulted/Cathedral Ceilings, High Ceilings, Entrance Foyer, Ceiling Fans, Pantry, Walk-In Shower, Drapes/Blinds, Gas Logs, Walk-In Closet(s)
- HOA Fee
- $4,572
- Building Name
- Breezewood Condominiums
- Zoning
- MD-17
- Flooring
- Vinyl, Carpet
- Appliances
- Electric Oven, Built-In Microwave, Washer, Refrigerator, Dryer, Dishwasher
- Heating
- Electric, Forced Air, Heat Pump
- Air Conditioning
- Central Air
- Levels
- One
- Roof
- Architectural
- Foundation
- Slab
- Parking Features
- Lighted, On Site, Paved
- School District
- New Hanover
- Elementary School
- Pine Valley
- Middle School
- Williston
- High School
- Ashley
- View
- Pond
Listing courtesy of Listing Agent: Kerie Lord () from Listing Office: Capital To Coast Realty Company.

Copyright 2026 NCRMLS. All rights reserved. North Carolina Regional Multiple Listing Service, (NCRMLS), provides content displayed here (“provided content”) on an “as is” basis and makes no representations or warranties regarding the provided content, including, but not limited to those of non-infringement, timeliness, accuracy, or completeness. Individuals and companies using information presented are responsible for verification and validation of information they utilize and present to their customers and clients. NCRMLS will not be liable for any damage or loss resulting from use of the provided content or the products available through Portals, IDX, VOW, and/or Syndication. Recipients of this information shall not resell, redistribute, reproduce, modify, or otherwise copy any portion thereof without the expressed written consent of NCRMLS.