1108 Ellery Dr, Greenville, NC 27834
- $280,000
- 3
- BD
- 2
- BA
- 1,462
- SqFt








- List Price
- $280,000
- Status
- ACTIVE
- Days on Market
- 14
- Price Change
- ▼ $5,000 1784158235
- MLS#
- 100589069
- Subtype
- Residential
- Year Built
- 2015
- Bedrooms
- 3
- Bathrooms
- 2
- Full Baths
- 2
- Living Area
- 1,462
- Lot Size
- 13,068
- Acres
- 0.30
- Subdivision
- Allen Ridge
- Neighborhood
- Allen Ridge
Property Description
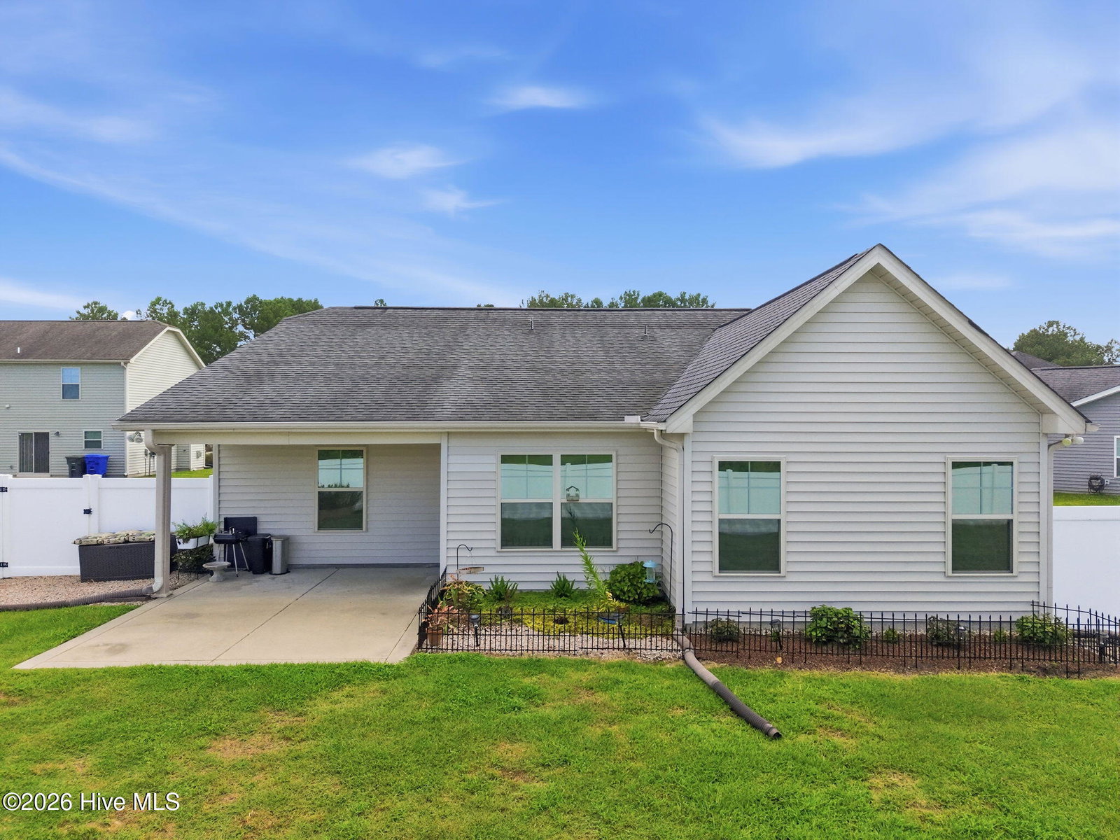
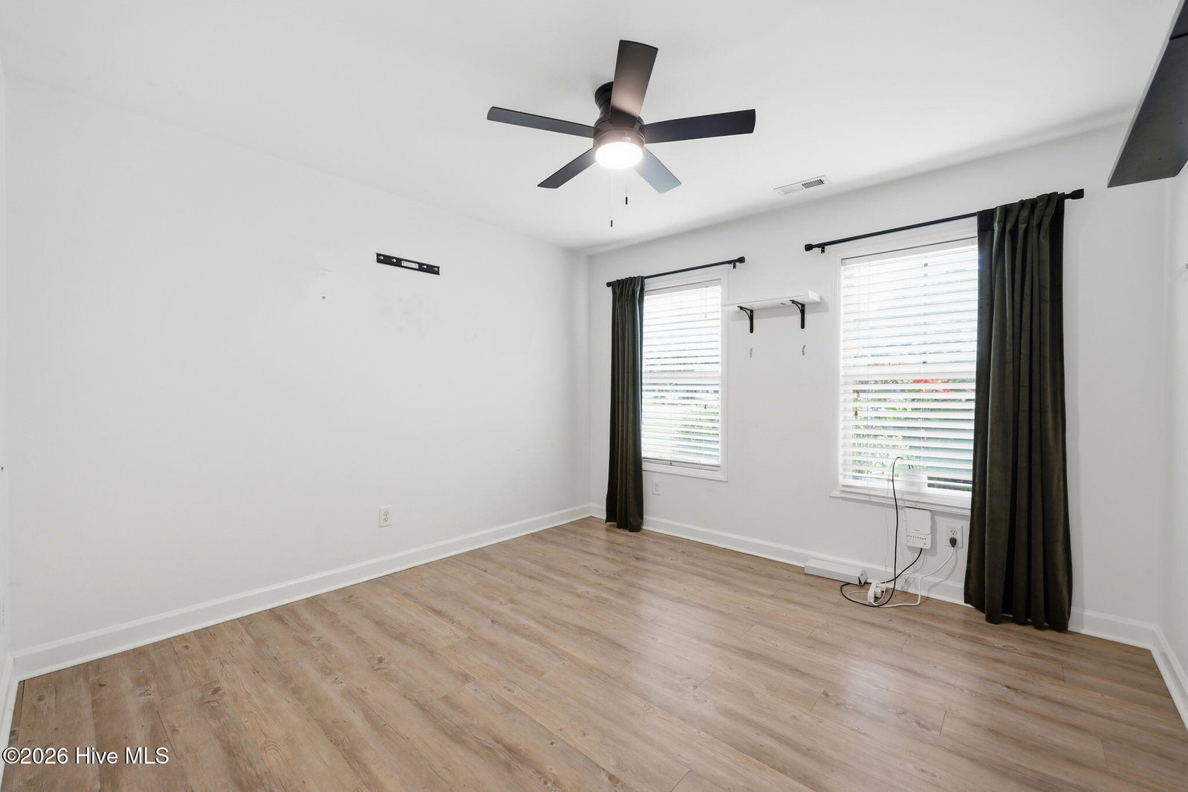
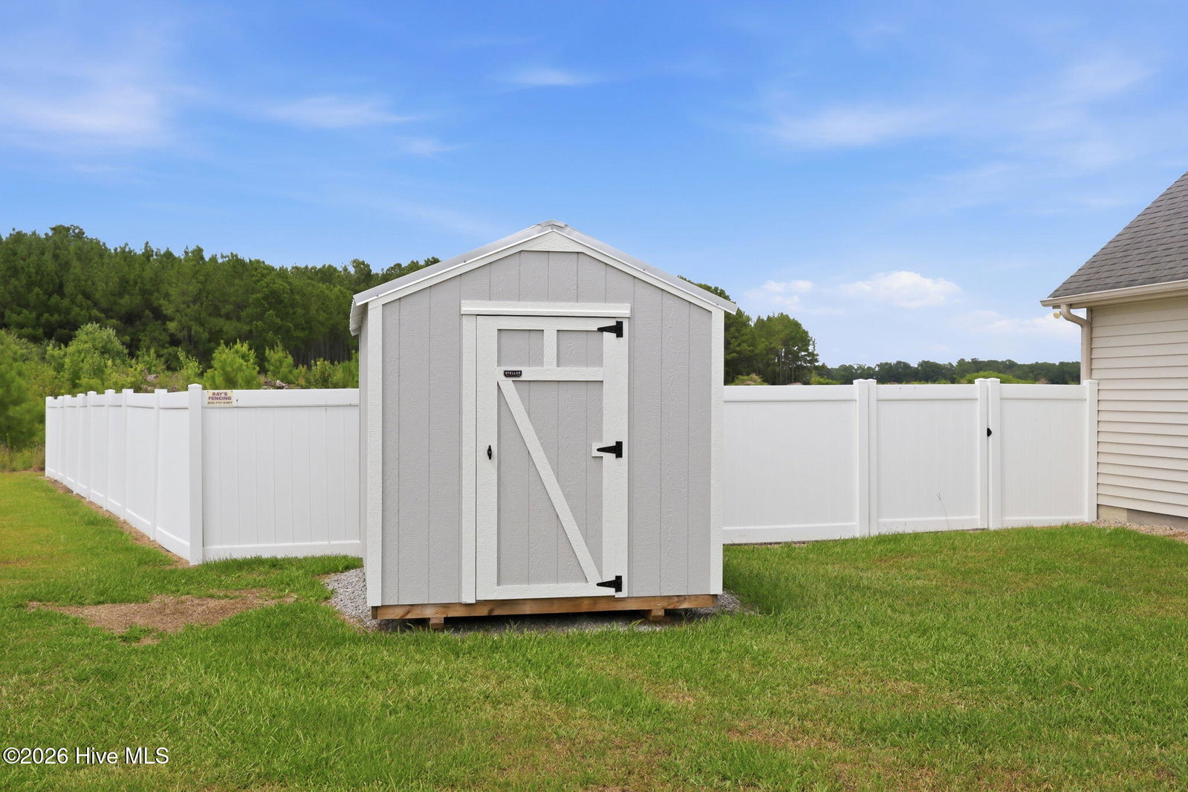
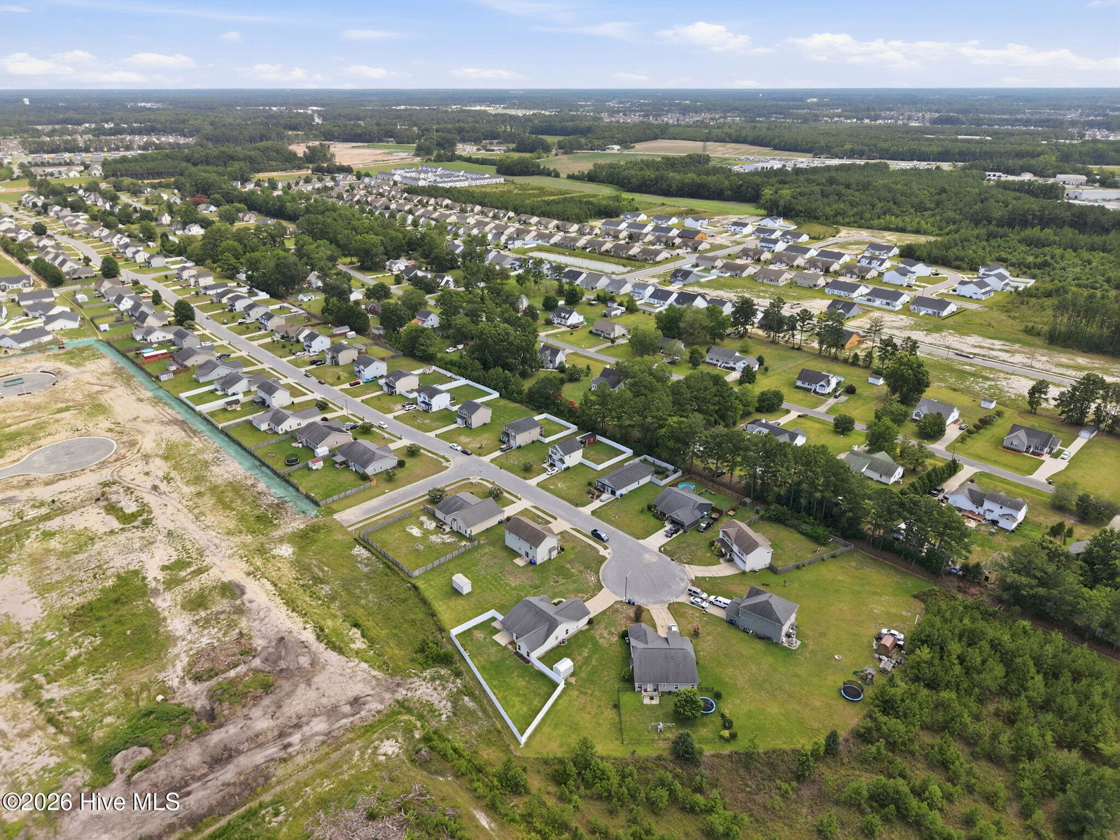
Beautiful and lovingly cared for by its owners. This home offers the perfect combination of comfort, style, and functionality in a great location-just a few minutes' drive from Greenville's medical district. Featuring 3 bedrooms, 2 baths, and a 2 car garage located on a quiet cul-de-sac. There is upgraded LVT flooring throughout (NO CARPET)! Owner has tinted windows and added ceiling fans throughout for even more comfort and efficiency. Primary suite with trey ceiling and large bath including a separate remodeled walk-in shower, soaking tub, & large walk-in closet. This home boasts an open, inviting floor plan. The kitchen is equipped with granite countertops, BRAND NEW stainless steel appliances, a tiled backsplash, and ample cabinet storage including a pantry tower. A dedicated laundry room off the garage adds convenience, while a security system provides added peace of mind. Step outside to the patio and spacious fenced backyard, perfect for safe play, pets, secret gardening, or simply relaxing. Located in rarely available Allen Ridge less than (2) miles from Greenville's medical district, this TURN KEY home is ready to impress and deserves much consideration for life's next chapter!
Additional Information
- Amenities
- See Remarks
- Interior Features
- Master Downstairs, Walk-In Closet(s), Tray Ceiling(s), Entrance Foyer, Ceiling Fans, Walk-In Shower, Drapes/Blinds, Eat-In Kitchen, Walk-In Closet(s), Wired for Data
- Exterior Features
- Insulated Doors
- HOA Fee
- $120
- Zoning
- R9S
- Flooring
- Vinyl, Vinyl, Tile
- Appliances
- Built-In Microwave, Refrigerator, Dishwasher, Electric Range
- Heating
- Heat Pump, Electric, Forced Air
- Air Conditioning
- Central Air, Ceiling Fan(s), Heat Pump
- Levels
- One
- Roof
- Shingle
- Foundation
- Slab
- Parking Features
- Garage Faces Front, Paved, Garage Door Opener, On Site, Garage
- Garage Spaces
- 2
- School District
- Pitt County Schools
- Elementary School
- Lake Forest Elementary School
- Middle School
- Farmville Middle School
- High School
- Farmville Central High School
- View
- Other
Listing courtesy of Listing Agent: Joyce Purvis () from Listing Office: Homeward Carolinas.

Copyright 2026 NCRMLS. All rights reserved. North Carolina Regional Multiple Listing Service, (NCRMLS), provides content displayed here (“provided content”) on an “as is” basis and makes no representations or warranties regarding the provided content, including, but not limited to those of non-infringement, timeliness, accuracy, or completeness. Individuals and companies using information presented are responsible for verification and validation of information they utilize and present to their customers and clients. NCRMLS will not be liable for any damage or loss resulting from use of the provided content or the products available through Portals, IDX, VOW, and/or Syndication. Recipients of this information shall not resell, redistribute, reproduce, modify, or otherwise copy any portion thereof without the expressed written consent of NCRMLS.