200 Ridge Dr, Troy, NC 27371
- $1,999,999
- 4
- BD
- 5
- BA
- 4,387
- SqFt












- List Price
- $1,999,999
- Status
- ACTIVE
- Days on Market
- 81
- MLS#
- 100584776
- Subtype
- Residential
- New Construction
- Yes
- Year Built
- 2026
- Bedrooms
- 4
- Bathrooms
- 5
- Full Baths
- 4
- Half Baths
- 1
- Living Area
- 4,387
- Lot Size
- 47,480
- Acres
- 1.09
- Subdivision
- Other
- Neighborhood
- Other
Property Description
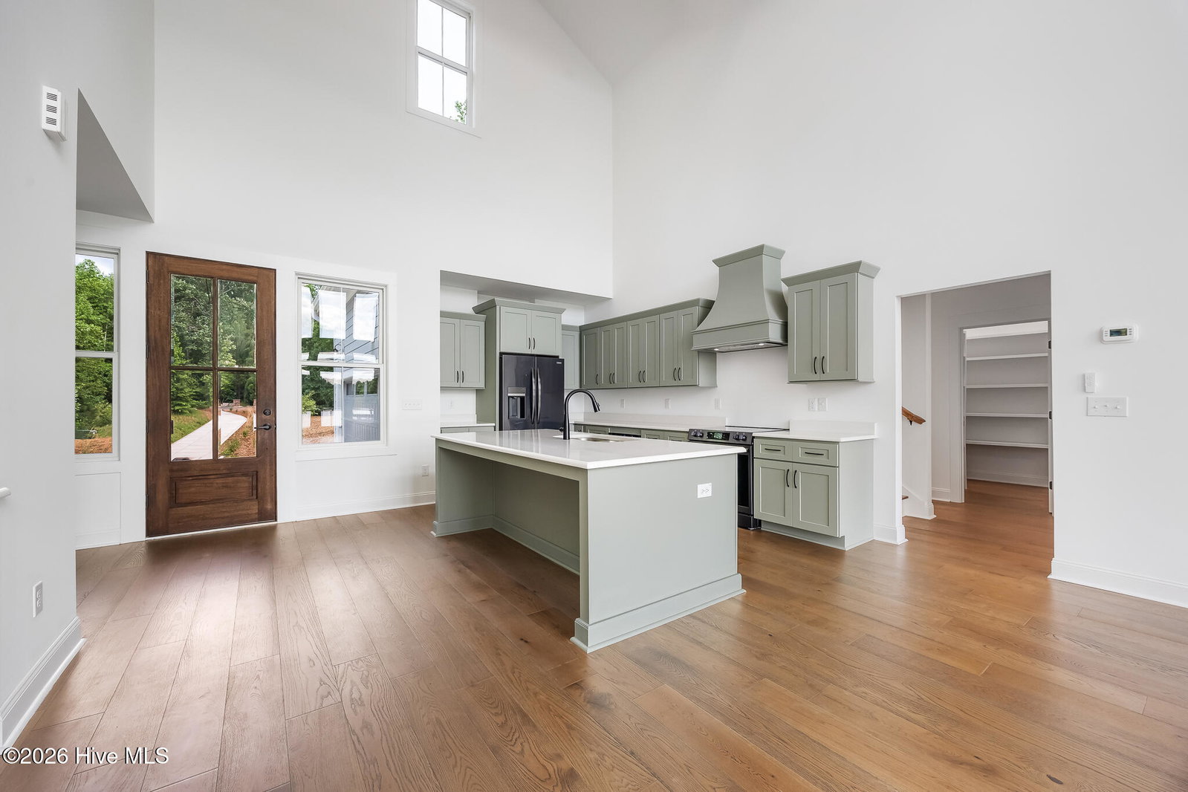
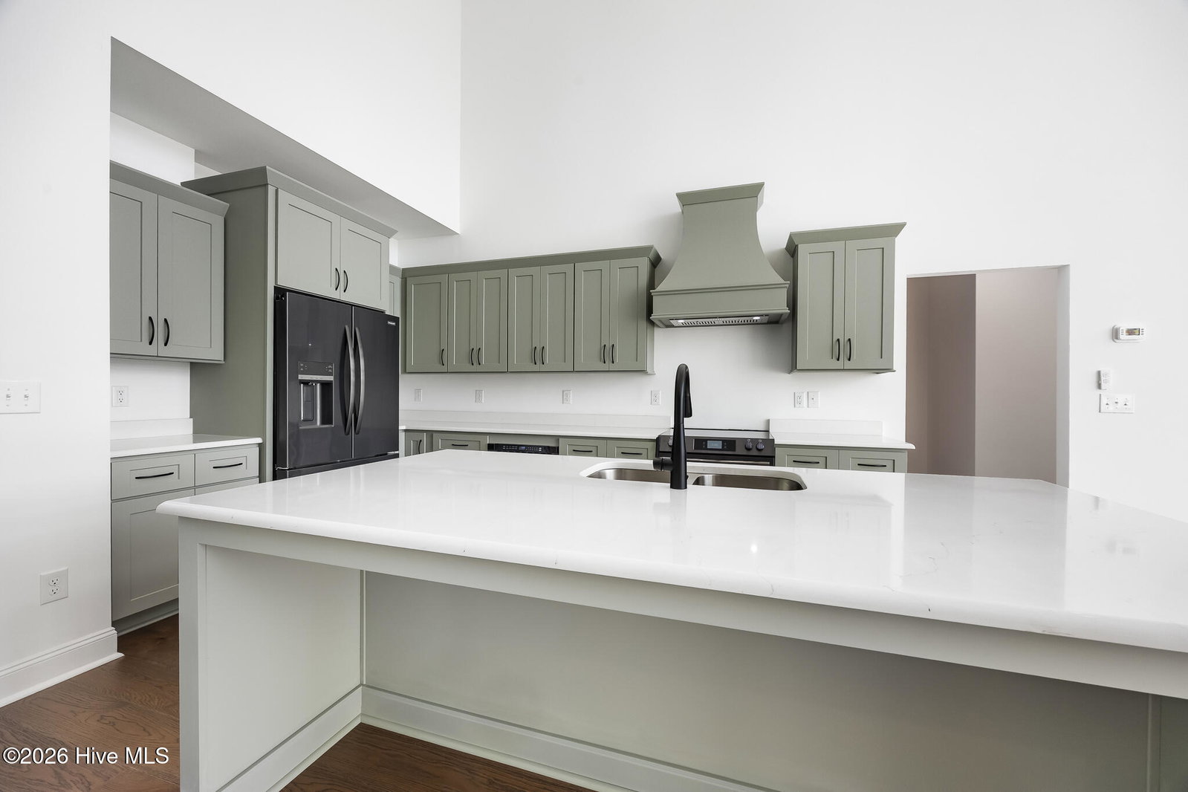
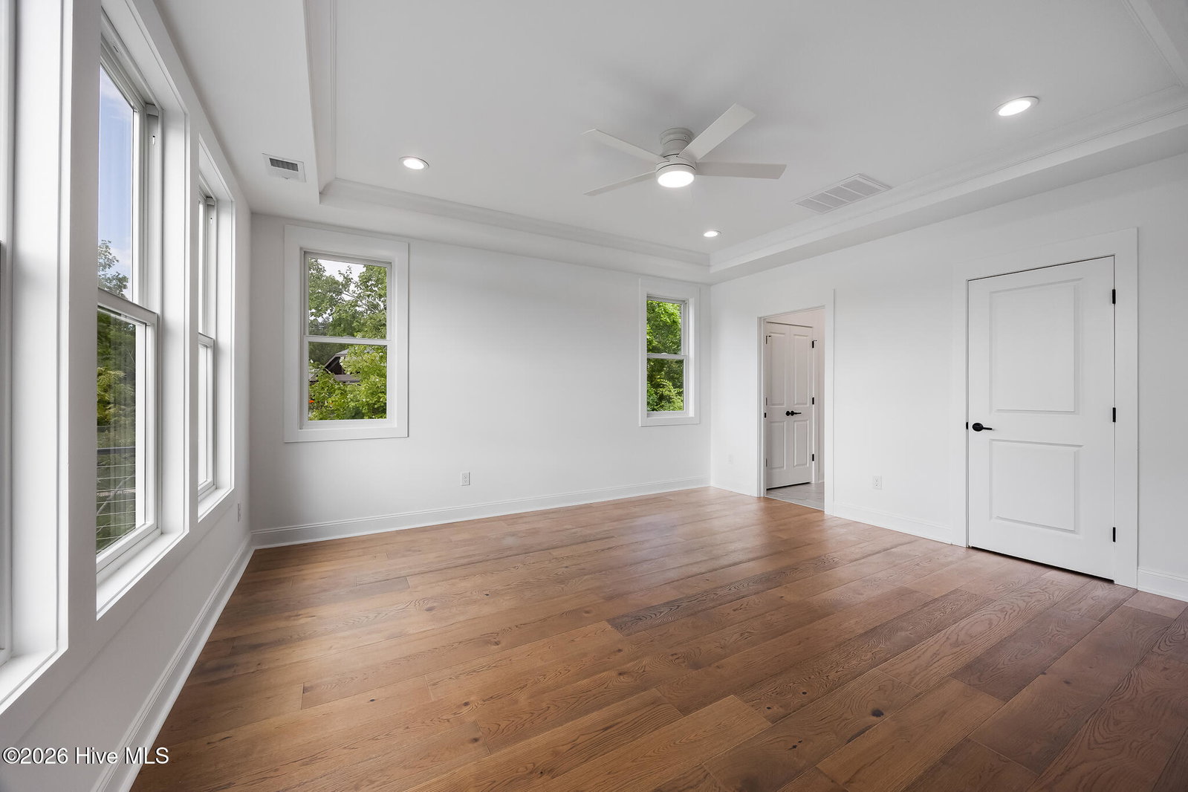
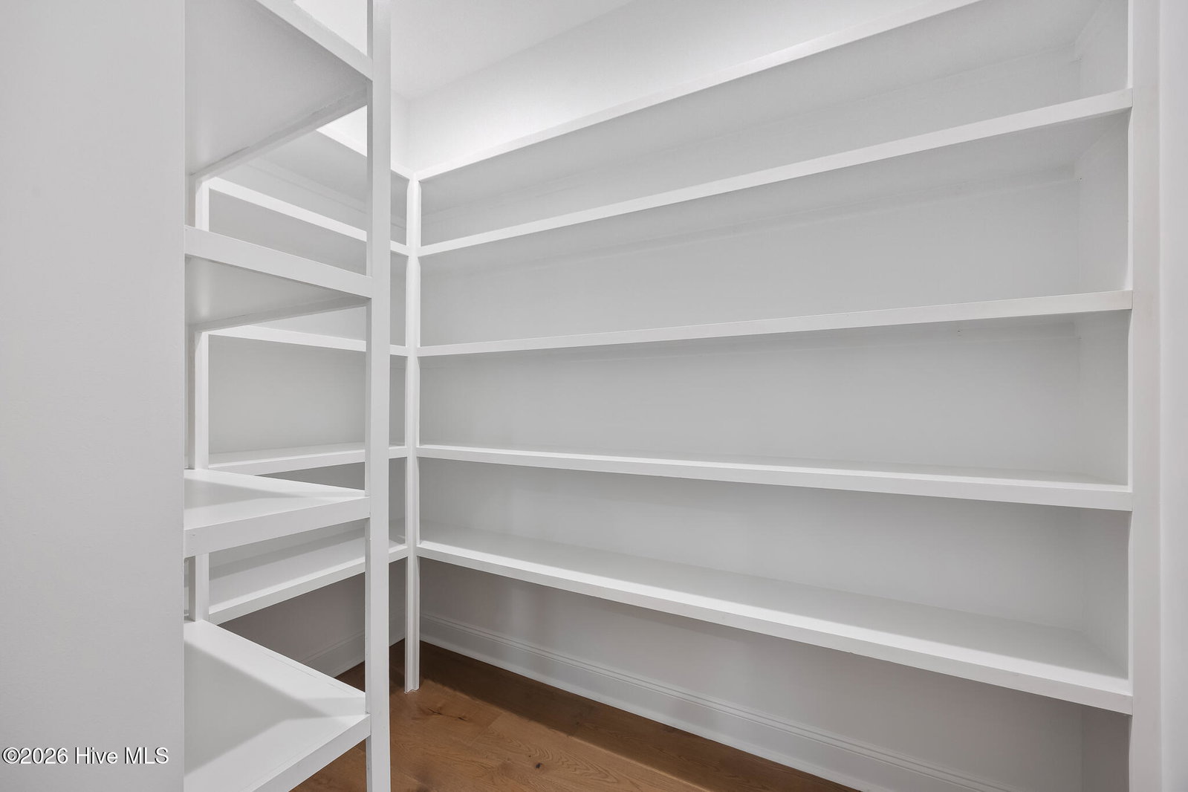
Welcome to an extraordinary new construction waterfront home located in the exclusive gated community of The Ridge on Tillery. Perfectly positioned to capture breathtaking views of Morrow Mountain and Uwharrie National Forest, this 4-bedroom home offers a rare combination of luxury, privacy, and year-round natural beauty. Designed with both everyday living and entertaining in mind, this thoughtfully crafted custom floor plan offers dedicated office space, a versatile bonus room with full bathroom, and 4 bedrooms with unmatched views. The open living area and kitchen create an inviting space to enjoy time with family and friends. The rear deck offers view of the lake and national forest. Downstairs, there is a flex/storage room in addition to the oversized common area and 2 bedrooms with shared bath. The dock boasts extra wide walkways on each side of the boat lift for convenience for boating, paddleboarding, fishing, and sunset watching. The fresh landscaping and paved driveway give this home striking curb appeal while maintaining ease of upkeep. The rear yard was thoughtfully completed with a cart path to easily bring down all of your necessities for a great day on the dock or out on the lake. Located in a prestigious gated community, this remarkable property offers the perfect blend of luxury, tranquility, and recreation - all just moments from the beauty of the Uwharrie National Forest. Opportunities like this are exceptionally rare. Experience waterfront living at its best on Lake Tillery - there is still time to end your summer on the lake in your new home!
Additional Information
- Amenities
- Other
- Interior Features
- Walk-In Closet(s), Tray Ceiling(s), High Ceilings, Kitchen Island, Walk-In Shower, Walk-In Closet(s)
- HOA Fee
- $1,300
- Zoning
- RES 1
- Heating
- Electric, Heat Pump
- Air Conditioning
- Central Air
- Levels
- Three Or More
- Roof
- Architectural
- Foundation
- Slab
- Parking Features
- Paved
- Garage Spaces
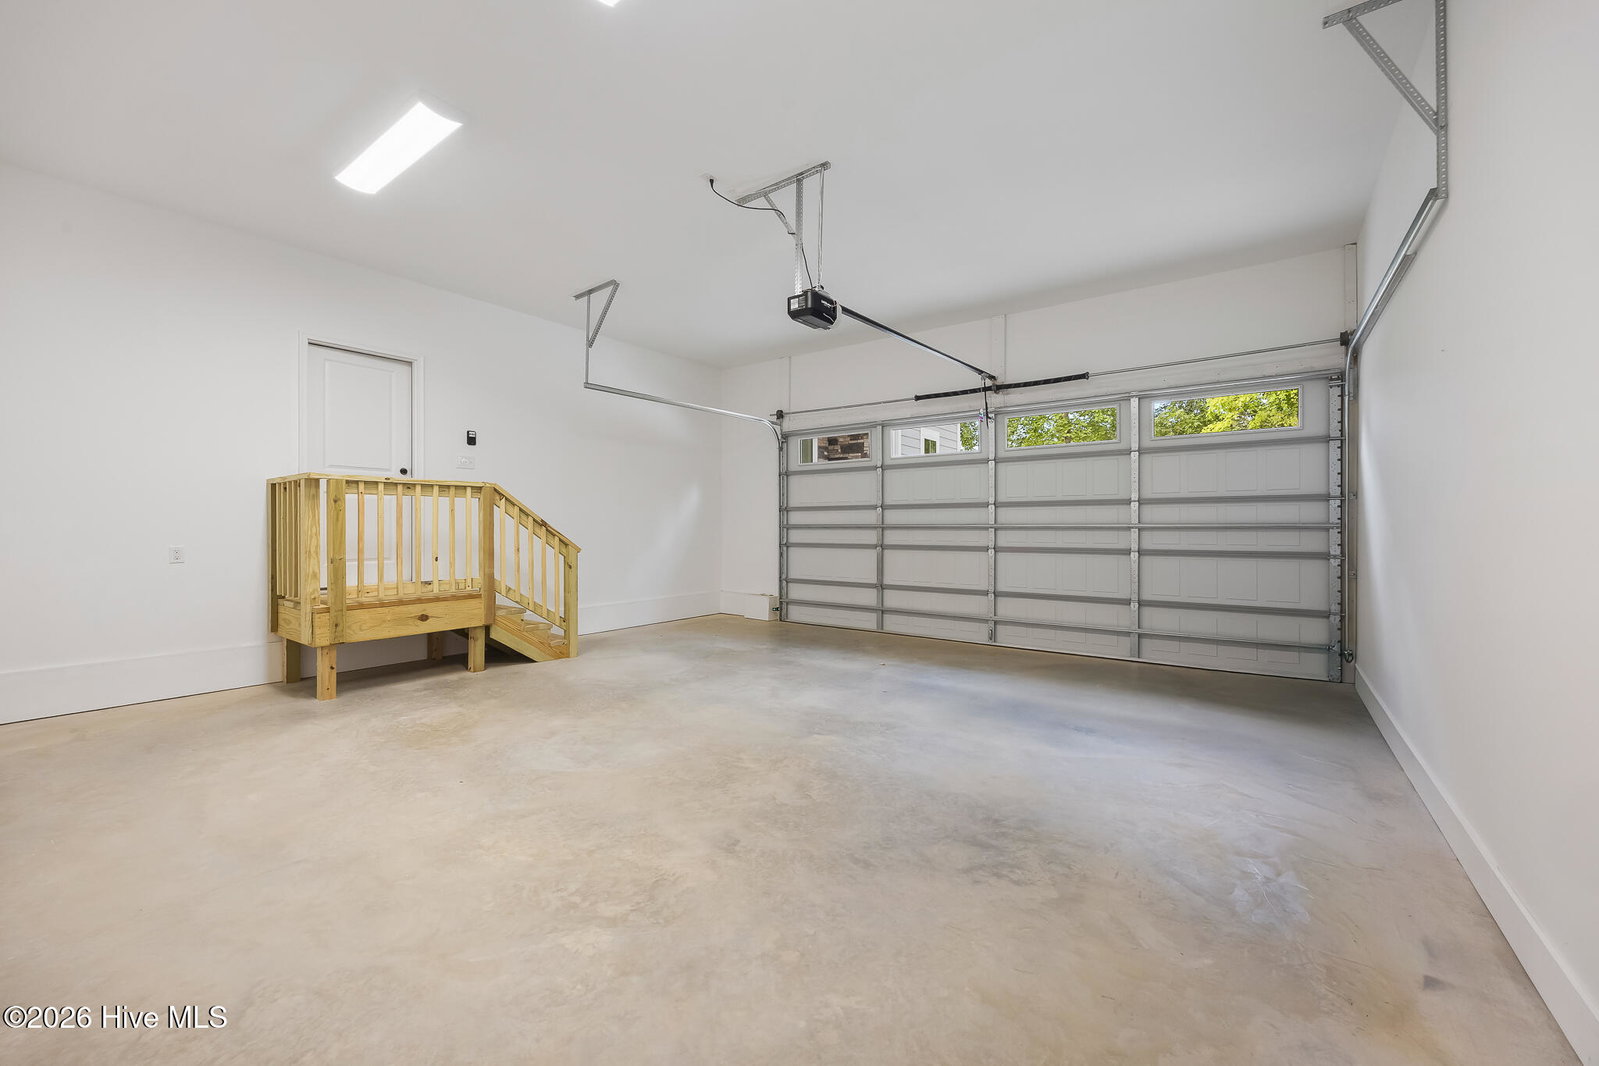
- 2
- Elementary School
- Other
- Middle School
- West Middle School
- High School
- Montgomery Central High School
- View
- Lake, Water, Mountain(s)
Listing courtesy of Listing Agent: Ashley M Haddock () from Listing Office: Pinehurst Homes Real Estate, LLC.

Copyright 2026 NCRMLS. All rights reserved. North Carolina Regional Multiple Listing Service, (NCRMLS), provides content displayed here (“provided content”) on an “as is” basis and makes no representations or warranties regarding the provided content, including, but not limited to those of non-infringement, timeliness, accuracy, or completeness. Individuals and companies using information presented are responsible for verification and validation of information they utilize and present to their customers and clients. NCRMLS will not be liable for any damage or loss resulting from use of the provided content or the products available through Portals, IDX, VOW, and/or Syndication. Recipients of this information shall not resell, redistribute, reproduce, modify, or otherwise copy any portion thereof without the expressed written consent of NCRMLS.