1504 Stephenson Dr, Greenville, NC 27834
- $299,000
- 5
- BD
- 3
- BA
- 2,091
- SqFt






- List Price
- $299,000
- Status
- ACTIVE
- Days on Market
- 52
- Price Change
- ▼ $19,000 1782614404
- MLS#
- 100579855
- Subtype
- Residential
- Year Built
- 2024
- Bedrooms
- 5
- Bathrooms
- 3
- Full Baths
- 2
- Half Baths
- 1
- Living Area
- 2,091
- Lot Size
- 4,356
- Acres
- 0.10
- Subdivision
- Carter Ridge
- Neighborhood
- Carter Ridge
Property Description
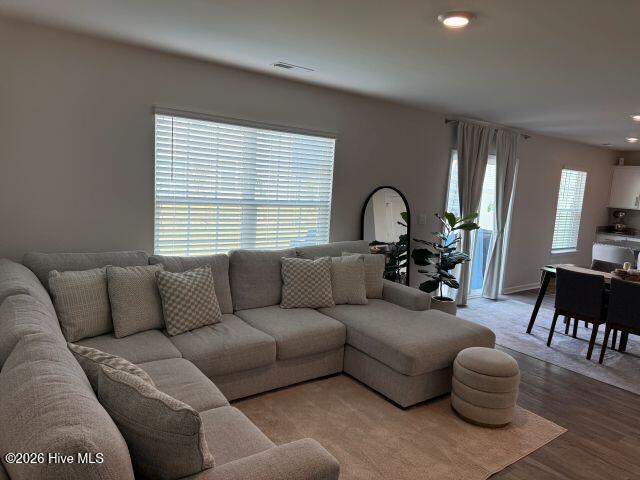
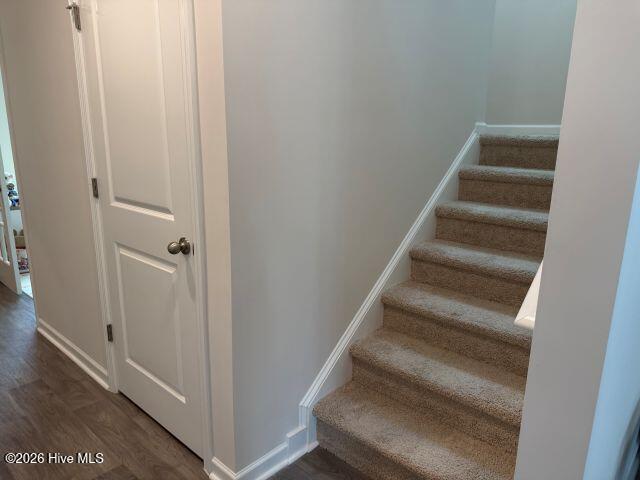
PRICE REDUCTION due to job relocation! Beautiful 5-bedroom, 2.5-bath home built in 2024 featuring modern smart-home technology. The open-concept layout connects the kitchen, dining, and family room--perfect for entertaining. The kitchen offers granite countertops, a large island, stainless steel appliances (refrigerator, stove, and dishwasher convey), and a spacious pantry. Generous storage closets are found on both levels. Washer and dryer also convey. The 5th bedroom could also be used as an office/playroom or formal dining it has double french doors. Enjoy the convenience of a smart alarm system, video doorbell, and programmable thermostat. The finished double-car garage and patio provide additional comfort and functionality. Ask the preferred lender about the NC $15,000 Down Payment Assistance Grant! Conveniently located near medical park, shopping, restaurants and Interstate 587/Hwy 264. Preferred lender Lisa Roberts 252-402-7786. Choose your own attorney for a quick closing.
Additional Information
- Amenities
- Maintenance Common Areas, Sidewalks
- Interior Features
- Walk-In Closet(s), Entrance Foyer, Kitchen Island, Pantry, Walk-In Shower, Drapes/Blinds, Eat-In Kitchen, Walk-In Closet(s)
- HOA Fee
- $640
- Zoning
- R6
- Flooring
- Vinyl, Carpet
- Appliances
- Built-In Microwave, Washer, Refrigerator, Ice Maker, Dryer, Dishwasher, ENERGY STAR Qualified Appliances
- Heating
- Electric, Heat Pump
- Air Conditioning
- Central Air, Zoned
- Levels
- Two
- Roof
- Shingle
- Foundation
- Slab
- Parking Features
- Attached, Paved, Garage Door Opener, Paved, Garage
- Garage Spaces
- 2
- School District
- Pitt County Schools
- Elementary School
- Falkland Elementary School
- Middle School
- Farmville Middle School
- High School
- Farmville Central High School
- View
- Other
Listing courtesy of Listing Agent: Lenette Chapman () from Listing Office: Century 21 The Realty Group.

Copyright 2026 NCRMLS. All rights reserved. North Carolina Regional Multiple Listing Service, (NCRMLS), provides content displayed here (“provided content”) on an “as is” basis and makes no representations or warranties regarding the provided content, including, but not limited to those of non-infringement, timeliness, accuracy, or completeness. Individuals and companies using information presented are responsible for verification and validation of information they utilize and present to their customers and clients. NCRMLS will not be liable for any damage or loss resulting from use of the provided content or the products available through Portals, IDX, VOW, and/or Syndication. Recipients of this information shall not resell, redistribute, reproduce, modify, or otherwise copy any portion thereof without the expressed written consent of NCRMLS.