257 Pelican Flight Loop, Wilmington, NC 28412
- $489,435
- 4
- BD
- 4
- BA
- 2,114
- SqFt








- List Price
- $489,435
- Status
- ACTIVE
- Days on Market
- 192
- Price Change
- ▼ $10,000 1784584342
- MLS#
- 100559087
- Subtype
- Residential
- New Construction
- Yes
- Year Built
- 2026
- Bedrooms
- 4
- Bathrooms
- 4
- Full Baths
- 3
- Half Baths
- 1
- Living Area
- 2,114
- Lot Size
- 1,917
- Acres
- 0.04
- Subdivision
- Riverlights
- Neighborhood
- Riverlights
Property Description
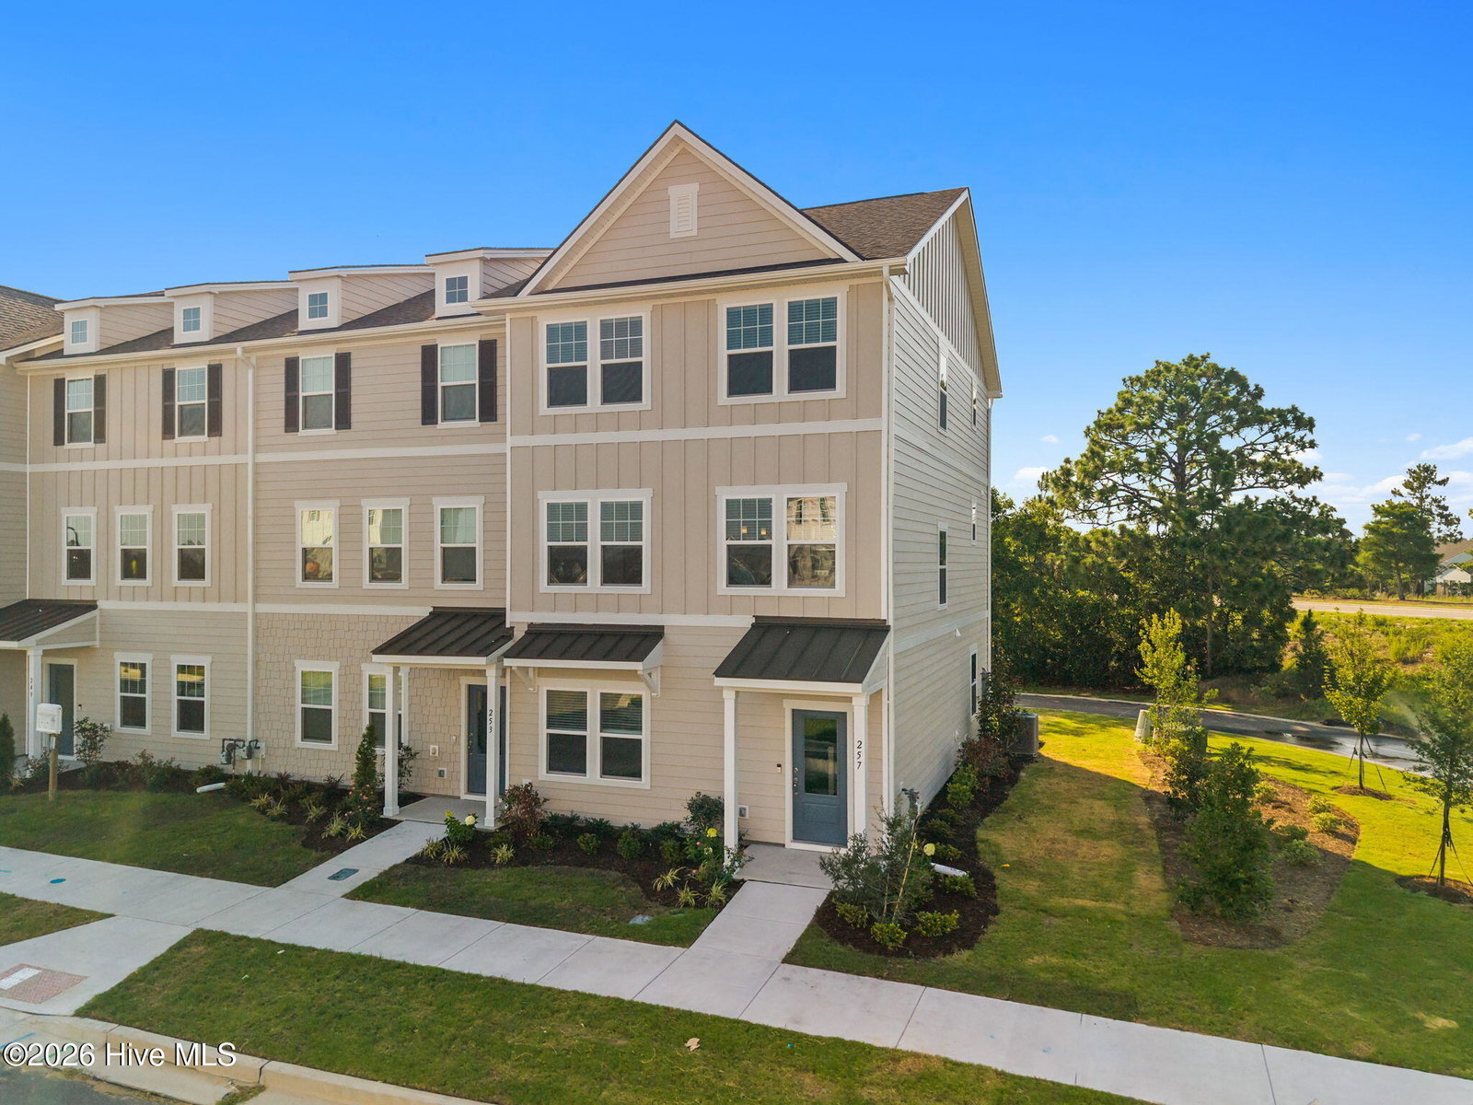
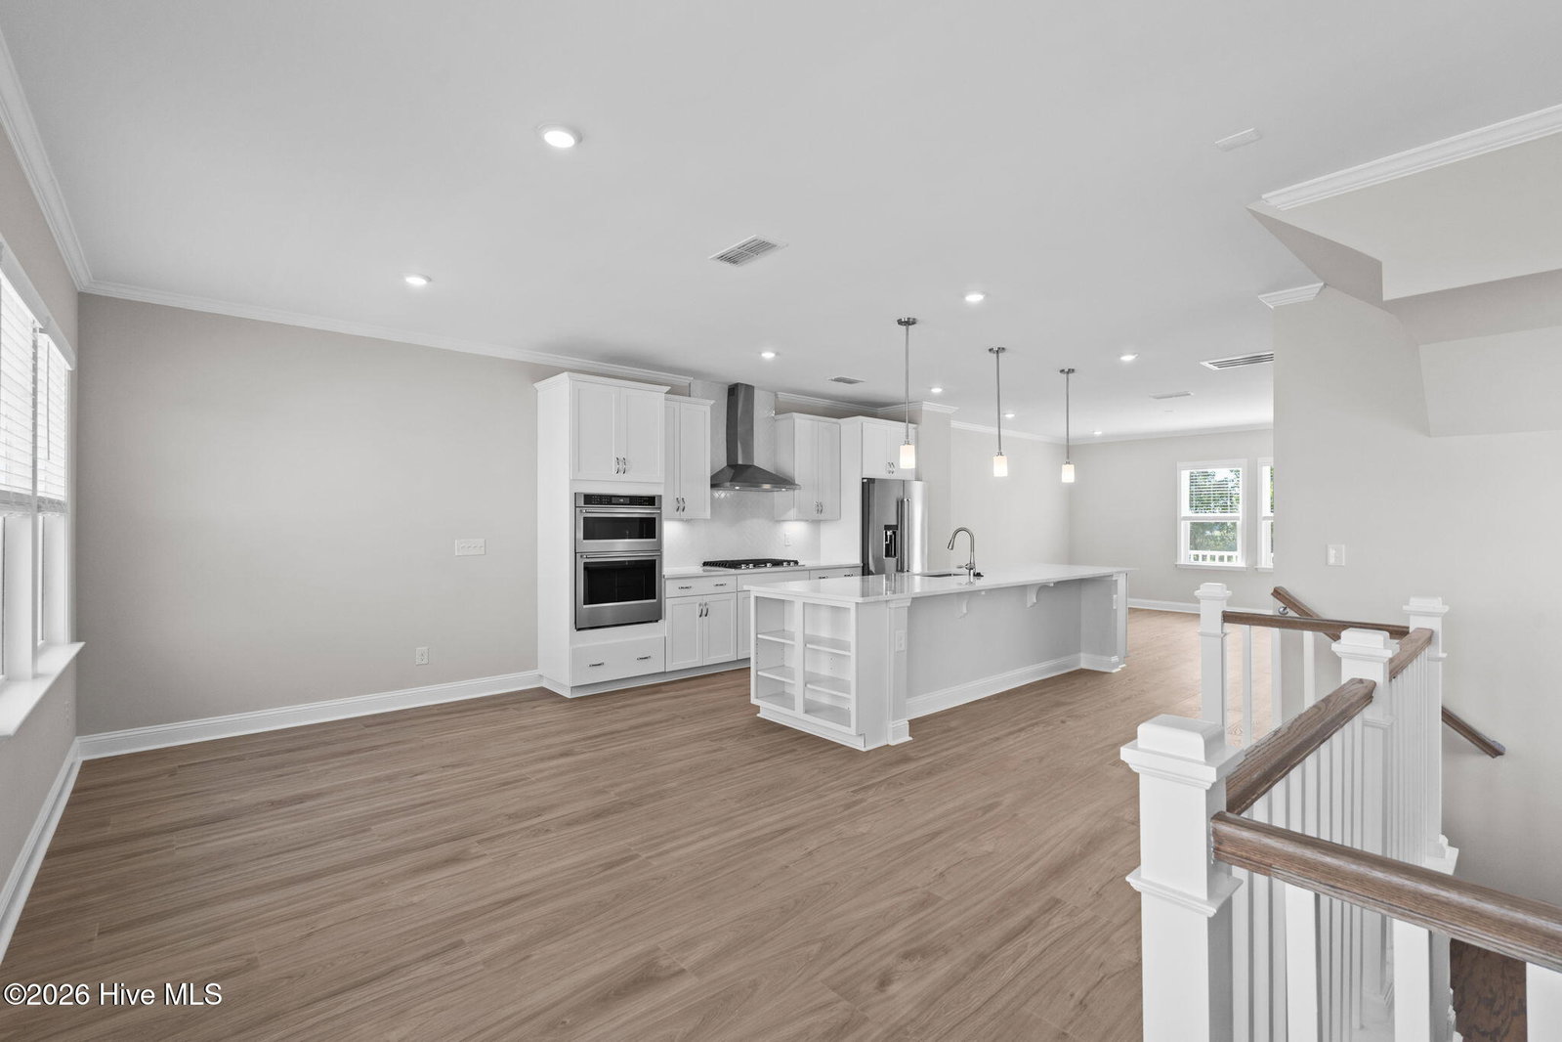
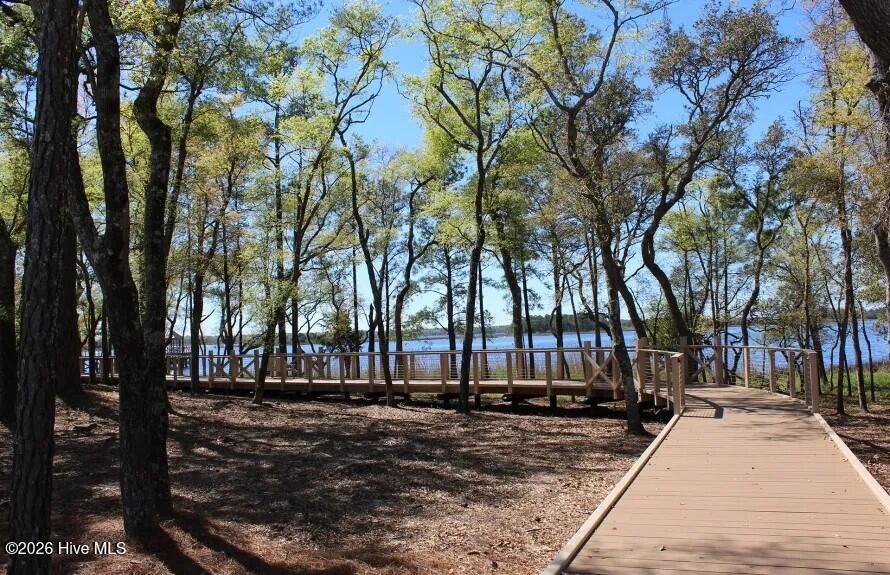
Move-in ready -rare end-unit backing to tree line with direct trail access in Lakeside Townes at Riverlights, with convenient access to the lake and amenity center. This 4 bed, 3.5 bath Norway plan (2,114 sq ft) is currently in drywall and features a main-level guest suite, open-concept living, and rear cantilever deck. Loaded with top-tier LUXE finishes including a gourmet kitchen with quartz countertops, KitchenAid appliances, gas cooktop, crown molding, extra windows, and luxury vinyl plank flooring throughout main living areas. Washer, dryer, fridge, and finished garage all included. Enjoy resort-style amenities including pools, clubhouses, gyms, aerobics room, pickle ball courts and outdoor entertainment areas. Perfect for the buyer looking for low maintenance, luxury living. $13,000 in closing costs available with preferred lender. Special financing available for qualified buyers.
Additional Information
- Amenities
- Billiard Room, Community Pool, Dog Park, Fitness Center, Game Room, Master Insure, Pickleball, Playground, Trail(s)
- Interior Features
- Walk-In Closet(s), Tray Ceiling(s), Kitchen Island, Pantry, Walk-In Shower, Eat-In Kitchen, Walk-In Closet(s), Wired for Data
- Exterior Features
- Cluster Mailboxes, End Unit
- HOA Fee
- $6,228
- Zoning
- R-7
- Flooring
- Vinyl, Carpet, Tile
- Appliances
- Gas Cooktop, Built-In Microwave, Electric Oven, Refrigerator, Dishwasher, Water Heater
- Heating
- Forced Air, Natural Gas
- Air Conditioning
- Central Air
- Levels
- Three Or More
- Roof
- Architectural
- Foundation
- Slab
- Parking Features
- Garage Faces Rear, Garage Door Opener, Garage
- Garage Spaces
- 2
- School District
- New Hanover
- Elementary School
- Williams
- Middle School
- Myrtle Grove
- High School
- New Hanover
- View
- Other
Listing courtesy of Listing Agent: Kenneth J. Greenberg () from Listing Office: Pulte Home Company.

Copyright 2026 NCRMLS. All rights reserved. North Carolina Regional Multiple Listing Service, (NCRMLS), provides content displayed here (“provided content”) on an “as is” basis and makes no representations or warranties regarding the provided content, including, but not limited to those of non-infringement, timeliness, accuracy, or completeness. Individuals and companies using information presented are responsible for verification and validation of information they utilize and present to their customers and clients. NCRMLS will not be liable for any damage or loss resulting from use of the provided content or the products available through Portals, IDX, VOW, and/or Syndication. Recipients of this information shall not resell, redistribute, reproduce, modify, or otherwise copy any portion thereof without the expressed written consent of NCRMLS.