339 Lehigh Rd, Wilmington, NC 28412
- $444,900
- 3
- BD
- 3
- BA
- 2,166
- SqFt


- List Price
- $444,900
- Status
- ACTIVE
- Days on Market
- 139
- Price Change
- ▼ $5,000 1789432463
- MLS#
- 100567137
- Subtype
- Residential
- Year Built
- 2018
- Bedrooms
- 3
- Bathrooms
- 3
- Full Baths
- 2
- Half Baths
- 1
- Living Area
- 2,166
- Lot Size
- 13,068
- Acres
- 0.30
- Subdivision
- Roundtree Ridge
- Neighborhood
- Roundtree Ridge
Property Description
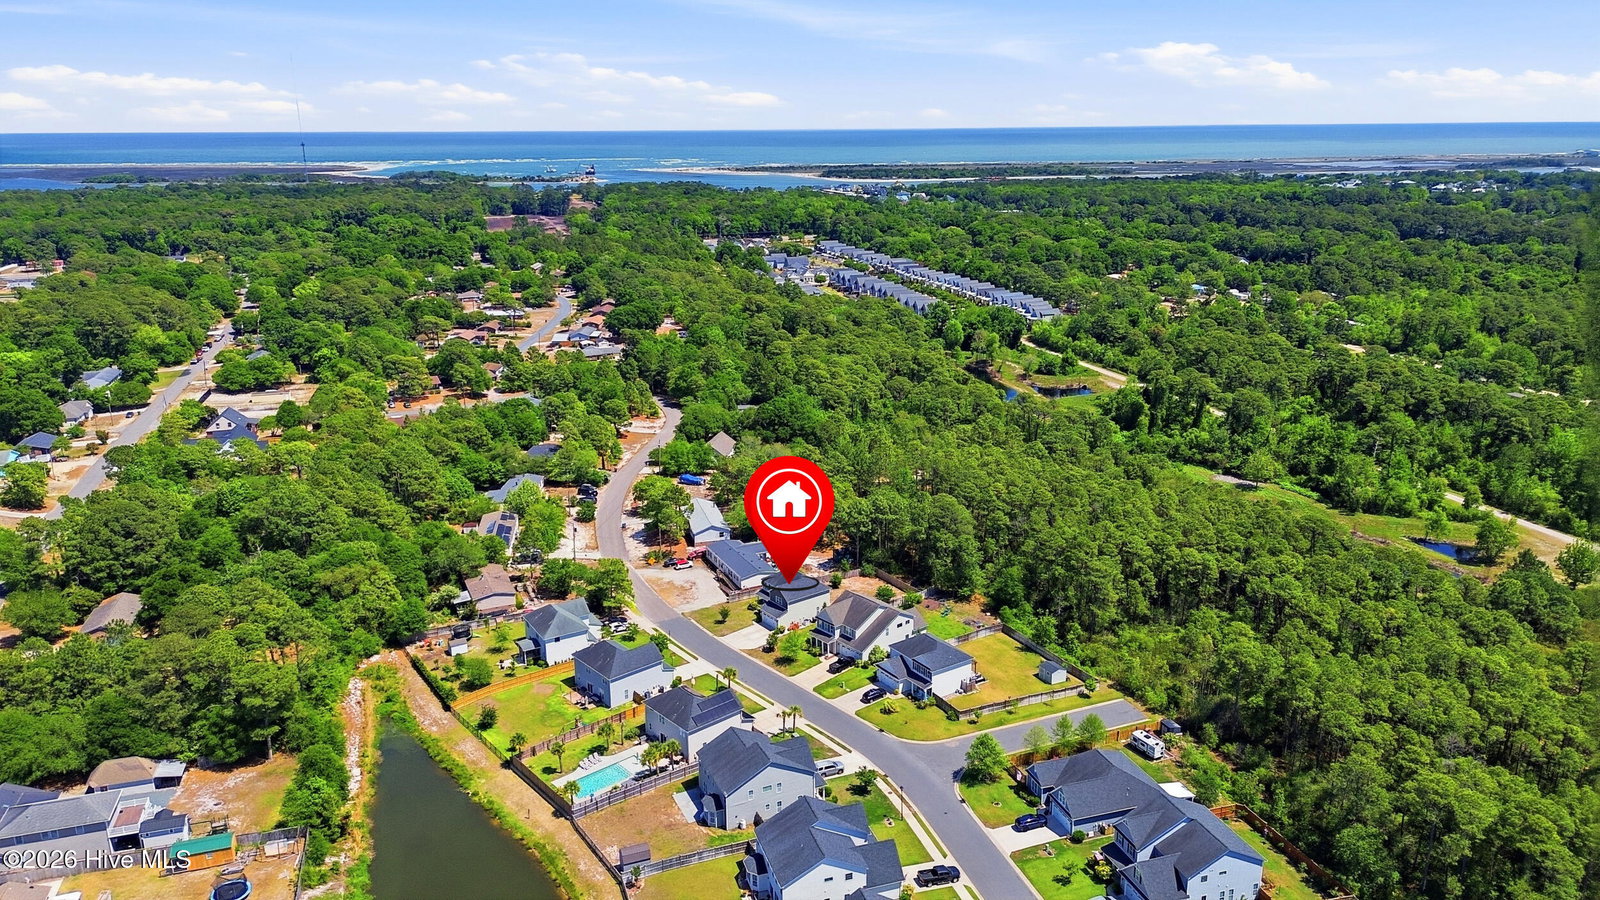
*Use preferred lender to receive a $1000 credit toward closing costs.* Welcome to 339 Lehigh Road in the quiet Roundtree Ridge neighborhood, a comfortable, move-in-ready two-story home with inviting spaces inside and out. This home offers three spacious bedrooms, two and a half baths, and a large upstairs loft that's perfect for movie nights, a home office, playroom, or flexible living space. A welcoming entry foyer leads into the main level, where upgraded LVP flooring, crown molding, and wainscoting add a polished feel throughout. The formal dining room provides a dedicated space for entertaining, while the bright, well-designed kitchen features granite countertops, stainless steel appliances, a double sink, pantry, peninsula seating, and an open breakfast area that's ideal for casual meals or morning coffee. The spacious living room offers plenty of room to relax and gather, complete with a gas fireplace and ceiling fan. Upstairs, the private primary suite features a tray ceiling and a spacious bath with double vanity, step-in shower, soaking tub, and walk-in closet. Two additional bedrooms share a full hall bath with tile flooring and a tub/shower combination, while the oversized loft adds even more versatility. Just off the breakfast area, sliding glass doors open to a light-filled 240-square-foot sunroom, not included in the heated square footage. It's an inviting extension of the living space and the perfect spot for coffee, relaxing, or keeping an eye on kids and pets in the backyard. Outside, enjoy a fully fenced backyard situated on a generous 0.30-acre lot, with plenty of room for gardening, entertaining, a fire pit, or simply enjoying the outdoors. A two-car garage provides additional parking and storage. And when you're ready to trade the backyard for the beach, Carolina Beach is just minutes away, putting sun, sand, dining, and coastal living within easy reach.
Additional Information
- Amenities
- None
- Interior Features
- Walk-In Closet(s), Tray Ceiling(s), High Ceilings, Solid Surface Counter, Ceiling Fans, Pantry, Walk-In Shower, Drapes/Blinds, Eat-In Kitchen, Walk-In Closet(s)
- Exterior Features
- Irrigation System
- HOA Fee
- $616
- Zoning
- R-10
- Flooring
- Vinyl, Carpet, Tile
- Appliances
- Electric Oven, Electric Cooktop, Built-In Microwave, Washer, Refrigerator, Dryer, Dishwasher
- Heating
- Electric, Heat Pump
- Air Conditioning
- Central Air
- Levels
- Two
- Roof
- Shingle
- Foundation
- Slab
- Parking Features
- Garage Faces Front, Garage Door Opener, Off Street, Garage
- Garage Spaces
- 2
- School District
- New Hanover
- Elementary School
- Anderson
- Middle School
- Murray
- High School
- Ashley
- View
- Other
Listing courtesy of Listing Agent: Michelle Lesmeister () from Listing Office: Intracoastal Realty Corporation.

Copyright 2026 NCRMLS. All rights reserved. North Carolina Regional Multiple Listing Service, (NCRMLS), provides content displayed here (“provided content”) on an “as is” basis and makes no representations or warranties regarding the provided content, including, but not limited to those of non-infringement, timeliness, accuracy, or completeness. Individuals and companies using information presented are responsible for verification and validation of information they utilize and present to their customers and clients. NCRMLS will not be liable for any damage or loss resulting from use of the provided content or the products available through Portals, IDX, VOW, and/or Syndication. Recipients of this information shall not resell, redistribute, reproduce, modify, or otherwise copy any portion thereof without the expressed written consent of NCRMLS.