107 Peebles St, Jackson, NC 27845
- $125,000
- 4
- BD
- 3
- BA
- 2,500
- SqFt




- List Price
- $125,000
- Status
- ACTIVE
- Days on Market
- 39
- Price Change
- ▼ $10,000 1787783758
- MLS#
- 100592126
- Subtype
- Residential
- Year Built
- 1925
- Bedrooms
- 4
- Bathrooms
- 3
- Full Baths
- 2
- Half Baths
- 1
- Living Area
- 2,500
- Lot Size
- 35,284
- Acres
- 0.81
- Subdivision
- Other
- Neighborhood
- Other
Property Description
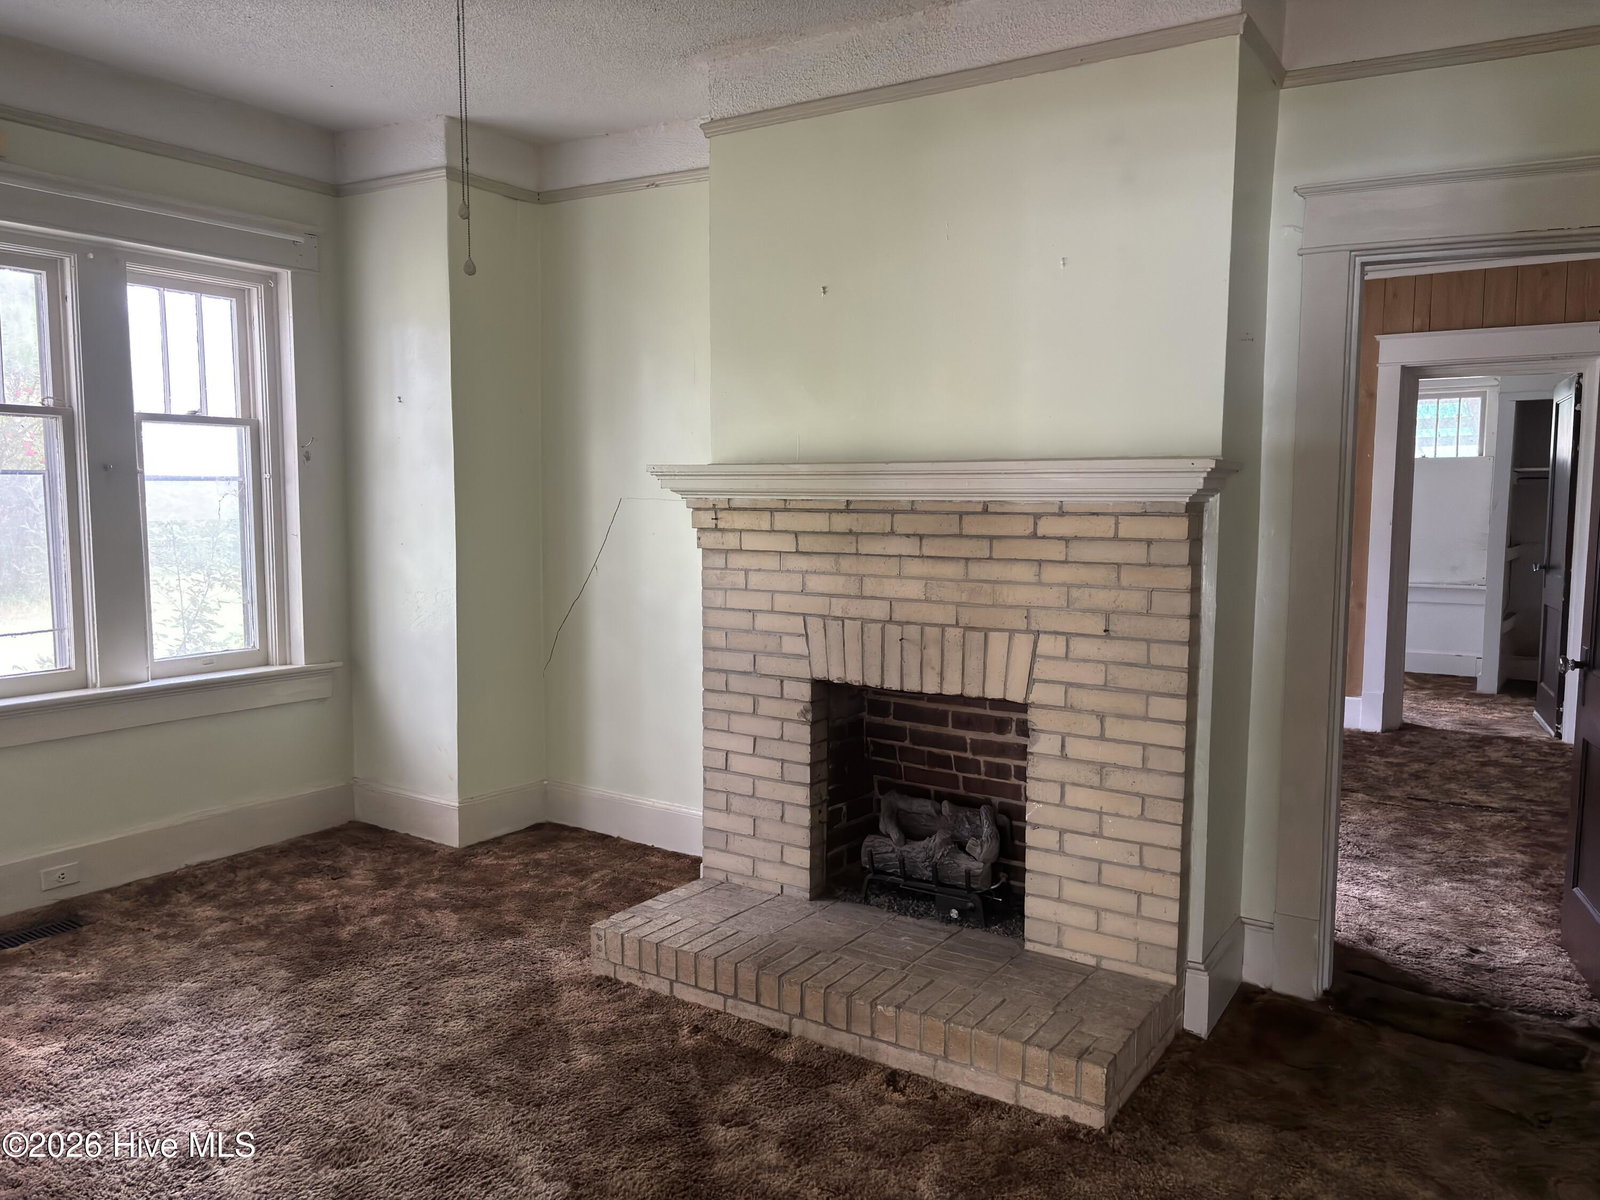
***Showings begin August 6*** Get your appointment scheduled with your agent today! This Craftsman-style home has so much potential! The home sits on just over 8/10 acre on a nice side street in Jackson, NC. The home has spacious rooms, large windows to let in lots of natural light, and other nice architectural elements. The front porch stretches across the front of the home and leads to a formal living room and a sunroom/office. The first floor has a study, eat-in kitchen and a main floor bedroom. Off the bedroom is a bath and a flex room that could be a nursery, dressing room, or a nice walk-in closet. The kitchen has a pantry and work island, and leads to a closed in porch that was converted to a laundry room. Upstairs are three more bedrooms, a full bath and a half bath. There are also flex rooms or walk-in closets upstairs in the three bedrooms. The back yard is fenced and contains several outbuildings. There are mature fig bushes and pecan trees. The outbuildings/carports and the house need work, but the home is livable. This would be a great project for someone who wants to put some sweat equity in this spacious historic home in a lovely neighborhood. Seller not interested in performing repairs and will not owner finance. Buyers must pay cash or have conventional financing. Jackson is the Northampton County seat, and is convenient to Highway 95 and Roanoke Rapids, NC. There are waters nearby for fishing and game lands for hunting.
Additional Information
- Amenities
- Sewer, Trash, Water, Cable TV
- Interior Features
- Master Downstairs, Walk-In Closet(s), Pantry, Eat-In Kitchen, Walk-In Closet(s)
- Zoning
- R
- Flooring
- Carpet, Vinyl, Wood
- Heating
- Electric, Forced Air
- Air Conditioning
- Window/Wall
- Levels
- One and One Half
- Roof
- Composition
- Foundation
- Crawl Space
- Parking Features
- Off Street, Detached
- Elementary School
- Central Elementary
- Middle School
- Conway Middle School
- High School
- Northampton County High School
- View
- Other
Listing courtesy of Listing Agent: Elicia Revelle () from Listing Office: Revelle Realty, LLC.

Copyright 2026 NCRMLS. All rights reserved. North Carolina Regional Multiple Listing Service, (NCRMLS), provides content displayed here (“provided content”) on an “as is” basis and makes no representations or warranties regarding the provided content, including, but not limited to those of non-infringement, timeliness, accuracy, or completeness. Individuals and companies using information presented are responsible for verification and validation of information they utilize and present to their customers and clients. NCRMLS will not be liable for any damage or loss resulting from use of the provided content or the products available through Portals, IDX, VOW, and/or Syndication. Recipients of this information shall not resell, redistribute, reproduce, modify, or otherwise copy any portion thereof without the expressed written consent of NCRMLS.