6930 Cool Springs Ct Sw, Ocean Isle Beach, NC 28469
- $1,675,000
- 3
- BD
- 5
- BA
- 3,033
- SqFt








- Sold Price
- $1,675,000
- List Price
- $1,750,000
- Status
- CLOSED
- Days on Market
- 4
- Closing Date
- May 18, 2026
- MLS#
- 100563982
- Subtype
- Residential
- Year Built
- 2020
- Bedrooms
- 3
- Bathrooms
- 5
- Full Baths
- 4
- Half Baths
- 1
- Living Area
- 3,033
- Lot Size
- 23,087
- Acres
- 0.53
- Subdivision
- Ocean Haven
- Neighborhood
- Ocean Haven
Property Description
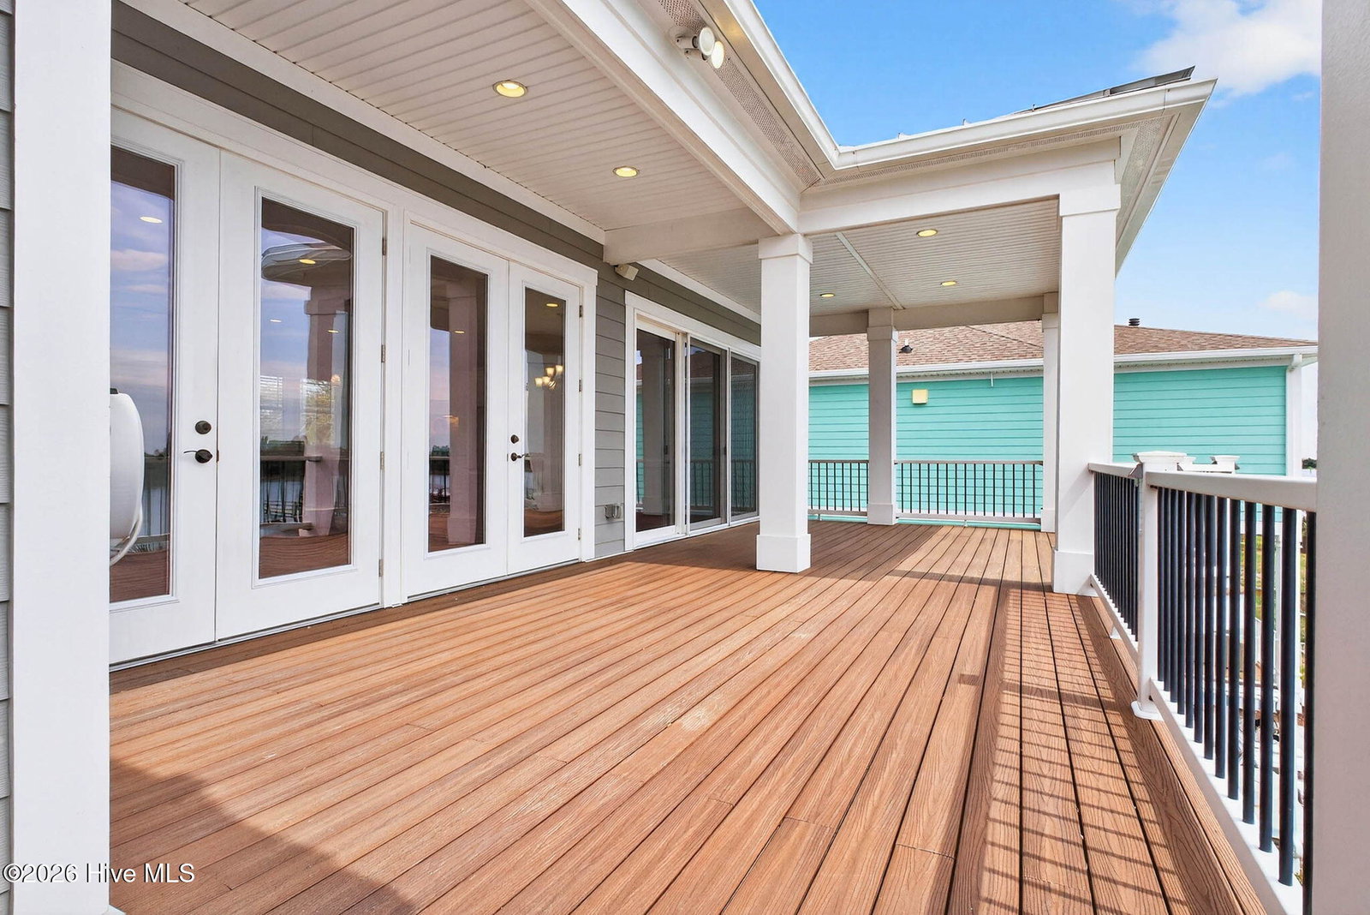
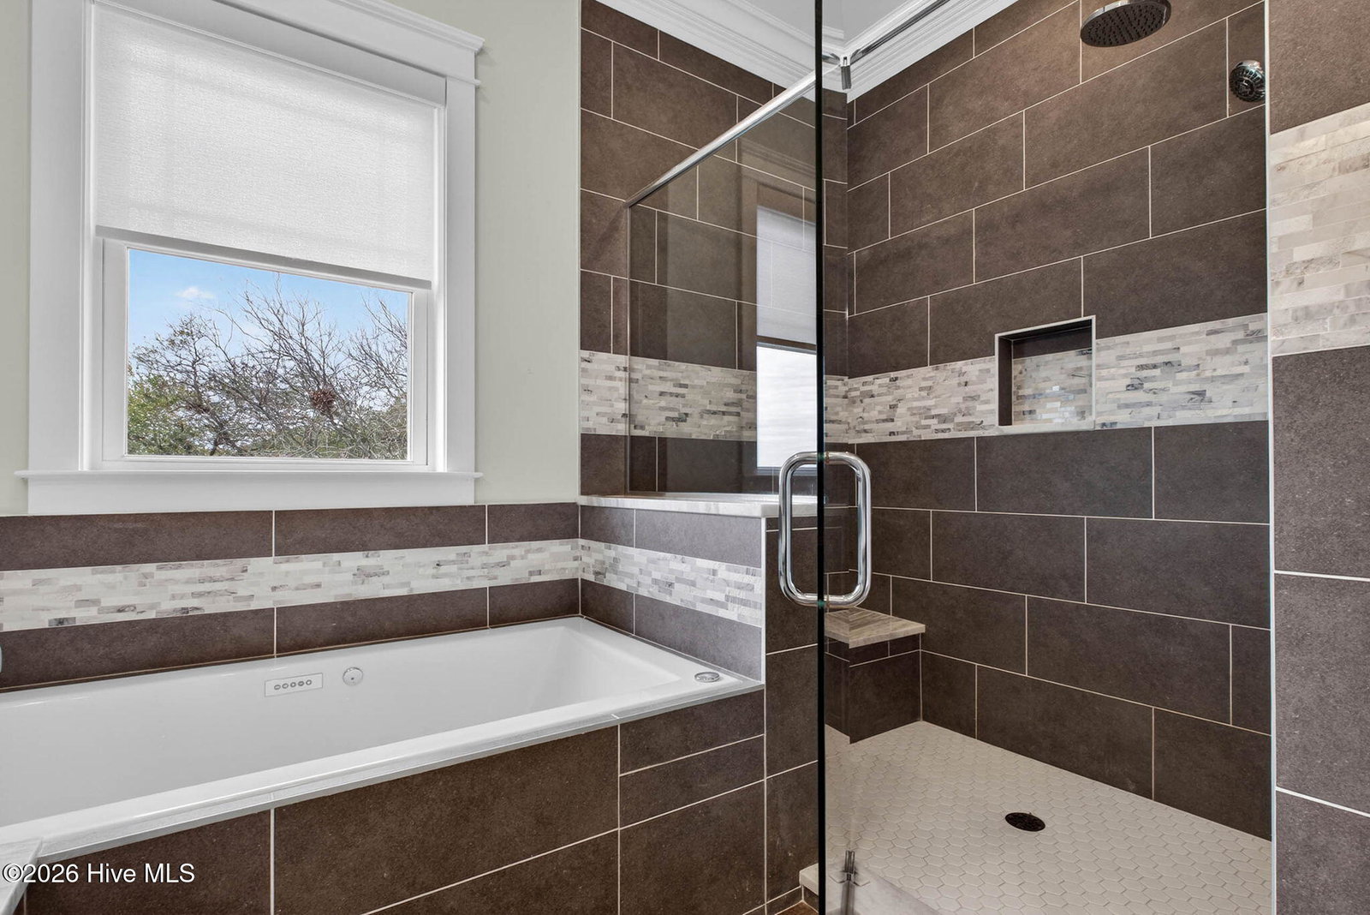
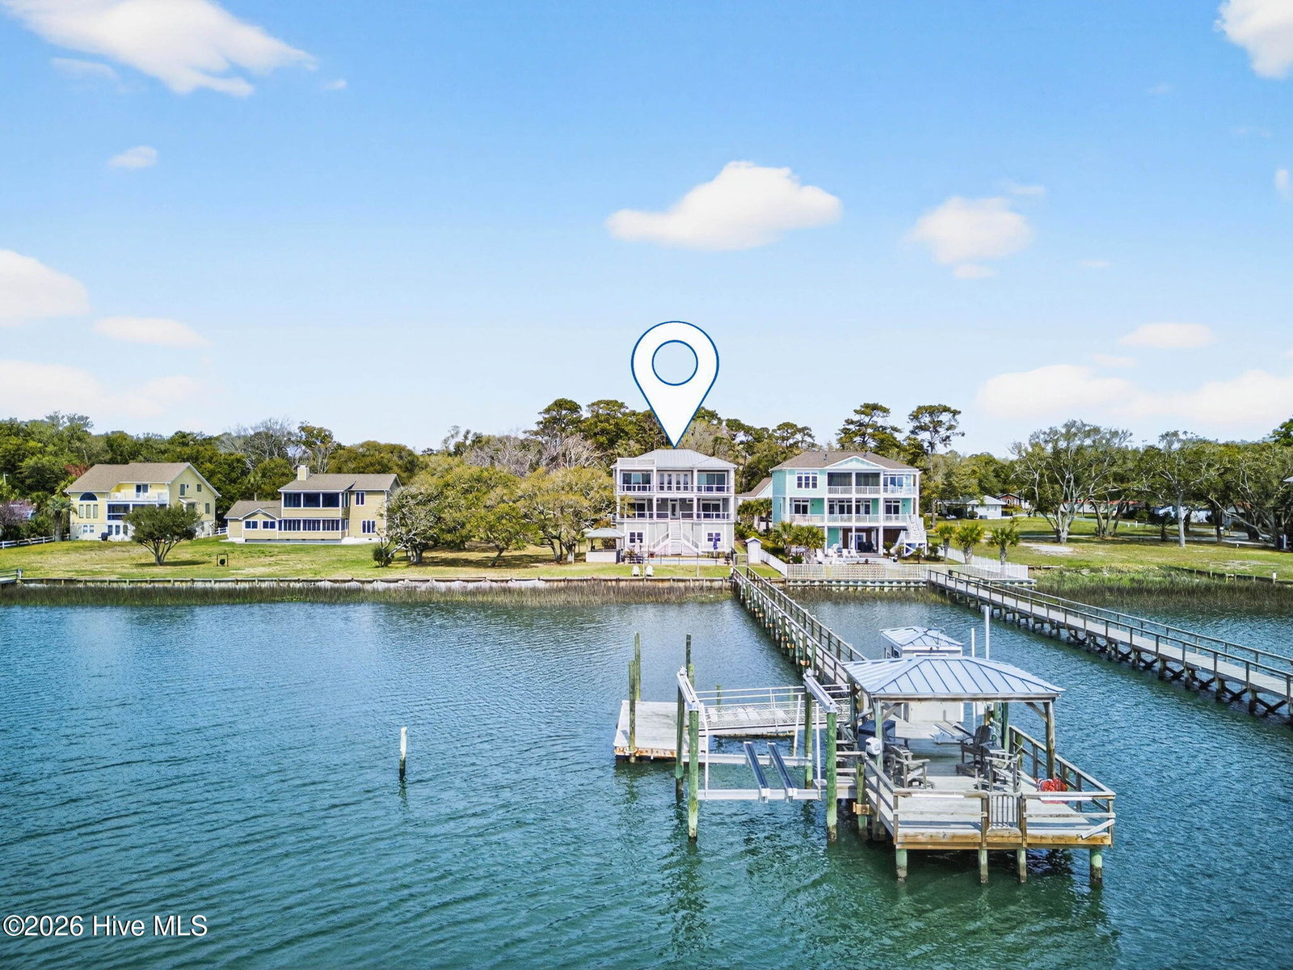
If you've been dreaming of the ultimate coastal lifestyle, this stunning Intracoastal Waterway home in Ocean Isle delivers it all. Designed for both relaxation and entertaining, this quiet, beautifully appointed waterfront retreat spans three spacious levels, with the main living area perfectly positioned on the top floor to capture breathtaking, unobstructed views of the ICW and Ocean Isle Beach. The open-concept living space flows seamlessly onto expansive decks, creating the perfect setting to enjoy sunrises, sunsets, and coastal breezes. The primary suite, also located on the top level, is a private sanctuary featuring a luxurious en suite bath, custom walk-in closet, remote-controlled blinds, and direct access to the deck. The second level offers two additional bedrooms--each with deck access--along with a flexible bonus room ideal for guests, hobbies, or additional sleeping space, plus a dedicated office and laundry room. The chef's kitchen is thoughtfully designed with marble countertops, soft-close cabinetry, a gas cooktop, a spacious island for gathering, and a walk-in pantry--perfect for hosting and everyday living alike. Outdoor living is where this home truly shines. Enjoy a gated pool area complete with gazebo and grilling space, or head down to your private, reinforced pier with floating dock. Boating enthusiasts will appreciate the 10,000 lb boat lift and jet ski lifts, with quick access to Tubbs Inlet for a day on the water or a short cruise to Ocean Isle's dining and shopping. Additional highlights include: -Elevator access to all levels -Multiple garages and abundant storage -Durable composite decking for low maintenance -Ground-level flex rooms for added versatility-673 sq ft not included in primary square footage -Separate 20 feet x 40 feet two bay garage/workshop with electric, water, full bathroom, and its own septic system--offering endless possibilities. -Irrigation system -Abundant room for motor home/boat storage -No HOA. Surrounded by mature oaks and set along deep water on the ICW, this property offers the perfect blend of privacy, luxury, and coastal charm.
Additional Information
- Amenities
- Other
- Interior Features
- Speakers, Walk-In Closet(s), High Ceilings, Bookcases, Kitchen Island, Elevator, Ceiling Fans, Pantry, Walk-In Shower, Drapes/Blinds, Walk-In Closet(s)
- Exterior Features
- Irrigation System, Outdoor Grill, See Remarks
- Zoning
- Co-R-6000
- Flooring
- Vinyl, Other
- Appliances
- Built-In Microwave, Refrigerator, Ice Maker, Disposal, Dishwasher, Gas Range
- Heating
- Propane, Heat Pump
- Air Conditioning
- Central Air, Ceiling Fan(s)
- Levels
- Three Or More
- Roof
- Metal
- Foundation
- Slab
- Parking Features
- Garage Faces Front, Gravel, Paved, Off Street, Garage, Storage
- Garage Spaces
- 4
- School District
- Brunswick County Schools
- Elementary School
- Jessie Mae Monroe Elementary
- Middle School
- Shallotte Middle
- High School
- West Brunswick
- View
- Intracoastal Waterway
Listing courtesy of Listing Agent: Anne-Marie Click () from Listing Office: Berkshire Hathaway HomeServices Carolina Premier Properties.
Selling Office: Coldwell Banker Sea Coast Advantage.
Copyright 2026 NCRMLS. All rights reserved. North Carolina Regional Multiple Listing Service, (NCRMLS), provides content displayed here (“provided content”) on an “as is” basis and makes no representations or warranties regarding the provided content, including, but not limited to those of non-infringement, timeliness, accuracy, or completeness. Individuals and companies using information presented are responsible for verification and validation of information they utilize and present to their customers and clients. NCRMLS will not be liable for any damage or loss resulting from use of the provided content or the products available through Portals, IDX, VOW, and/or Syndication. Recipients of this information shall not resell, redistribute, reproduce, modify, or otherwise copy any portion thereof without the expressed written consent of NCRMLS.