9442 Old Salem Way Nw, Calabash, NC 28467
- $899,000
- 3
- BD
- 5
- BA
- 3,286
- SqFt








- List Price
- $899,000
- Status
- ACTIVE
- Days on Market
- 82
- Price Change
- ▼ $46,000 1784065139
- MLS#
- 100584856
- Subtype
- Residential
- Year Built
- 2023
- Bedrooms
- 3
- Bathrooms
- 5
- Full Baths
- 4
- Half Baths
- 1
- Living Area
- 3,286
- Lot Size
- 28,009
- Acres
- 0.64
- Subdivision
- Crow Creek
- Neighborhood
- Crow Creek
Property Description
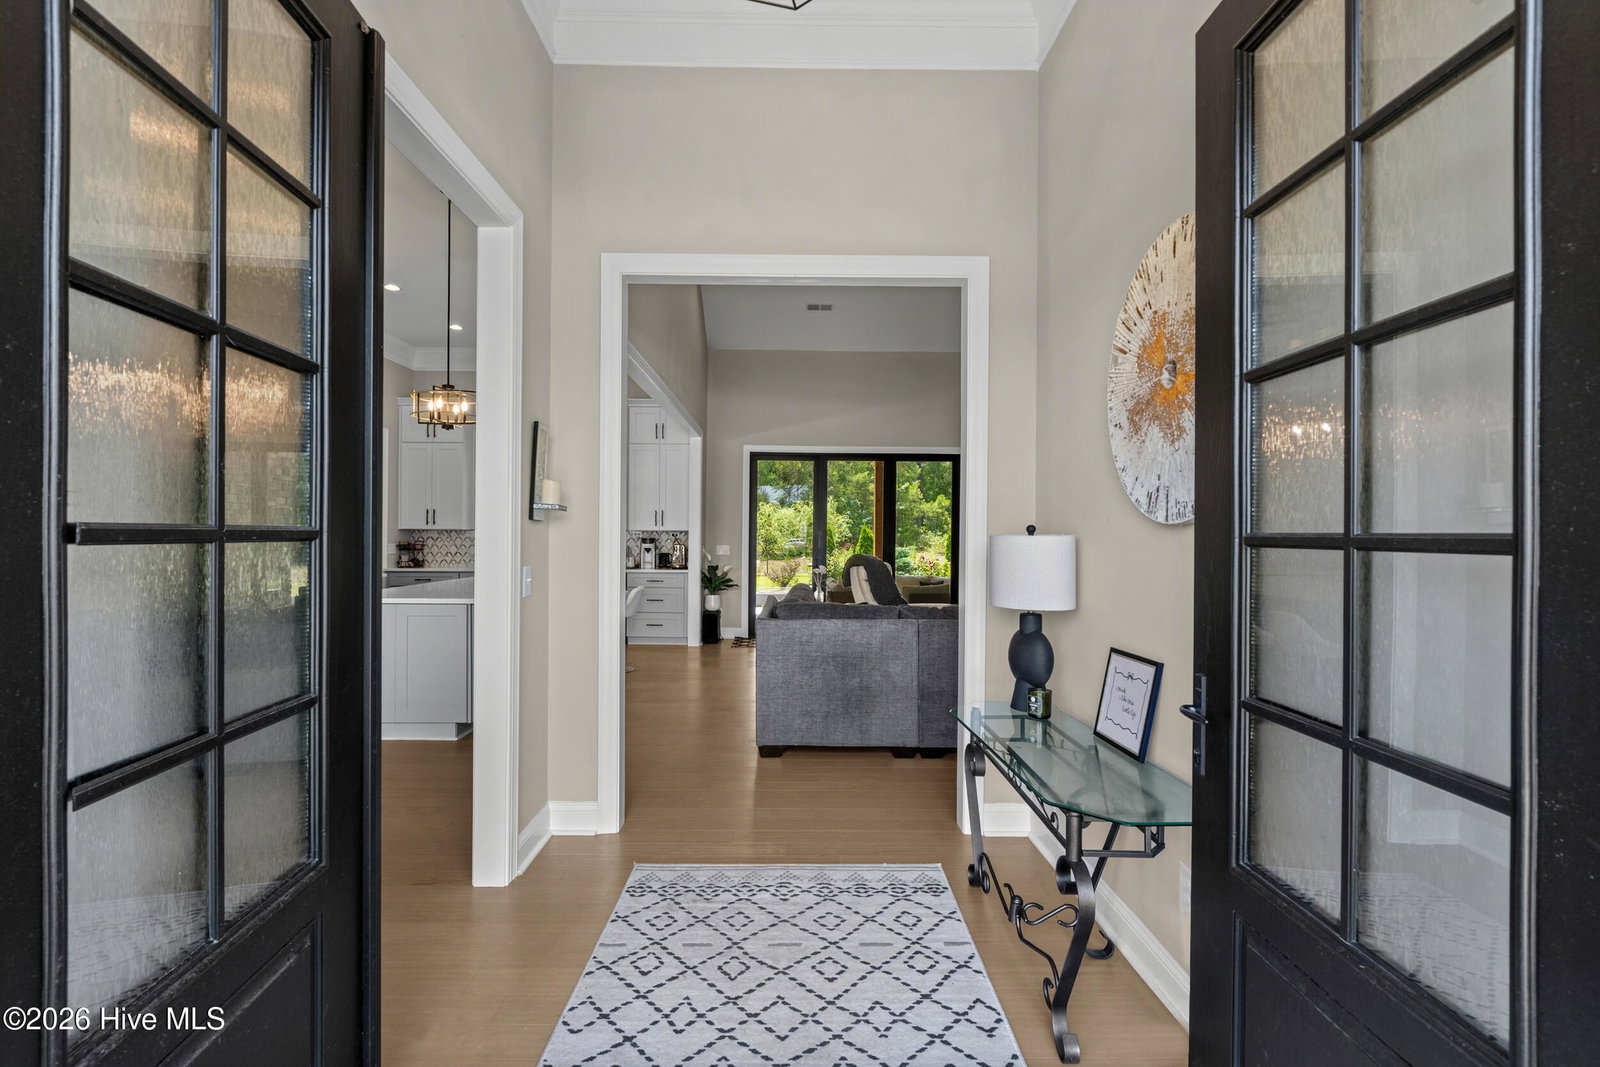
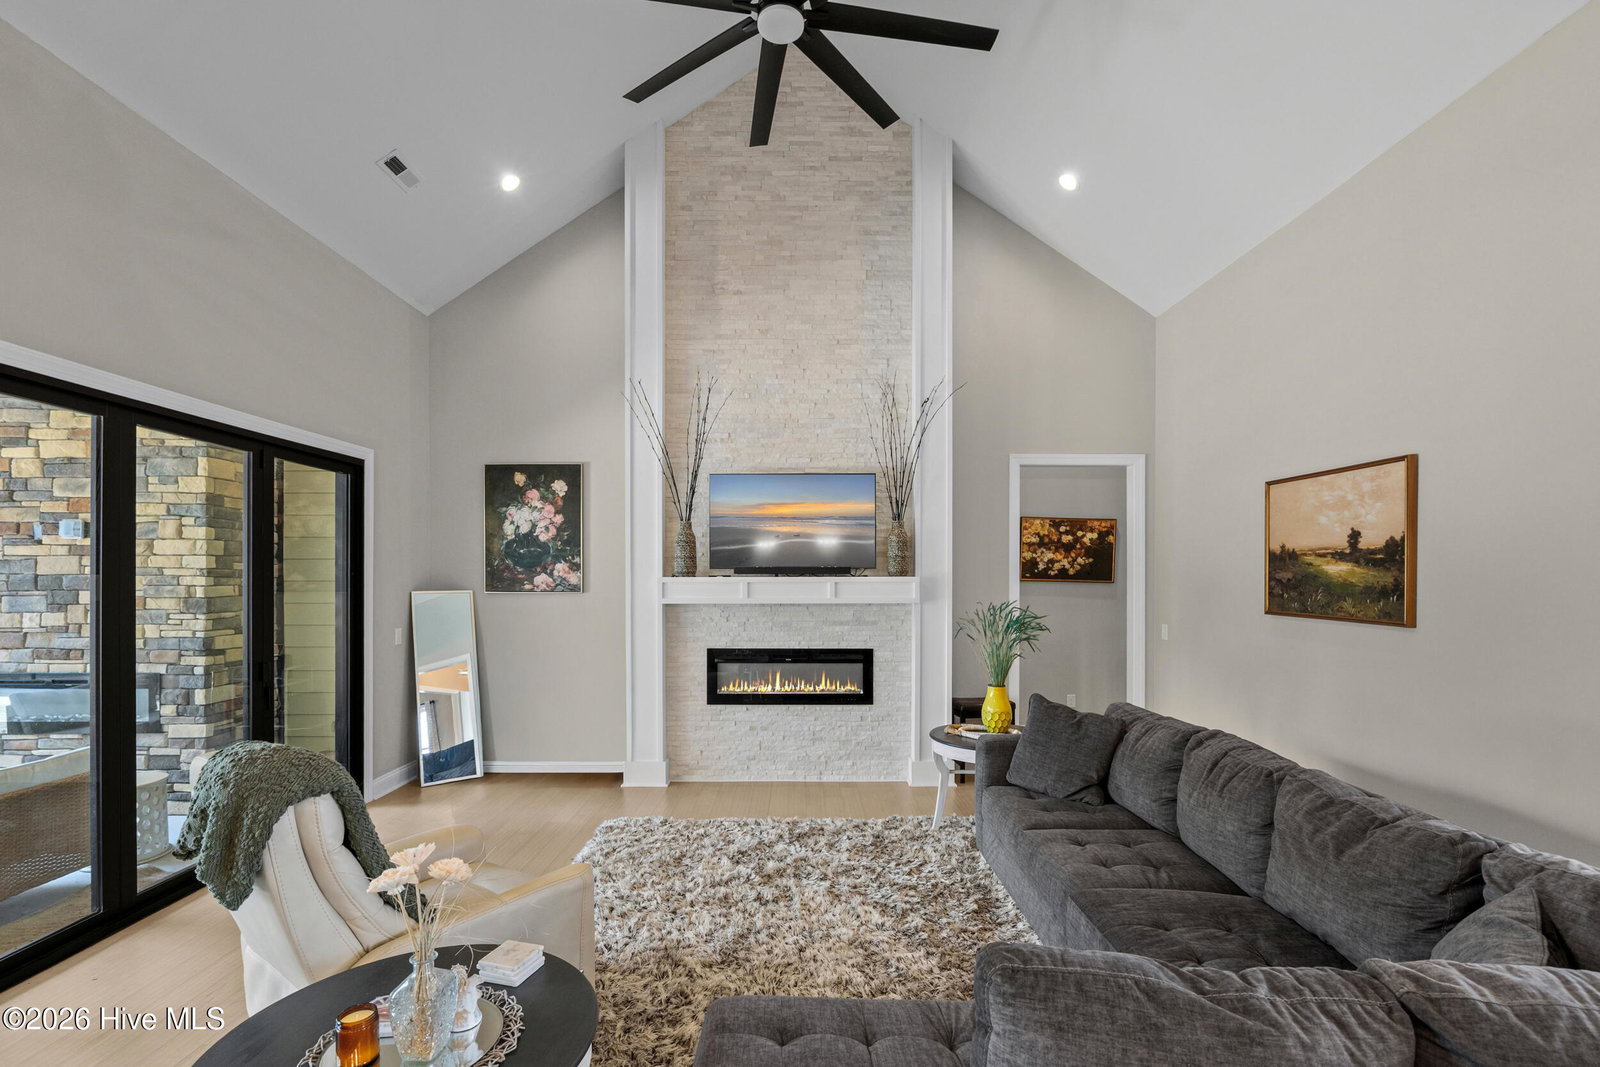
Welcome to Crow Creek! A popular, golf community that is gated and stunning! This custom built home will absolutely blow you away! From the layout, down to every little detail, this home will have you truly swooning. There are 4 bedrooms, but in actuality 2 main suites with unbelievable space, luxurious bathrooms and beautiful touches everywhere you look. As you enter through the double doors, you are greeted with a very open concept, high ceilings and well thought out layout. To the right of the main living space, there is the first main suite and two other bedrooms which are also accompanied by a bathroom in the hallway. To left, we have a cute coffee bar, spacious laundry room and the 2nd main suite. Down the hallway, you have a half bath perfectly located with an outside door for guests while entertaining. That door leads to the outside patio, which is a very Zen, lush space to relax and unwind. Passed the half bath, you are lead to the upstairs that has a full bath and truly endless possibilities for this large space. The huge three car garage and ample closet space also helps for storage of all the necessary life accessories. This home is truly a treasure and one of a kind! Don't let it slip by!
Additional Information
- Amenities
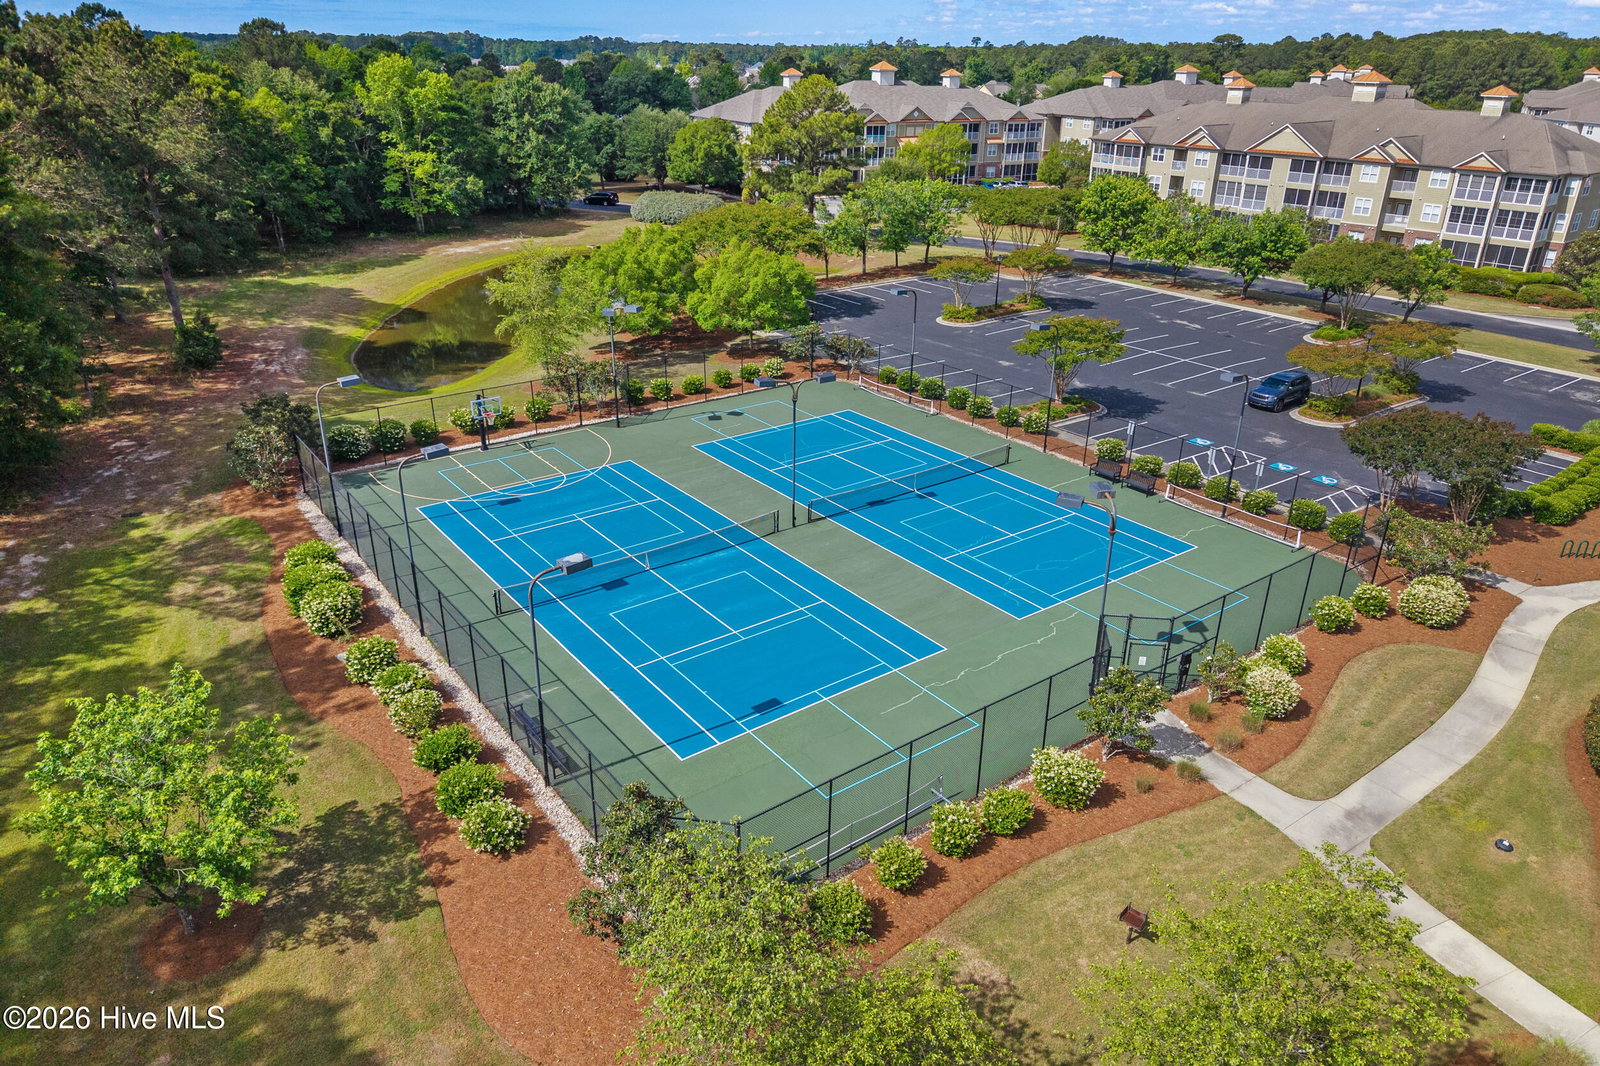
- Clubhouse, Community Pool, Fitness Center, Gated, Golf Course, Indoor Pool, Maintenance Common Areas, Maintenance Roads, Management, Party Room, Street Lights, Taxes
- Interior Features
- Master Downstairs, Walk-In Closet(s), Vaulted/Cathedral Ceilings, High Ceilings, Kitchen Island, Ceiling Fans, Walk-In Shower, Drapes/Blinds, Walk-In Closet(s)
- Exterior Features
- Irrigation System
- HOA Fee
- $1,995
- Zoning
- Co-R-7500
- Flooring
- Tile, Wood
- Appliances
- Vented Exhaust Fan, Electric Oven, Built-In Microwave, Washer, Refrigerator, Dryer, Disposal, Dishwasher
- Heating
- Heat Pump, Electric, Zoned
- Air Conditioning
- Central Air, Zoned, Heat Pump
- Levels
- Two
- Roof
- Architectural
- Foundation
- Raised, Slab
- Parking Features
- Garage Faces Side, Attached, Garage Door Opener, Garage
- Garage Spaces
- 3
- School District
- Brunswick County Schools
- Elementary School
- Jessie Mae Monroe Elementary
- Middle School
- Shallotte Middle
- High School
- West Brunswick
Listing courtesy of Listing Agent: Courtney L Devlin () from Listing Office: Starheel Properties, Inc..

Copyright 2026 NCRMLS. All rights reserved. North Carolina Regional Multiple Listing Service, (NCRMLS), provides content displayed here (“provided content”) on an “as is” basis and makes no representations or warranties regarding the provided content, including, but not limited to those of non-infringement, timeliness, accuracy, or completeness. Individuals and companies using information presented are responsible for verification and validation of information they utilize and present to their customers and clients. NCRMLS will not be liable for any damage or loss resulting from use of the provided content or the products available through Portals, IDX, VOW, and/or Syndication. Recipients of this information shall not resell, redistribute, reproduce, modify, or otherwise copy any portion thereof without the expressed written consent of NCRMLS.