1208 Bonito Ln Unit Unit 2, Carolina Beach, NC 28428
- $699,000
- 5
- BD
- 4
- BA
- 2,134
- SqFt




- List Price
- $699,000
- Status
- ACTIVE
- Days on Market
- 215
- Price Change
- ▼ $26,000 1784435341
- MLS#
- 100546676
- Subtype
- Residential
- Year Built
- 2006
- Bedrooms
- 5
- Bathrooms
- 4
- Full Baths
- 4
- Living Area
- 2,134
- Lot Size
- 5,000
- Acres
- 0.11
- Subdivision
- Other
- Neighborhood
- Other
- Building Name
- Other
Property Description
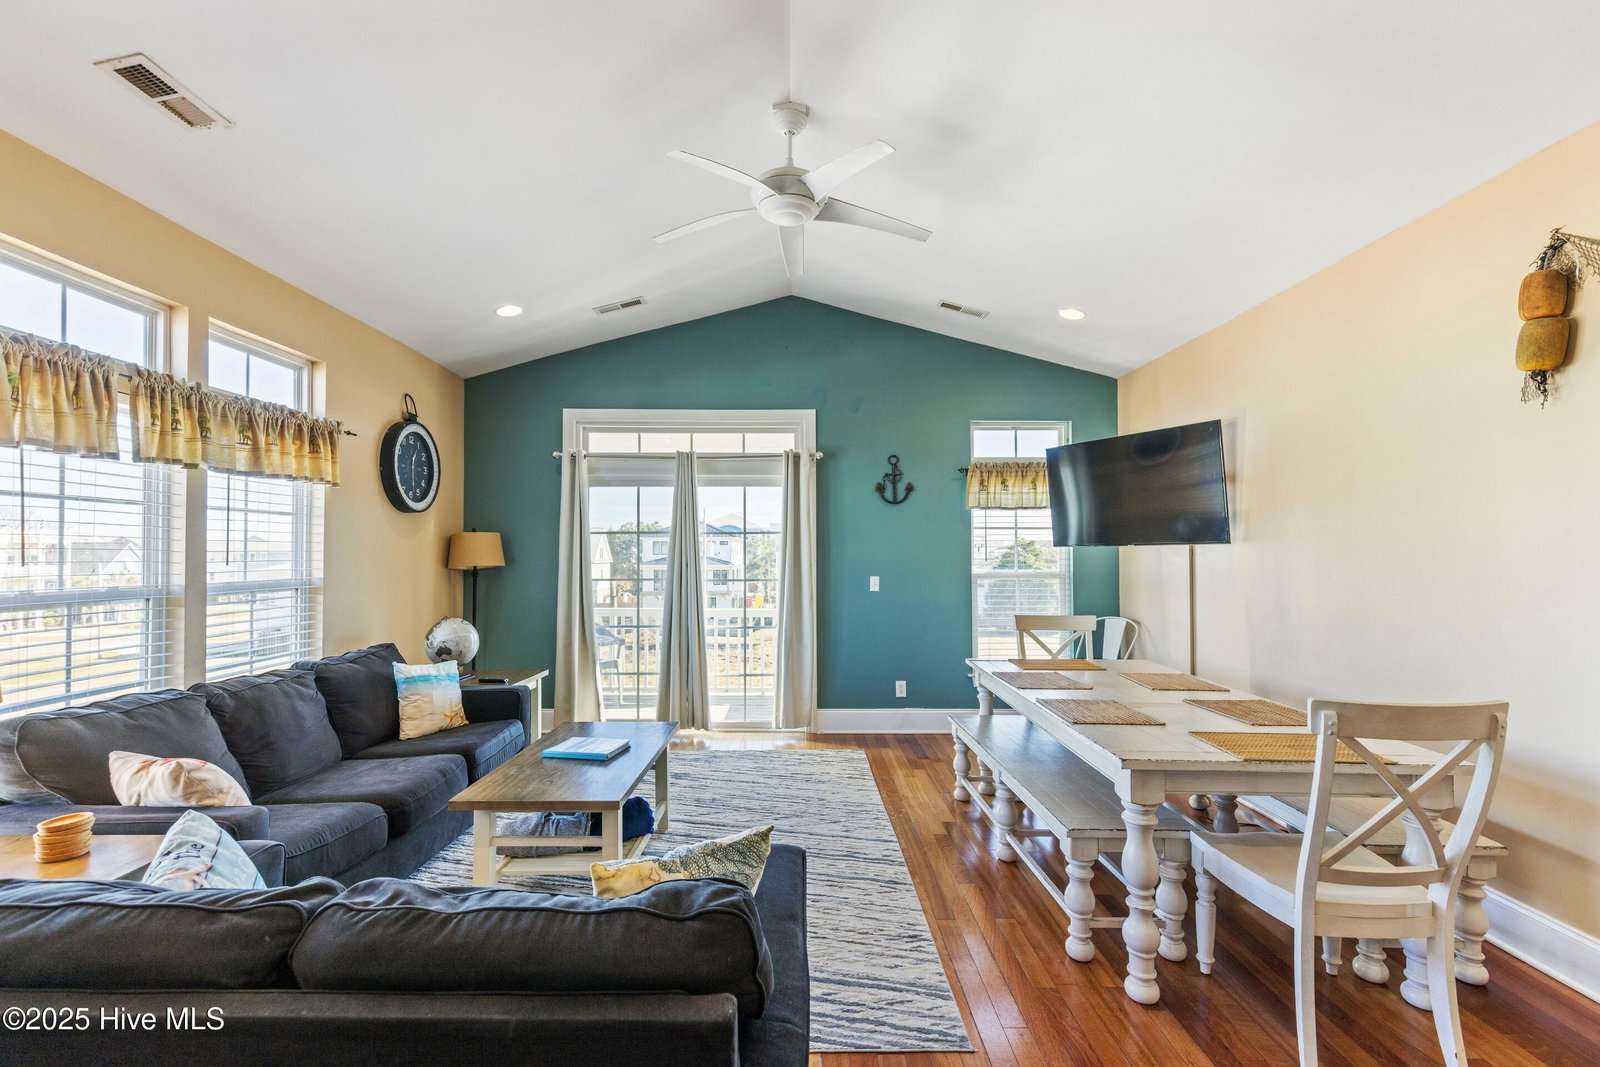
Just four blocks from the sand and surf and close to local restaurants, this beautifully designed home offers the perfect blend of coastal living and modern comfort. Upon entry, take the elevator to the top floor--ideal for entertaining or unwinding in the bright, open-concept living space. The stunning kitchen features custom cabinetry, quartz countertops, stainless steel appliances, a tiled backsplash, and pendant lighting over the island and sink. The dining area flows seamlessly into a spacious living room with vaulted ceilings and hardwood and tile flooring throughout. Step onto the balcony and enjoy breathtaking sunrise views. The top floor also includes a bedroom and full bath, perfect as a second primary suite. The second floor boasts a true primary bedroom with a luxurious ensuite featuring a vanity, tiled walk-in shower, and soaking tub, plus access to a private balcony to enjoy refreshing ocean breezes. Two additional spacious guest bedrooms and a guest bathroom complete this level. The entry level offers garage access, a laundry area, a bedroom or office, and a full bathroom with double vanities. Outdoors, the backyard includes a patio ideal for grilling and a convenient storage shed. The oversized garage provides ample space for all your coastal gear, and the extended driveway allows parking for multiple vehicles. Located minutes from everything Carolina Beach has to offer--Mike Chappell Park, the CB Skate Park, Fort Fisher, Southport, movies at the Carolina Beach Lake, craft markets, state and historic parks, and downtown attractions--this home truly has something for everyone. Has wonderful rental history
Additional Information
- Amenities
- Flood Insurance, Maintenance Common Areas, Maintenance Grounds, Master Insure, Pest Control
- Interior Features
- Speakers, Walk-In Closet(s), Vaulted/Cathedral Ceilings, High Ceilings, Entrance Foyer, Solid Surface Counter, Elevator, Ceiling Fans, Reverse Floor Plan, Walk-In Shower, Drapes/Blinds, Walk-In Closet(s)
- Exterior Features
- End Unit
- HOA Fee
- $4,200
- Building Name
- Other
- Zoning
- R-1
- Flooring
- Tile, Wood
- Appliances
- Electric Oven, Electric Cooktop, Built-In Microwave, Water Softener Owned, Refrigerator, Ice Maker, Disposal, Dishwasher
- Heating
- Electric, Forced Air, Heat Pump, Zoned
- Air Conditioning
- Central Air
- Levels
- Three Or More
- Roof
- Shingle
- Foundation
- Slab
- Parking Features
- On Site, Paved
- Garage Spaces
- 1
- School District
- New Hanover
- Elementary School
- Carolina Beach
- Middle School
- Murray
- High School
- Ashley
- View
- Ocean, Other
Listing courtesy of Listing Agent: Espinosa Real Estate Group () from Listing Office: Coldwell Banker Sea Coast Advantage-Midtown.

Copyright 2026 NCRMLS. All rights reserved. North Carolina Regional Multiple Listing Service, (NCRMLS), provides content displayed here (“provided content”) on an “as is” basis and makes no representations or warranties regarding the provided content, including, but not limited to those of non-infringement, timeliness, accuracy, or completeness. Individuals and companies using information presented are responsible for verification and validation of information they utilize and present to their customers and clients. NCRMLS will not be liable for any damage or loss resulting from use of the provided content or the products available through Portals, IDX, VOW, and/or Syndication. Recipients of this information shall not resell, redistribute, reproduce, modify, or otherwise copy any portion thereof without the expressed written consent of NCRMLS.