521 Lindgrove Pl Sw, Ocean Isle Beach, NC 28469
- $899,900
- 4
- BD
- 4
- BA
- 2,618
- SqFt








- List Price
- $899,900
- Status
- ACTIVE
- Days on Market
- 65
- Price Change
- ▼ $20,000 1788200699
- MLS#
- 100518368
- Subtype
- Residential
- New Construction
- Yes
- Year Built
- 2024
- Bedrooms
- 4
- Bathrooms
- 4
- Full Baths
- 4
- Living Area
- 2,618
- Lot Size
- 14,680
- Acres
- 0.34
- Subdivision
- Ocean Ridge Plantation
- Neighborhood
- Ocean Ridge Plantation
Property Description
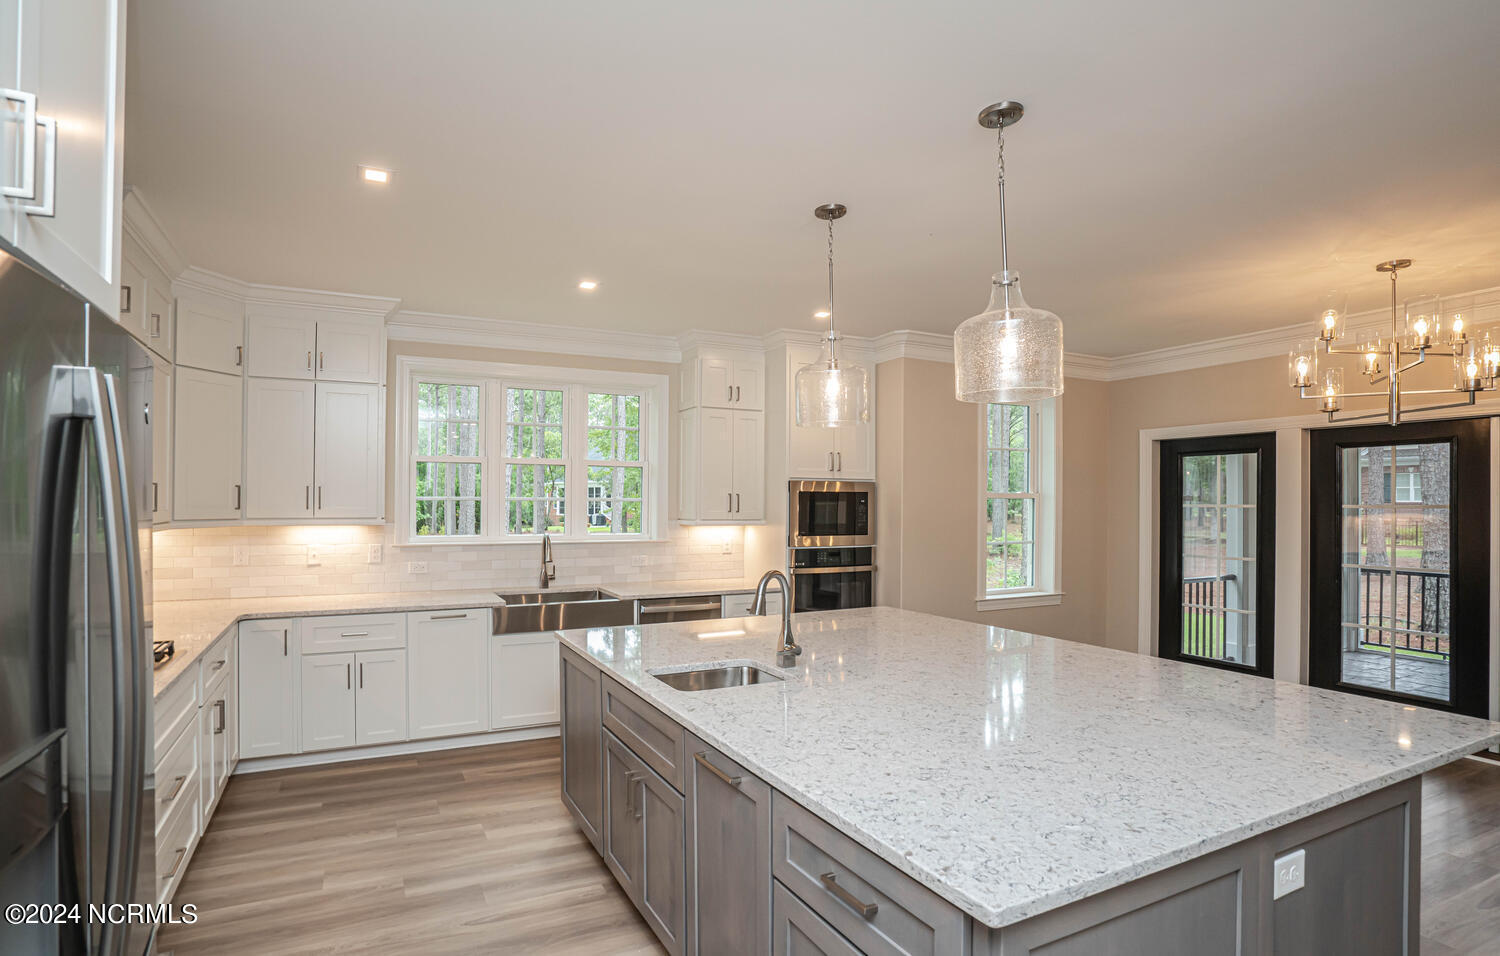
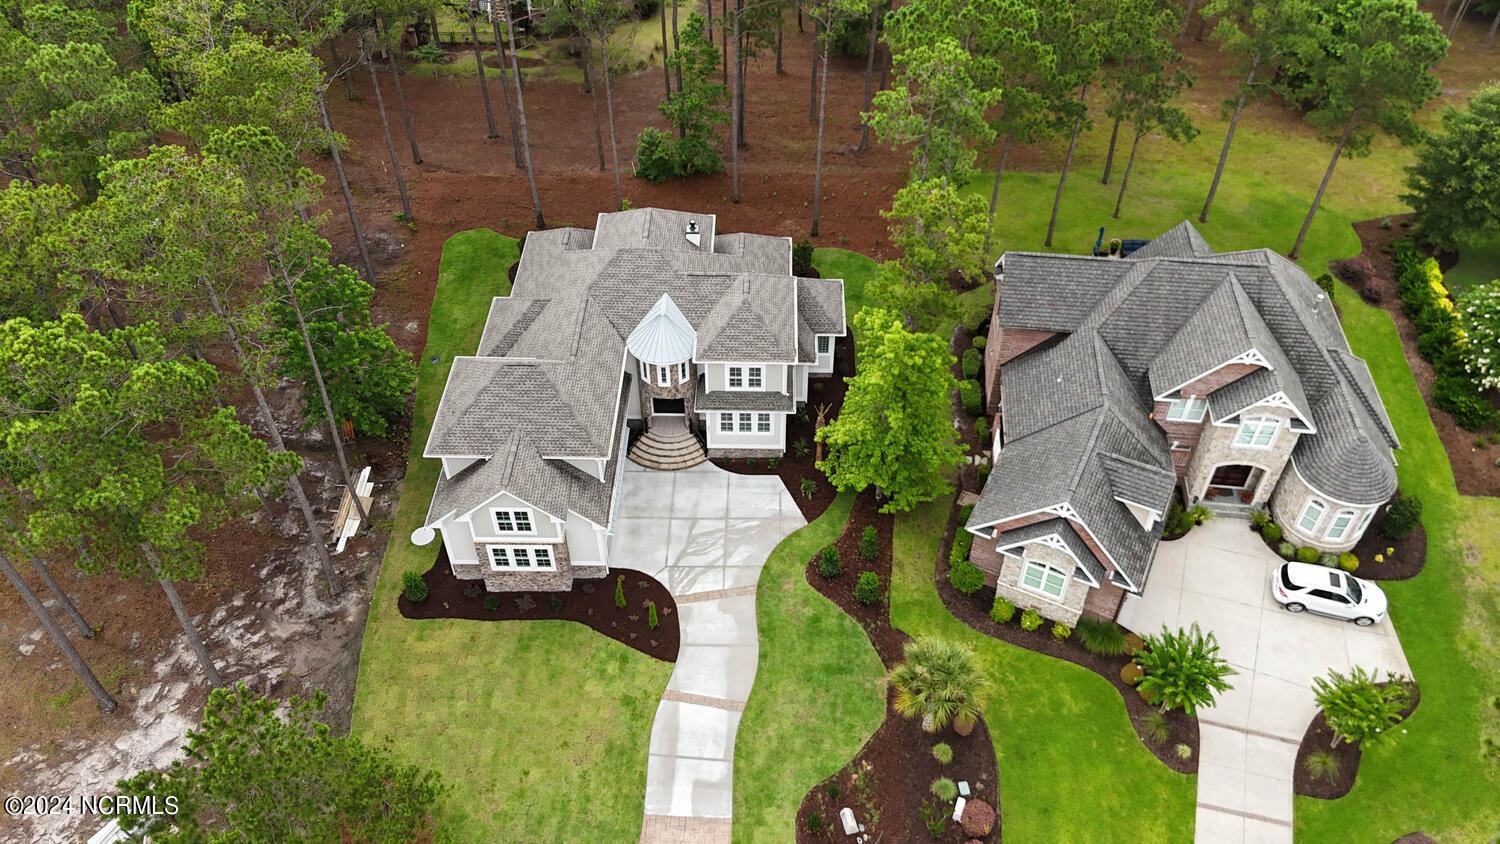
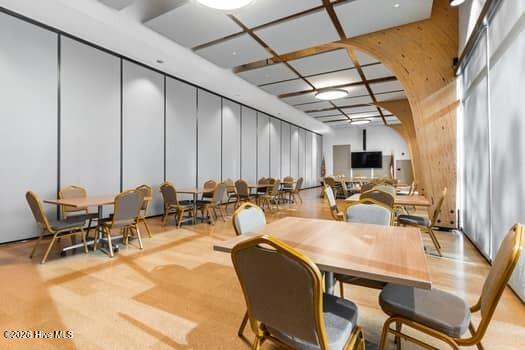
Welcome to your Castle at the Beach! This 4-bedroom 4-bath Stunner will amaze with its Olde World, European Exterior featuring exposed stone, a turret and oversized Steel double doors with exquisite wrought iron detailing. As you step inside you are greeted with modern interior finishes from Quartz countertops on the oversized center island in the chefs kitchen, custom cabinets, stainless steel appliances, a Mix of granite or quartz countertops in all bathrooms, amazing walk in master shower, a great room with a 2 story opening to the 2nd floor, windows everywhere that bath the interior with natural light, an amazing linear fireplace with tile accents, custom built ins, light color LVP flooring, wood treads on the stairs, a second floor overlook that connects the upstairs bedrooms, storage galore, laundry room with built in cabinets and quartz counter tops, Ranai tankless water heater and an oversized garage with epoxy finish on the floor. Ocean Ridge is an amazing, amenity rich, neighborhood with a state-of-the-art fitness center, indoor/outdoor pools, steam room, sauna, jacuzzi hot tub, tennis/pickleball courts, an oceanfront beach club at Sunset Beach, 100+ social clubs, community gardens, nature park & pavilion, walking & biking trails & 72 holes of Championship golf. The Home is located in the Exclusive Sterling Hills Neighborhood which allows the homeowner the Unique & Limited opportunity to be a member of 4 Championship Courses to include Leopards Chase Golf Course. The Community is located within a few miles of Ocean Isle Beach, Sunset Beach with easy access to restaurants, shopping, and a Planetarium. The community has expanded its Best-in-Class amenities with a second Amenity center that will feature meeting rooms, a library, a commercial kitchen, a large outdoor pool, additional pickleball Courts, and ample parking. Don't miss the chance to own this extraordinary home in an unparalleled community.
Additional Information
- Amenities
- Barbecue, Beach Access, Clubhouse, Comm Garden, Community Pool, Fitness Center, Gated, Golf Course, Indoor Pool, Maintenance Common Areas, Maintenance Roads, Management, Meeting Room, Park, Party Room, Pickleball, Picnic Area, Restaurant, Sidewalks, Street Lights, Tennis Court(s)
- Interior Features
- Master Downstairs, Walk-In Closet(s), Tray Ceiling(s), High Ceilings, Entrance Foyer, Bookcases, Kitchen Island, Ceiling Fans, Pantry, Walk-In Shower, Walk-In Closet(s)
- Exterior Features
- Irrigation System
- HOA Fee
- $2,573
- Zoning
- Co-R-7500
- Flooring
- Vinyl
- Appliances
- Vented Exhaust Fan, Gas Cooktop, Electric Oven, Built-In Microwave, Refrigerator, Disposal, Dishwasher, Water Heater
- Heating
- Electric, Heat Pump
- Air Conditioning
- Central Air
- Stories
- 2
- Levels
- Two
- Roof
- Architectural, Metal
- Foundation
- Block, Crawl Space
- Parking Features
- Garage Door Opener, Off Street, On Site, Paved
- Garage Spaces
- 2
- School District
- Brunswick County Schools
- Elementary School
- Union
- Middle School
- Shallotte Middle
- High School
- West Brunswick
- View
- Other
Listing courtesy of Listing Agent: Mike J Smith () from Listing Office: The Saltwater Agency.

Copyright 2026 NCRMLS. All rights reserved. North Carolina Regional Multiple Listing Service, (NCRMLS), provides content displayed here (“provided content”) on an “as is” basis and makes no representations or warranties regarding the provided content, including, but not limited to those of non-infringement, timeliness, accuracy, or completeness. Individuals and companies using information presented are responsible for verification and validation of information they utilize and present to their customers and clients. NCRMLS will not be liable for any damage or loss resulting from use of the provided content or the products available through Portals, IDX, VOW, and/or Syndication. Recipients of this information shall not resell, redistribute, reproduce, modify, or otherwise copy any portion thereof without the expressed written consent of NCRMLS.